- Overview
- Description
- Property Details
- Location
- HOA Management
- Facts & Features
- Getting Around
- Nearby Homes




$1,180,000
Monthly Est:$5,873
 4 Beds
 3 Baths
2 full baths + 1 half bath
 2,913sqft
4157 Saltwater Blvd, Tampa, FL 33615
$1,180,000
$5,873/moEst:
Get Pre-Approved
Single Family Residence
Built in 1985
$104.17/mo HOA
11,475 sqft lot
$405/sq.ft
Description
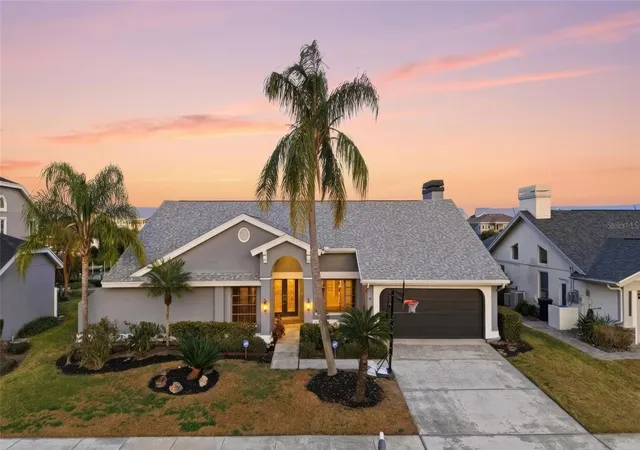
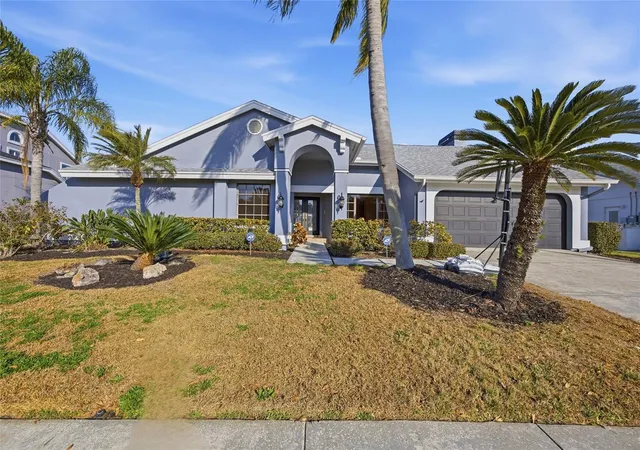
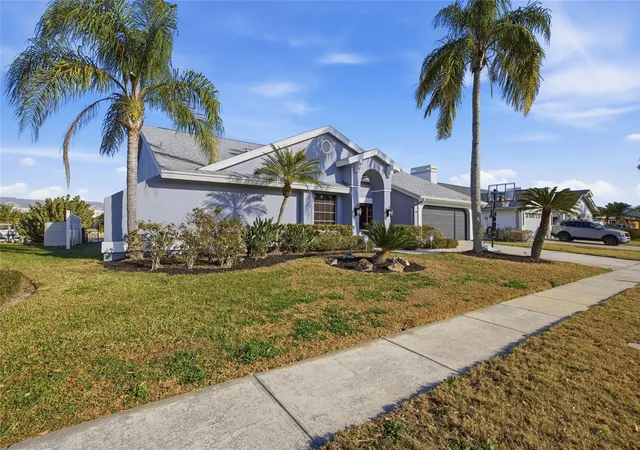
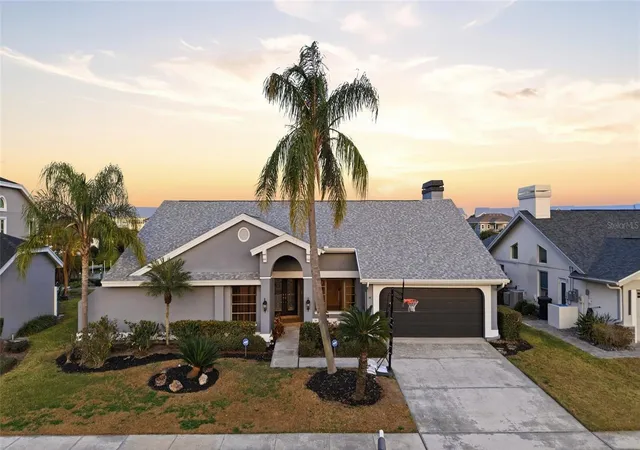
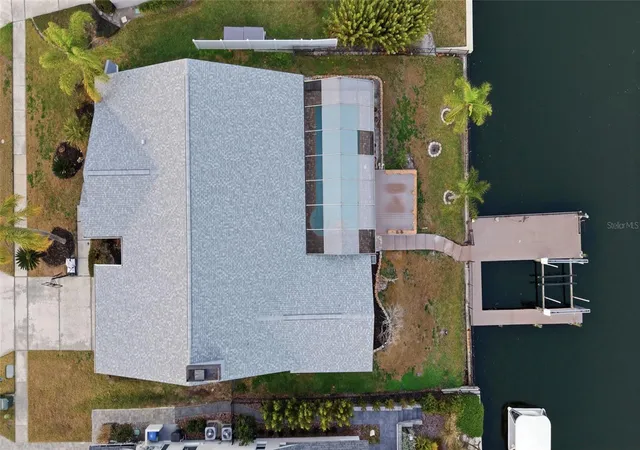
Under contract-accepting backup offers. Virtually Staged. Experience exceptional waterfront living in this beautifully maintained split-plan residence, perfectly situated on a private saltwater canal with direct access to Tampa Bay. Designed for both comfort and entertaining, this home features soaring cathedral ceilings, an open-concept living room and kitchen, and a cozy fireplace that creates a warm and inviting atmosphere.
The thoughtfully designed layout offers privacy and functionality, with multiple sliding glass doors providing seamless access to the screened pool area from the main living spaces and primary suite. The primary bedroom is privately positioned and features its own outdoor access, while additional bedrooms are located on the opposite side of the home near a conveniently located pool bath with direct exterior access ideal for guests enjoying the pool and outdoor living spaces.
Upon entry, you are welcomed by an elegant sitting area perfect for a piano or formal lounge, along with a separate dining room ideal for hosting gatherings. The open kitchen flows effortlessly into the main living areas, creating a bright and connected environment. Additional features include a spacious laundry area, two-car garage, FRESH INTERIOR AND EXTERIOR PAINT, NEWER AC (2023), and NEWER ROOF (2021).
Step outside to your screened pool and expansive waterfront deck, offering multiple seating areas perfect for relaxing or entertaining. The private dock is equipped with a powered 12,000 lb boat lift, providing convenient access to Tampa Bay for boating enthusiasts.
Ideally located just minutes from Tampa International Airport, downtown Tampa, and the rapidly expanding Westshore district with premier shopping, dining, and entertainment, this home offers the perfect combination of luxury, convenience, and the Florida waterfront lifestyle.
This is a rare opportunity to own a true waterfront retreat in one of Tampa’s most desirable locations.
- Houzeo last checked: 12 hours ago
- Listing updated: October 25, 2026 at 5:26 pm
- Listing Provided by: Stephanie Cruz (813) 317-7259 , Maria Ramos | PRIME REALTY OF FL LLC (813) 317-7259
- Source: Stellar MLS-FL as distributed by MLS GRID | MLS#: TB8481312

Property Details
Status
Active Under Contract
Type
Single Family Residence
No. of Stories
1
County
City
Neighborhood
--
Year Built
1985
HOA Fees
$104.17/mo
Finished Area
2,913 sqft
Lot Size
11,475 sqft lot
Basement Area
- sqft
MLS Name
Stellar MLS
MLS Number
TB8481312
MLS Status
Pending
Days on Market
245
Cumulative Days on Market
222

Continue Your Journey in App
Find your dream home, receive real-time updates, and many more!
Continue Your Journey in App
Find your dream home, receive real-time updates, and many more!
Location
HOA Management
Wise property management
HOA Fees
$1,250/ Annually
Disclaimer: Amenities are based on third-party information and may vary; buyers must independently verify all amenities, as information is deemed reliable but not guaranteed.
Facts & Features
Rooms
Bedrooms & bathrooms
Bedrooms: 4
Bathrooms: 3
Interior
Appliances
Built In Oven, Cooktop, Dishwasher, Disposal, Dryer, Microwave, Refrigerator, Washer, Wine Refrigerator
Heating
Central, Electric
Sewer
Public Sewer
Interior Features
Kitchen/family Room Combo, Living Room/dining Room Combo, Split Bedroom, Stone Counters, Thermostat, Vaulted Ceiling(s), Walk In Closet(s)
Cooling
Central Air
Flooring
Ceramic Tile, Wood
Exterior Features
Outdoor Kitchen, Sidewalk
Construction
Year Built
Year Built: 1985
Home type
Single Family Residence
Roof
Shingle
Foundation Details
Slab
Construction Materials
Block
Utilities & Energy
Water Source
Public
Fireplace Features
Gas, Living Room
Security Features
Gated Community, Security Gate, Smoke Detector(s)
Laundry Features
Inside, Laundry Room
Utilities
Bb/hs Internet Available, Cable Available, Electricity Connected
Pool Features
Gunite, In Ground, Screen Enclosure
Other Features
Lot Features
Paved
Subdivision Name
Sweetwater Sub Fourth Add
Price History
| Date | Event | Price |
|---|---|---|
10/14/2026 Source: | Contingent (Active Under Contract) | $1,180,000 -15.65% $405/sqft |
07/08/2026 Source: | Contingent (Active Under Contract) | $1,399,000 -12.51% $480/sqft |
03/02/2026 Source: | Listed for Sale | $1,599,000 +150.28% $549/sqft |
04/27/2011 Source: | Sold | $638,888 $219/sqft |

Nearby Homes

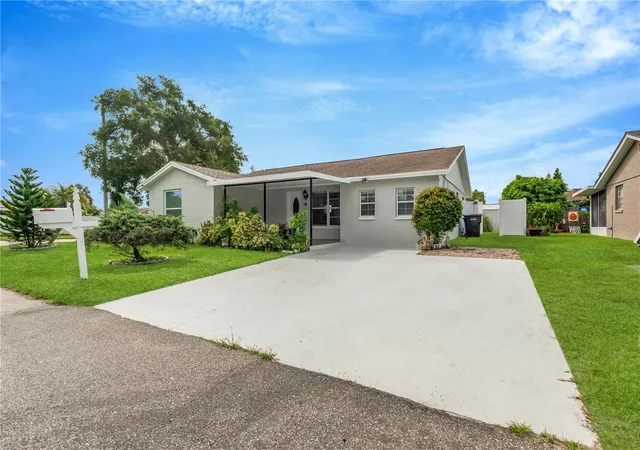
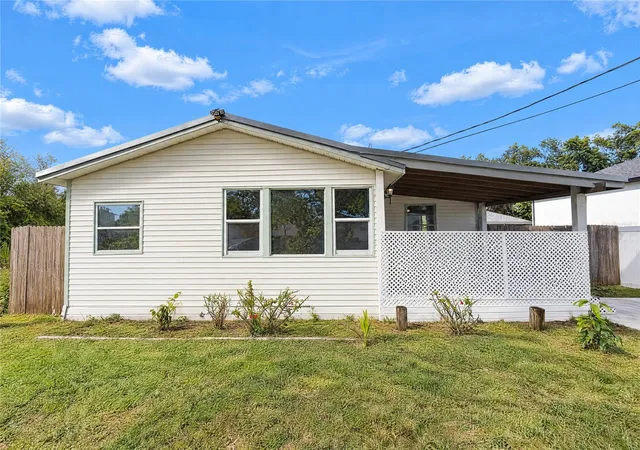
Find Homes by Property Features in Tampa, FL
Nearby New Homes For Sale

Based on information from Stellar MLS® through Nov 02, 2026, 02:15PM as submitted to and distributed by MLS GRID. All data is obtained from various sources and may not have been verified by the broker or MLS GRID. Supplied Open House Information is subject to change without notice. All information should be independently reviewed and verified for accuracy. Properties may or may not be listed by the office/agent presenting the information. IDX information is provided exclusively for consumers’ personal non-commercial use. It may not be used for any purpose other than to identify prospective properties consumers may be interested in purchasing. The data is deemed reliable but is not guaranteed by MLS GRID. The use of the MLS GRID Data may be subject to an end-user license agreement prescribed by the Member Participant’s applicable MLS, if any, and as amended from time to time. © 2026 Stellar MLS. All Rights Reserved.
 Advertising Broker: Fred McGill | Simple Showing, Inc
