- Overview
- Description
- Property Details
- Location
- Facts & Features
- Getting Around
- Nearby Homes
 Price Drop: $10K (10/21)
 No HOA
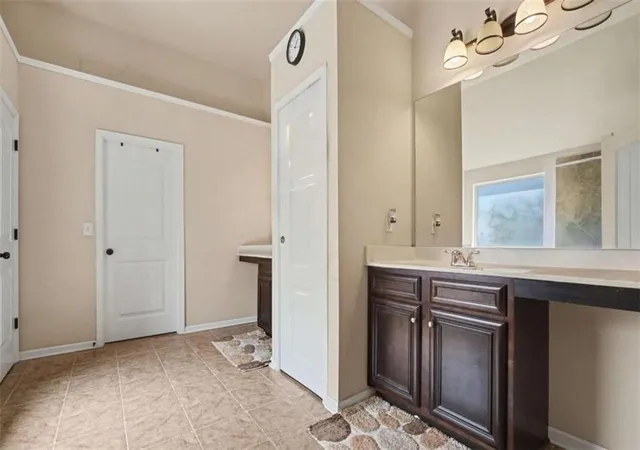

Street View
$369,900
Monthly Est:$1,841
 4 Beds
 3 Baths
2 full baths + 1 half bath
 2,727sqft
4157 Sublime Trl, Atlanta, GA 30349
$369,900
$1,841/moEst:
Get Pre-Approved
Single Family Residence
Built in 2012
$-- HOA
10,062.36 sqft lot
$136/sq.ft
Description
PRICE REDUCED!!! $10,000 in Seller Concessions; to be used at the buyers' discretion.
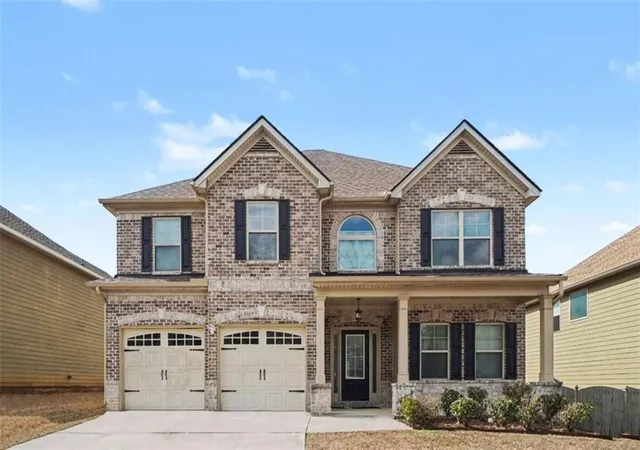
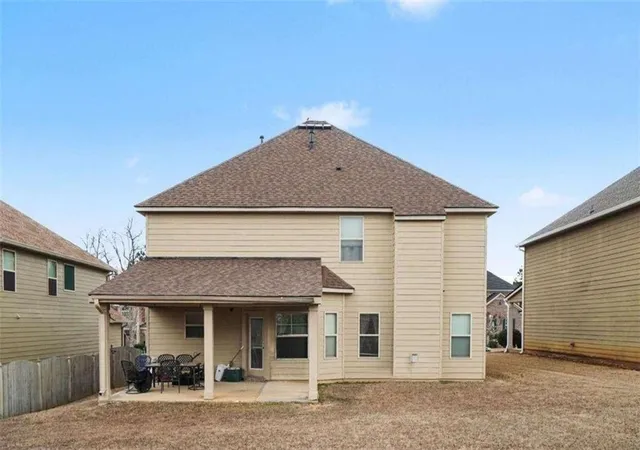
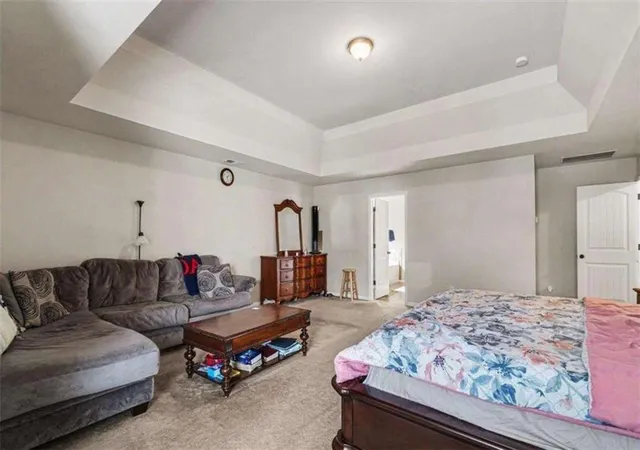
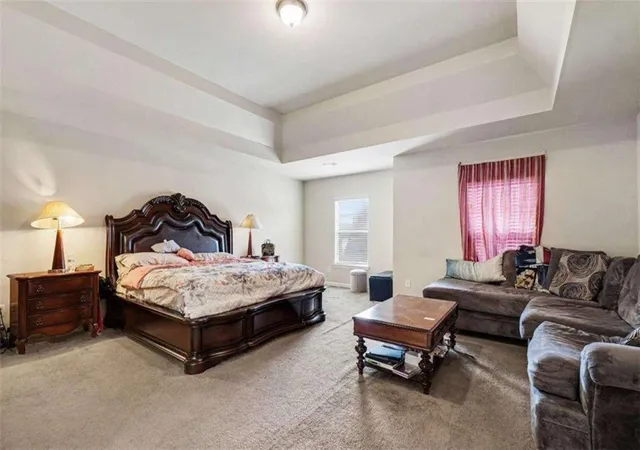
Welcome to this stunning two-story brick-front residence offering the perfect blend of space, comfort, and timeless charm. This beautifully designed 4-bedroom, 2.5-bath home features an inviting open layout ideal for both everyday living and entertaining. Step inside to a grand foyer with elegant archways, decorative columns, wainscoting, and rich hardwood flooring throughout the main level. The formal dining room offers coffered ceilings and classic detailing, perfect for hosting gatherings. The spacious family room features a cozy fireplace and flows seamlessly into the open-concept kitchen. The gourmet kitchen is designed to impress with granite countertops, an oversized island with storage, abundant dark wood cabinetry, stainless steel appliances, tile backsplash, and recessed lighting. A bright breakfast area with backyard access provides the perfect setting for morning coffee or casual dining. Upstairs, the oversized owner's suite offers a true retreat with a tray ceiling, ample space for a sitting area, and a spa-inspired bathroom complete with a soaking tub, separate tiled shower, dual vanities, and generous walk-in closet space. Three additional spacious bedrooms provide comfort and flexibility for family, guests, or a home office. Additional highlights of this beautiful home include hardwood flooring throughout the main living areas, a spacious 2-car garage, and a large driveway offering ample parking. The home is filled with natural light throughout, creating a warm and inviting atmosphere in every room. Generously sized secondary bedrooms provide comfort and flexibility, while the functional layout is ideal for both everyday living and effortless entertaining. The rear exterior of the home features a spacious, level backyard offering plenty of room for outdoor enjoyment, entertaining, or future customization. A covered patio provides the perfect space for relaxing or hosting gatherings while enjoying shade and privacy. The backyard offers a great balance of open green space and functional outdoor living, ideal for family activities, pets, or weekend cookouts. Conveniently located in South Fulton near major highways, shopping, dining, and Hartsfield-Jackson Atlanta International Airport, this home offers both comfort and accessibility.
- Houzeo last checked: 2 minutes ago
- Listing updated: October 21, 2026 at 5:30 am
- Listing Provided by: COLLIS CLOVIE (404) 242-9070 | Cross Creek Realty (404) 355-2833
- Source: First Multiple Listing Service-GA | MLS#: 7805833

Property Details
Status
Pending
Type
Single Family Residence
No. of Stories
-
County
City
Neighborhood
--
Year Built
2012
HOA Fees
-
Finished Area
2,727 sqft
Lot Size
10,062.36 sqft lot
Basement Area
- sqft
MLS Name
First Multiple Listing Service
MLS Number
7805833
MLS Status
Pending
Days on Market
113

Continue Your Journey in App
Find your dream home, receive real-time updates, and many more!
Continue Your Journey in App
Find your dream home, receive real-time updates, and many more!
Location
Facts & Features
Rooms
Bedrooms & bathrooms
Bedrooms: 4
Bathrooms: 3
Interior
Cooling
Ceiling Fan(s), Central Air
Interior Features
High Ceilings 10 Or Greater, Double Vanity, Walk In Closet(s), High Ceilings 9 Ft Lower, High Ceilings 9 Ft Main, High Ceilings 9 Ft Upper
Exterior Features
Private Yard
Flooring
Carpet, Other
Appliances
Electric Water Heater, Dishwasher, Disposal, Microwave
Heating
Natural Gas, Forced Air
Window Features
Bay Window(s)
Sewer
Public Sewer
Construction
Year Built
Year Built: 2012
Home type
Single Family Residence
Foundation Details
Slab
Property Condition
Resale
Construction Materials
Vinyl Siding, Brick Front
Architectural Style
Traditional
Roof
Composition
Utilities & Energy
Laundry Features
In Hall, Laundry Room
Electric
220 Volts
Basement
None
Water Source
Public
Fireplace Features
Family Room
Utilities
Electricity Available, Natural Gas Available, Phone Available, Water Available
Security Features
None
Pool Features
None
Parking Features
Attached, Garage
Other Features
Community Features
None
Patio And Porch Features
Patio
Subdivision Name
Pitman Park
Lot Features
Level, Private
Price History
| Date | Event | Price |
|---|---|---|
10/21/2026 Source: | Pending | $369,900 $136/sqft |
10/19/2026 Source: | Listed for Sale | $369,900 $136/sqft |
10/19/2026 Source: | Contingent (Active Under Contract) | $369,900 $136/sqft |
10/13/2026 Source: | Off Market | $369,900 $136/sqft |
09/29/2026 Source: | Price Decreased | $369,900 -2.63% $136/sqft |


Show more
Nearby Homes

Find Homes by Property Features in Atlanta, GA
Nearby New Homes For Sale

Listings identified with the FMLS IDX logo come from FMLS and are held by brokerage firms other than the owner of this website. The listing brokerage is identified in any listing details. Information is deemed reliable but is not guaranteed. If you believe any FMLS listing contains material that infringes your copyrighted work, please click here to review our DMCA policy and learn how to submit a takedown request. © 2026 First Multiple Listing Service, Inc.
The listing broker’s offer of compensation is made only to participants of the MLS where the listing is filed.
 Advertising Broker: Fred McGill | Simple Showing, Inc
