Realty Solution
Powered by 
- 4
- Overview
- Description
- Property Details
- Location
- HOA Management
- Facts & Features
- Getting Around
- Nearby Homes
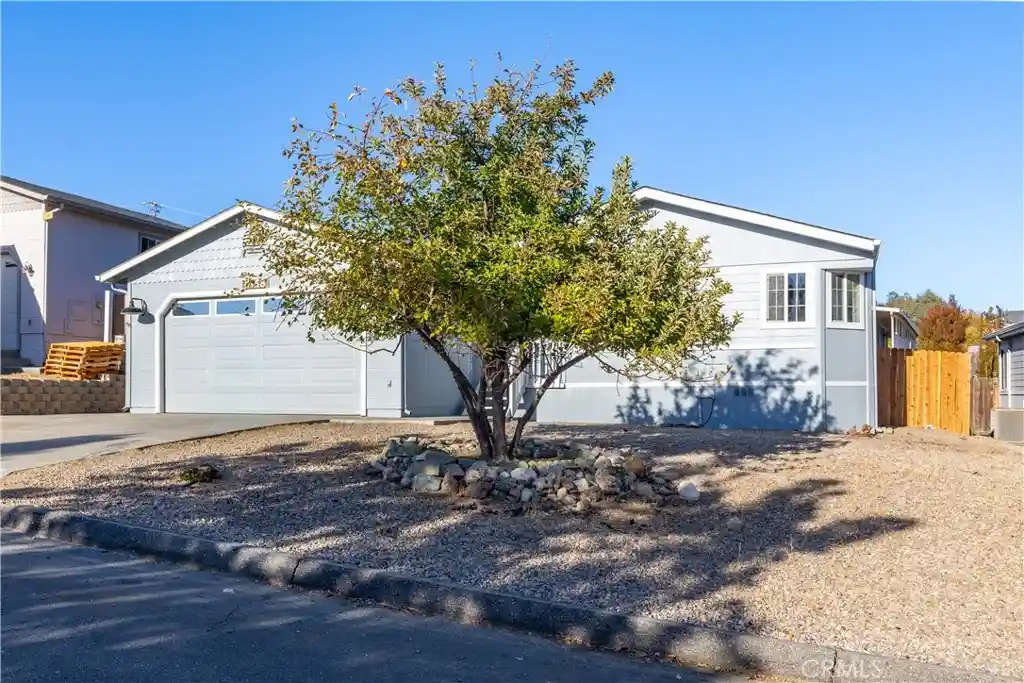


Street View
Listed by: Jennifer Caro (805) 610-8062 DRE #01187733 | RE/MAX Success (805) 434-2737
$539,000
Monthly Est:$2,683
 3 Beds
 2 Baths
2 full baths
 1,712sqft
4158 Quarterhorse, Paso Robles, CA 93446
$539,000
$2,683/moEst:
Get Pre-Approved
Manufactured On Land
Built in 2004
$209/mo HOA
7,282 sqft lot
$315/sq.ft
Description
Welcome to the perfect Heritage Ranch lake retreat! Whether you’re searching for a relaxing second home, weekend getaway, or comfortable full-time residence, this beautifully remodeled manufactured home offers the space, updates and lifestyle you’ve been looking for.
Freshly painted inside and out, this inviting home features a spacious, open floor plan with high-end plush carpeting throughout, complemented by new tile flooring and modern countertops. The open living spaces create a warm, comfortable setting for everyday living and entertaining. Enjoy both a formal dining room for gatherings with family and friends and a charming breakfast nook for casual meals and morning coffee.
The spacious primary suite features a generous walk-in closet and a large primary bathroom with a relaxing soaking tub, creating the perfect place to unwind at the end of the day. Generously sized guest bedrooms provide plenty of room for family and friends—ideal for a lake home where everyone will want to visit! A separate laundry room and utility room add valuable storage and functionality.
Recent exterior improvements include a new side entryway and back stairway. Outside, you’ll find a large, usable and private yard with plenty of space to relax, entertain, garden or create your own outdoor retreat. The two-car garage provides excellent storage for vehicles, a boat and all your lake toys.
Located in the gated lake community of Heritage Ranch, this home is all about enjoying the Central Coast lifestyle. Spend your days boating, fishing and enjoying the lake, or take advantage of the community’s private boat launch, swimming pools, pickleball, sports courts, parks, trails and year-round activities. Community events including Music in the Park, barn dances, holiday celebrations and family activities make Heritage Ranch a wonderful place to call home. Restaurants, a grocery store, gym and school are all conveniently located within the community and just a golf-cart ride away.
Come for the weekends or stay for good—this move-in-ready lake home offers the perfect combination of comfort, recreation and the Heritage Ranch lifestyle.
- Houzeo last checked: 11 minutes ago
- Listing updated: October 23, 2026 at 1:09 pm
- Source: California Regional MLS-CA | MLS#: NS26210783

Property Details
Status
Active
Type
Manufactured Mobile Home
No. of Stories
1
County
City
Neighborhood
--
Year Built
2004
HOA Fees
$209/mo
Finished Area
1,712 sqft
Lot Size
7,282 sqft lot
Basement Area
- sqft
MLS Name
California Regional MLS
MLS Number
NS26210783
MLS Status
Active
Days on Market
20
Cumulative Days on Market
6

Continue Your Journey in App
Find your dream home, receive real-time updates, and many more!
Continue Your Journey in App
Find your dream home, receive real-time updates, and many more!
Location
HOA Management
Hertiage Ranch
HOA Fees
$209/ Monthly
Amenities
 Amenities and services may be covered by one or multiple associations and service providers.
 Pool
 Security Gate
 Park Playground
 Bike Trails
 Tennis
 Sports Court
Meeting Room
RecreationRoom
PetRestrictions
PicnicArea
Management
PetsAllowed
Disclaimer: Amenities are based on third-party information and may vary; buyers must independently verify all amenities, as information is deemed reliable but not guaranteed.
Facts & Features
Rooms
Bedrooms & bathrooms
Bedrooms: 3
Bathrooms: 2
Interior
Appliances
Dishwasher
Window Features
Double Pane Windows
Sewer
Public Sewer
Cooling
Central Air
Flooring
Carpet, Laminate
Interior Features
Breakfast Area, Ceiling Fans, Separate Formal Dining Room, High Ceilings, Open Floorplan, Recessed Lighting, Bedroom On Main Level, Main Level Primary, Primary Suite, Utility Room
Heating
Forced Air
Construction
Year Built
Year Built: 2004
Home type
Manufactured On Land
Roof
Composition
Property Condition
Updated Remodeled
Architectural Style
Contemporary
Utilities & Energy
Pool Features
Community, Heated, In Ground, Association
Security Features
Carbon Monoxide Detectors, Gated With Guard, Gated Community, Smoke Detectors
Laundry Features
Washer Hookup, Inside
Utilities
Sewer Connected
Water Source
Public
Parking Features
Door Single, Driveway, Garage Faces Front, Garage
Fireplace Features
None
Association Amenities
Controlled Access, Sport Court, Dog Park, Horse Trails, Meeting Room, Management, Meeting Banquet Party Room, Other Courts, Picnic Area, Playground, Pickleball, Pool, Pet Restrictions, Pets Allowed, Recreation Room, Tennis Courts, Trails
Other Features
Patio And Porch Features
Deck, Patio
Subdivision Name
Pr Lake Nacimiento(230)
Community Features
Biking, Dog Park, Hiking, Horse Trails, Stables, Lake, Preserve Public Land, Water Sports, Fishing, Gated, Marina, Park, Pool
Lot Features
Zero To One Unit Acre, Back Yard, Cul De Sac, Front Yard, Level, Near Park, Yard
Price History
| Date | Event | Price |
|---|---|---|
10/17/2026 Source: | Listed for Sale | $539,000 $315/sqft |
10/05/2026 Source: | Coming Soon | $539,000 $315/sqft |

Nearby Homes
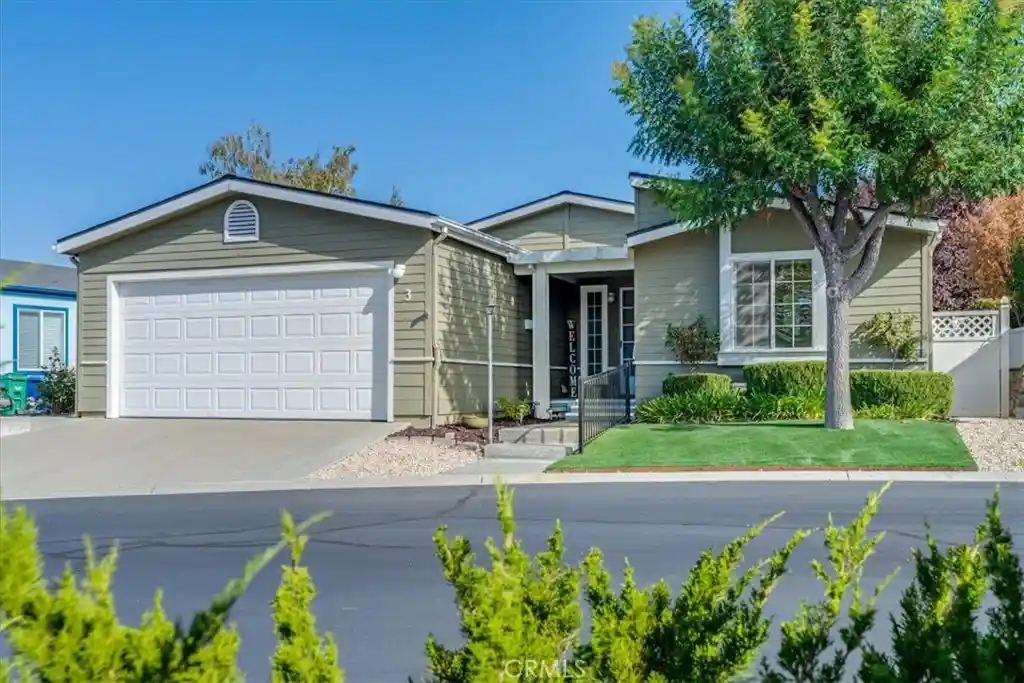
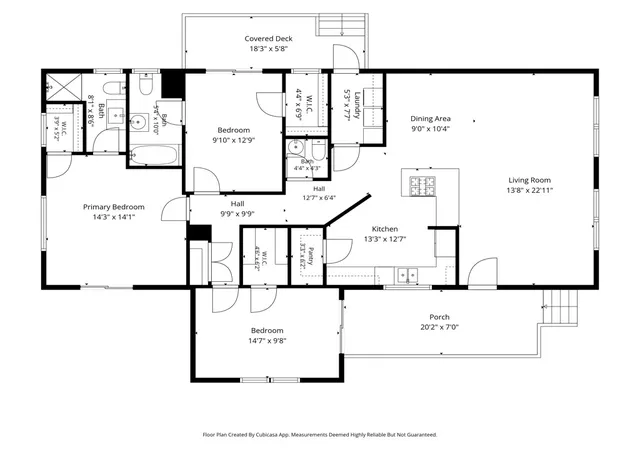
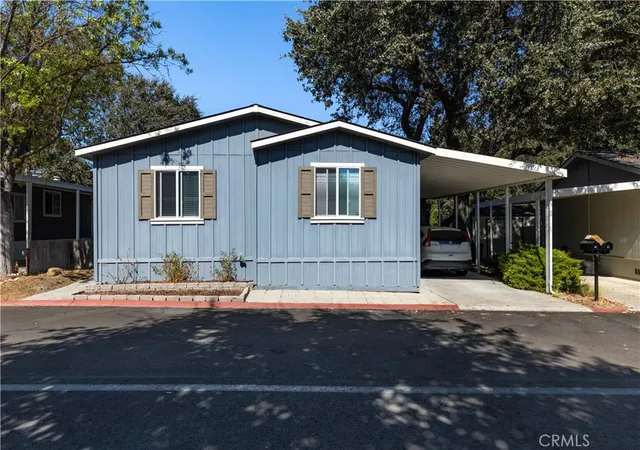
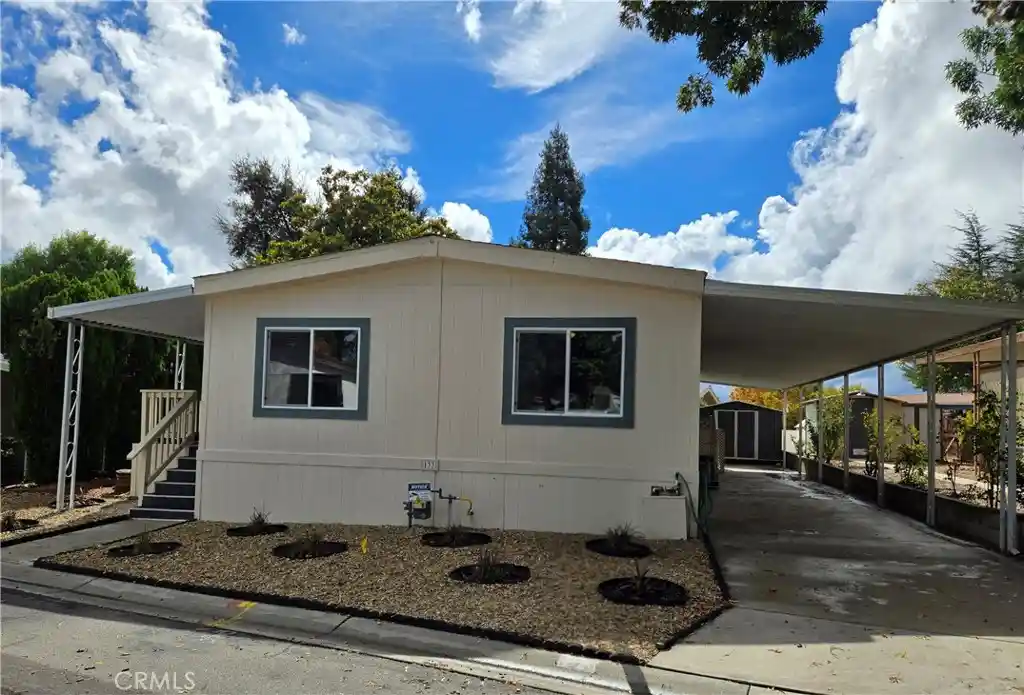
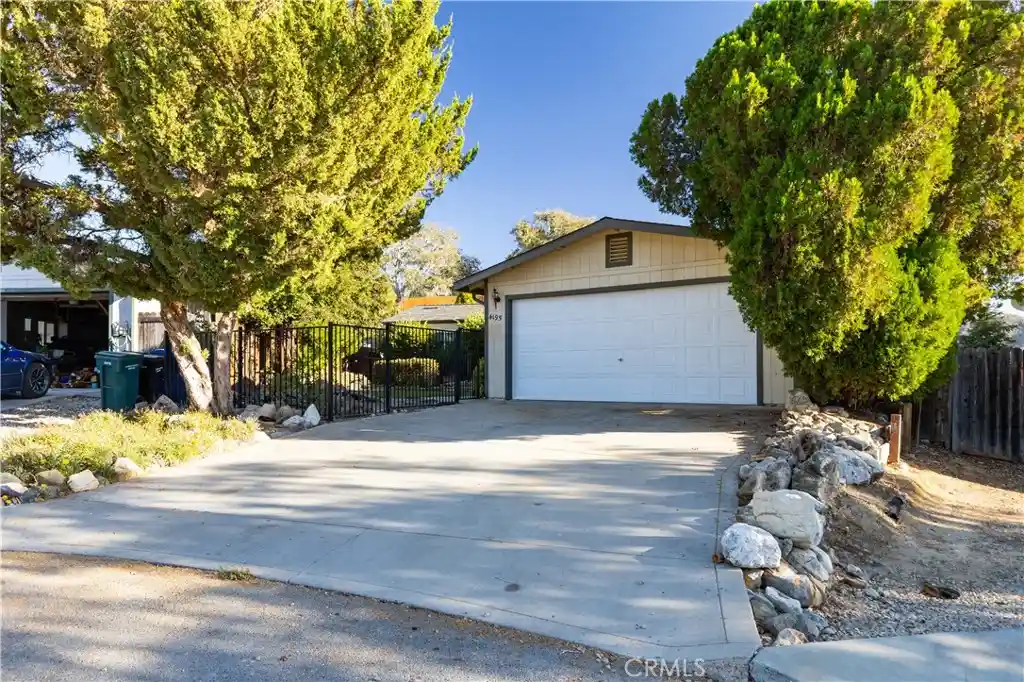
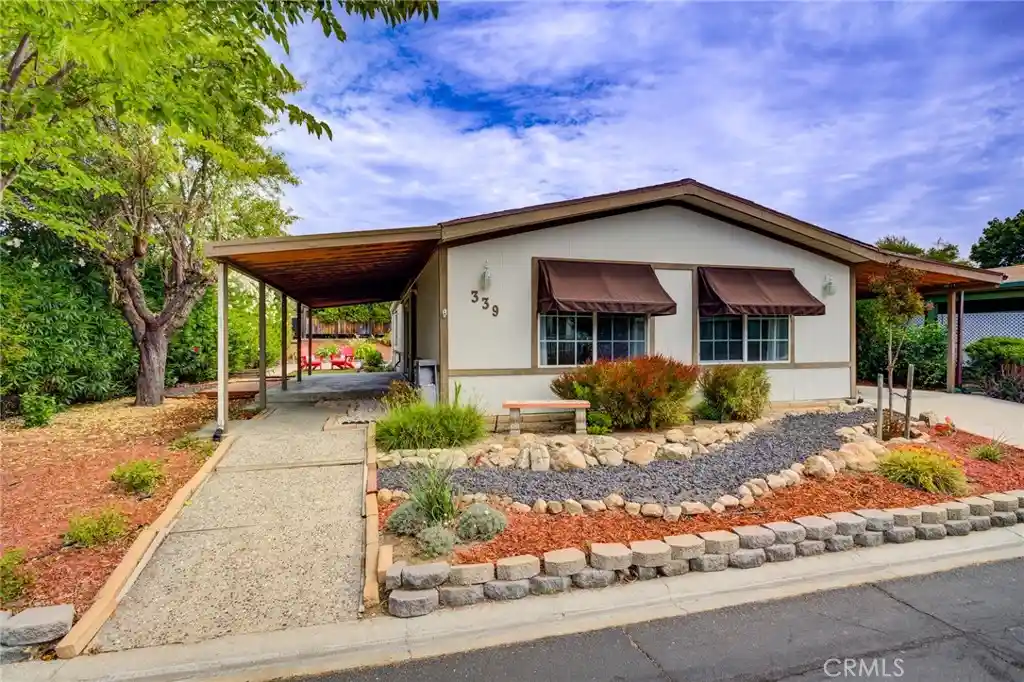
Find Homes by Property Features in Paso Robles, CA
Nearby New Homes For Sale


Based on information from California Regional Multiple Listing Service, Inc. as of Nov 06, 2026, 11:15PM and /or other sources. All data, including all measurements and calculations of area, is obtained from various sources and has not been, and will not be, verified by broker or MLS. All information should be independently reviewed and verified for accuracy. Properties may or may not be listed by the office/agent presenting the information. Information being provided is for consumers’ personal, non-commercial use and may not be used for any purpose other than to identify prospective properties consumers may be interested in purchasing. This website may not include listings or property addresses of sellers who have directed their listing brokers to withhold their listing or their property address from display on the Internet. © 2026 California Regional Multiple Listing Service. All Rights Reserved.
 Advertising Broker: William Johnson DRE #01463271 | William Johnson Brokerage
