- Overview
- Description
- Property Details
- Location
- HOA Management
- Facts & Features
- Getting Around
- Nearby Homes


$110,000
Monthly Est:$548
 2 Beds
 2 Baths
2 full baths
 919sqft
4158 Tamiami Trl #P1, Port Charlotte, FL 33952
$110,000
$548/moEst:
Get Pre-Approved
Condominium
Built in 1970
$-- HOA
982 sqft lot
$120/sq.ft
Description
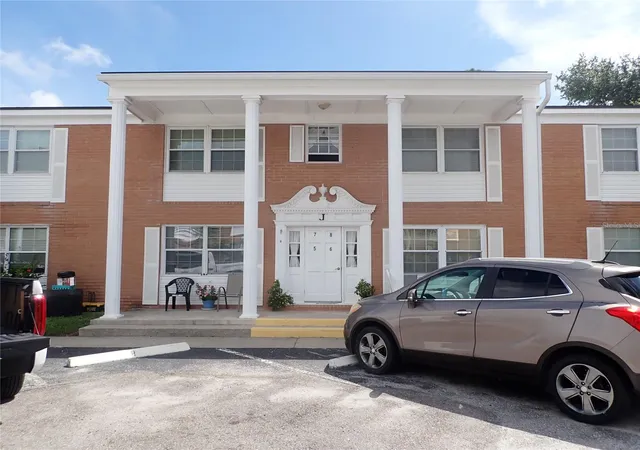
*FULLY FURNISHED* 2 Bedroom, 2 Bathroom FIRST FLOOR unit located in the 55+ community of MARIA MANOR in the heart of Port Charlotte. This light and bright unit features a spacious Living Room, Dining Area, well equipped Kitchen, Bonus Room, Inside Laundry closet with washer and dryer. The Kitchen offers a pantry closet, white cabinetry, double sink, pass thru to Bonus Room and appliances include: refrigerator, oven/range, built in microwave, dishwasher. The 13 x 8 Bonus Room has an exterior door and double closet with storage space, freezer and a stacked washer and dryer. The Master Bedroom has a full wall closet and private bathroom with walk in shower. There is a generous sized guest bedroom with a walk in closet. The guest bathroom has a walk in shower. Flooring is luxury vinyl plank and tile. MARIA MANOR is just minutes from all amenities and offers two heated swimming pools, shuffleboard courts, clubhouse, billiard room and large room for community events. Just minutes to shopping, dining, entertainment, waterfront parks, 10 minutes to Charlotte Sports Park (spring training home to the Tampa Bay Rays), 5 minutes to the upscale waterfront Sunseeker Resort with numerous restaurants and shops. Take the bridge over the Peace River to historic downtown Punta Gorda, Charlotte Harbor Event Center and Fishermen's Village - just 10 minutes away. This unit is perfect for year round living, winter retreat or rental property.
- Houzeo last checked: 0 minutes ago
- Listing updated: April 28, 2026 at 5:05 pm
- Listing Provided by: Gerald Hayes (941) 456-1155 | RE/MAX ALLIANCE GROUP (941) 639-1376
- Source: Stellar MLS-FL as distributed by MLS GRID | MLS#: C7499218

This condo is in:
 Tennis Court
 Hot Tub / Spa
 Sauna / Steam Room
 Clubhouse
 Fitness Center
 Recreation Facilities
 Shuffleboard
 Laundry Facilities
 Resident Storage
 Playground
Property Details
Status
Active
Type
Condominium
No. of Stories
2
County
City
Neighborhood
--
Year Built
1970
HOA Fees
-
Finished Area
919 sqft
Lot Size
982 sqft lot
Basement Area
- sqft
MLS Name
Stellar MLS
MLS Number
C7499218
MLS Status
Active
Days on Market
738
Cumulative Days on Market
554

Continue Your Journey in App
Find your dream home, receive real-time updates, and many more!
Continue Your Journey in App
Find your dream home, receive real-time updates, and many more!
Location
HOA Management
MARIA MANOR- ROSE OR ROBIN
HOA Fees
$-/
Amenities
 Amenities and services may be covered by one or multiple associations and service providers.
 Cable TV
 Pool
 Pest Control
 Sewer
 Maintenance
 Club House
 Water
 Trash Pickup
 Sports Court
Management
Escrow Reserves Fund
Private Road
Disclaimer: Amenities are based on third-party information and may vary; buyers must independently verify all amenities, as information is deemed reliable but not guaranteed.
Facts & Features
Rooms
Bedrooms & bathrooms
Bedrooms: 2
Bathrooms: 2
Living Room
Level: First
Area: 204.00 Square Feet
Dimensions: 17x12
Kitchen
Level: First
Area: 99.00 Square Feet
Dimensions: 11x9
Dining Room
Level: First
Area: 77.00 Square Feet
Dimensions: 11x7
Bonus Room
Level: First
Area: 104.00 Square Feet
Dimensions: 13x8
Primary Bedroom
Level: First
Area: 168.00 Square Feet
Dimensions: 14x12
Bedroom 2
Level: First
Area: 121.00 Square Feet
Dimensions: 11x11
Interior
Sewer
Public Sewer
Interior Features
Ceiling Fans(s), Living Room/dining Room Combo, Open Floorplan, Thermostat, Walk In Closet(s)
Heating
Central, Electric
Appliances
Dishwasher, Dryer, Electric Water Heater, Microwave, Range, Refrigerator, Washer
Exterior Features
Lighting, Sidewalk
Flooring
Luxury Vinyl, Tile
Cooling
Central Air
Construction
Year Built
Year Built: 1970
Home type
Condominium
Foundation Details
Slab
Roof
Shingle
Construction Materials
Block, Brick, Frame
Utilities & Energy
Parking Features
Assigned, Guest
Pool Features
Gunite, Heated, In Ground
Water Source
Public
Laundry Features
Inside, Laundry Closet
Utilities
Electricity Connected, Public, Sewer Connected, Water Connected
Association Amenities
Clubhouse, Pool, Shuffleboard Court
Other Features
Subdivision Name
Maria Manor
Vegetation
Trees/landscaped
Lot Features
Flood Zone, In County, Landscaped, Sidewalk, Street Dead End, Paved, Private
Community Features
Association Recreation Owned, Buyer Approval Required, Clubhouse, Deed Restrictions, Pool, Sidewalks
Price History
| Date | Event | Price |
|---|---|---|
10/22/2024 Source: #MFRC7499218 | Listed for Sale | $110,000 $120/sqft |
Getting Around 4158 Tamiami Trl
Bike Score®

Bikeable
52/100
Walk Score®

Somewhat Walkable
60/100
Data provided by Redfin
Nearby Homes



Find Homes by Property Features in Port Charlotte, FL

Based on information from Stellar MLS® through Oct 31, 2026, 12:30AM as submitted to and distributed by MLS GRID. All data is obtained from various sources and may not have been verified by the broker or MLS GRID. Supplied Open House Information is subject to change without notice. All information should be independently reviewed and verified for accuracy. Properties may or may not be listed by the office/agent presenting the information. IDX information is provided exclusively for consumers’ personal non-commercial use. It may not be used for any purpose other than to identify prospective properties consumers may be interested in purchasing. The data is deemed reliable but is not guaranteed by MLS GRID. The use of the MLS GRID Data may be subject to an end-user license agreement prescribed by the Member Participant’s applicable MLS, if any, and as amended from time to time. © 2026 Stellar MLS. All Rights Reserved.
 Advertising Broker: Fred McGill | Simple Showing, Inc
