- Overview
- Description
- Property Details
- Location
- Facts & Features
- Getting Around
- Nearby Homes

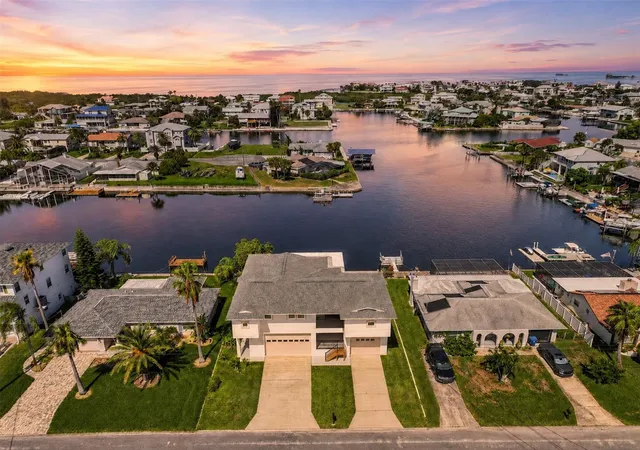


$715,000
Monthly Est:$3,559
 3 Beds
 2 Baths
2 full baths
 2,391sqft
4159 Camelia Dr, Hernando Beach, FL 34607
$715,000
$3,559/moEst:
Get Pre-Approved
Single Family Residence
Built in 1989
$-- HOA
7,400 sqft lot
$299/sq.ft
Description
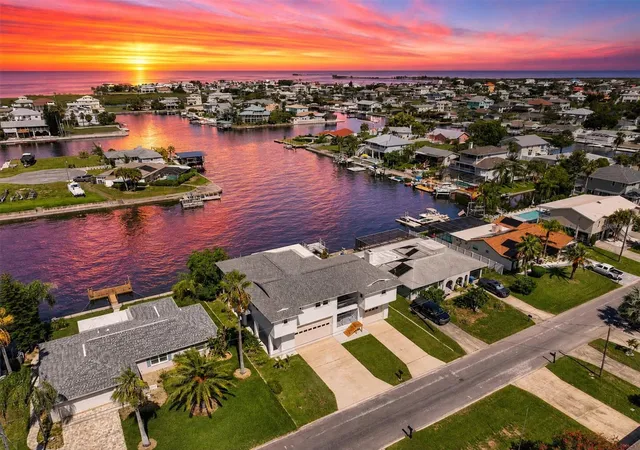
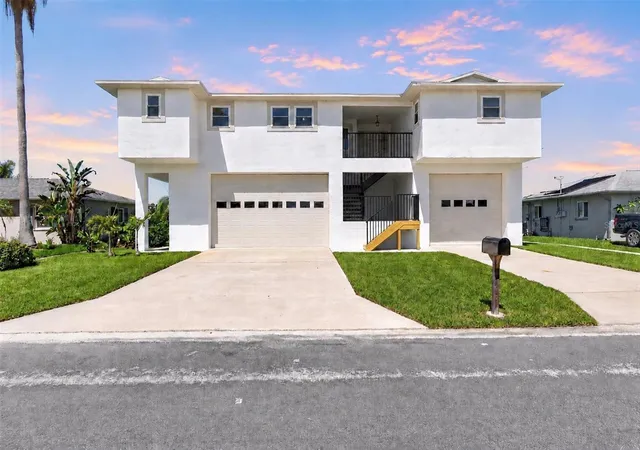
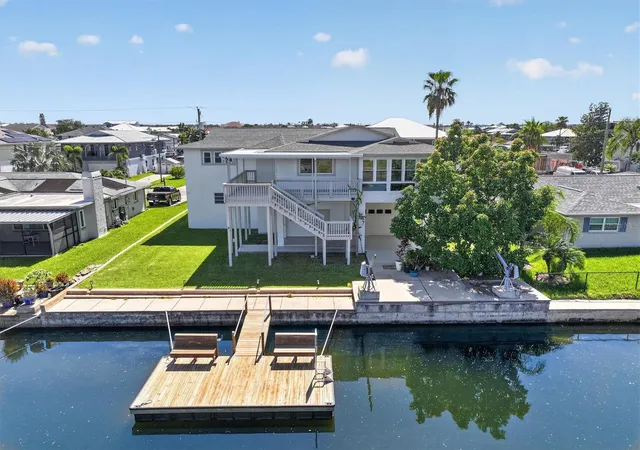
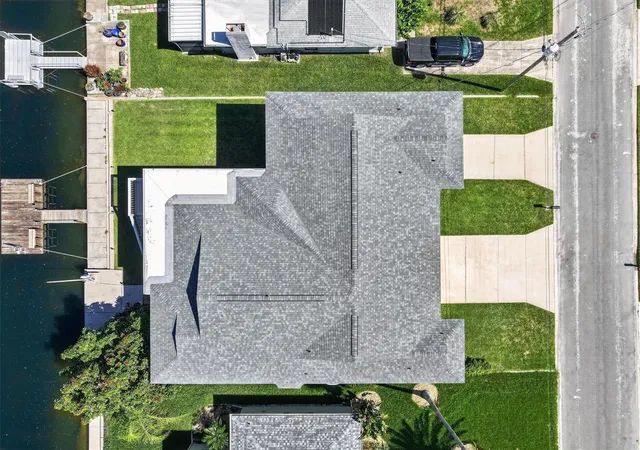
WATERFRONT ENTHUSIASTS, SUNSET LOVERS & ANYONE LOOKING FOR AN INCREDIBLE GARAGE/MAN CAVE--THIS ONE DESERVES YOUR ATTENTION! If your Florida dream includes beautiful western waterfront views, quick DIRECT GULF ACCESS, room for all the toys & a home you can update to make your own, 4159 Camelia Dr. in Hernando Beach offers an incredible opportunity. PRICED TO SELL & PRICED TO ENCOURAGE OFFERS, this 3 Bedroom Waterfront Home offers an impressive 2,391 sq. ft. of living area & approximately 5,342 sq. ft. total under roof, giving you space that is becoming harder to find on the water. One of the standout features is the massive approximately 1,728 sq. ft. GARAGE/MAN CAVE--perfect for the buyer with vehicles, fishing gear, kayaks, paddleboards, motorcycles, golf carts, tools, hobbies & all the toys that come with waterfront living. Even better, the garage features an approximately 10.5 FT. HIGH GARAGE DOOR & approximately 11.5 FT. CEILING HEIGHT, offering excellent vertical space & potential for adding a vehicle lift. There is also a rear garage door providing convenient access toward the backyard. Upstairs, the western rear exposure delivers the kind of SUNSET VIEWS buyers come to Florida for, while the waterfront configuration also provides an extended view down the adjoining waterway. The upper level features impact windows & a convenient 2016 ELEVATOR--ideal for groceries, luggage or simply those days when you don't feel like taking the stairs. The spacious Living Room features large picture windows showcasing the water, a built-in entertainment center, bar & sliding glass doors leading to the Florida Room. There is also a separate Dining Room & a Kitchen with wood cabinetry, granite counters, bay window, breakfast nook, pantry & sliders to the Florida Room. The Primary Suite is privately separated from the guest bedrooms & measures approximately 16x16 with 3 windows overlooking the waterfront, two oversized walk-in closets & an impressive remodeled approximately 16x19 Primary Bathroom featuring a marble-look finish, double vanities, built-in linen storage, walk-in shower & separate tub. Excellent storage continues throughout the home with a huge hallway closet & Laundry Room complete with washer, dryer, utility sink, cabinets & folding area. Outside is where the waterfront lifestyle really comes alive with an upper deck, lower covered porch, open patio, seawall, knee wall & a 2016 dock with built-in benches--the perfect place to relax with your favorite drink, watch the sunset, fish or head out for a day on the Gulf. The main roof was replaced in 2021, pan roof in 2018 & the exterior was painted in 2026. The home does need some additional updating & finishing touches, but that is exactly where the opportunity lies--bring your ideas, make the improvements that matter to YOU & create the waterfront home you've been envisioning. With this much living space, an exceptional garage/man cave, elevator, gorgeous sunset water views & QUICK DIRECT ACCESS TO THE OPEN GULF, there is a lot here to work with. THE SELLER IS READY FOR THIS HOME TO FIND ITS NEXT OWNER--COME SEE IT, ENVISION THE POSSIBILITIES & MAKE AN OFFER!
- Houzeo last checked: 6 minutes ago
- Listing updated: October 2, 2026 at 11:53 pm
- Listing Provided by: Sharie Oakland (352) 584-5026 , Brittney Oakland | RE/MAX ALLIANCE GROUP (727) 845-4321
- Source: Stellar MLS-FL | MLS#: W7888519

Property Details
Status
Pending
Type
Single Family Residence
No. of Stories
-
County
City
Neighborhood
--
Year Built
1989
HOA Fees
-
Finished Area
2,391 sqft
Lot Size
7,400 sqft lot
Basement Area
- sqft
MLS Name
Stellar MLS
MLS Number
W7888519
MLS Status
Pending
Days on Market
55
Cumulative Days on Market
23

Continue Your Journey in App
Find your dream home, receive real-time updates, and many more!
Download App
Continue Your Journey in App
Find your dream home, receive real-time updates, and many more!
Location
Facts & Features
Rooms
Bedrooms & bathrooms
Bedrooms: 3
Bathrooms: 2
Living Room
Level: Second
Area: 380.00 Square Feet
Dimensions: 19x20
Kitchen
Level: Second
Area: 261.00 Square Feet
Dimensions: 14.5x18
Dining Room
Level: Second
Area: 156.00 Square Feet
Dimensions: 13x12
Primary Bedroom
Level: Second
Area: 256.00 Square Feet
Dimensions: 16x16
Primary Bathroom
Level: Second
Area: 304.00 Square Feet
Dimensions: 16x19
Laundry
Level: Second
Area: 71.50 Square Feet
Dimensions: 13x5.5
Bedroom 2
Level: Second
Area: 143.00 Square Feet
Dimensions: 13x11
Bedroom 3
Level: Second
Area: 143.00 Square Feet
Dimensions: 13x11
Florida Room
Level: Second
Area: 187.00 Square Feet
Dimensions: 17x11
Interior
Heating
Central, Electric
Cooling
Central Air
Exterior Features
Balcony, Private Mailbox
Sewer
Public Sewer
Appliances
Cooktop, Dishwasher, Dryer, Microwave, Range, Refrigerator, Washer
Flooring
Tile, Wood
Interior Features
Ceiling Fans(s), Elevator, Split Bedroom, Walk In Closet(s), Wet Bar
Construction
Year Built
Year Built: 1989
Home type
Single Family Residence
Foundation Details
Slab
Roof
Shingle
Construction Materials
Stucco, Frame
Utilities & Energy
Water Source
Public
Utilities
Cable Available, Electricity Connected, Sewer Connected, Water Connected
Laundry Features
Inside
Other Features
Subdivision Name
Hernando Beach
Price History
| Date | Event | Price |
|---|---|---|
09/17/2026 Source: | Pending | $715,000 $299/sqft |
09/10/2026 Source: #MFRW7888519 | Contingent (Active Under Contract) | $715,000 -0.69% $299/sqft |
08/25/2026 Source: | Listed for Sale | $720,000 +21076.47% $301/sqft |
11/03/2021 Source: | Price Decreased | $3,400 -98.74% $1/sqft |
07/01/2015 Source: | Price Decreased | $270,000 -9.97% $113/sqft |

Show more
Nearby Homes
Find Homes by Property Features in Hernando Beach, FL

Based on information from Stellar MLS® through Oct 20, 2026, 03:30PM as submitted to and distributed by MLS GRID. All data is obtained from various sources and may not have been verified by the broker or MLS GRID. Supplied Open House Information is subject to change without notice. All information should be independently reviewed and verified for accuracy. Properties may or may not be listed by the office/agent presenting the information. IDX information is provided exclusively for consumers’ personal non-commercial use. It may not be used for any purpose other than to identify prospective properties consumers may be interested in purchasing. The data is deemed reliable but is not guaranteed by MLS GRID. The use of the MLS GRID Data may be subject to an end-user license agreement prescribed by the Member Participant’s applicable MLS, if any, and as amended from time to time. © 2026 Stellar MLS. All Rights Reserved.
 Advertising Broker: Fred McGill | Simple Showing, Inc
