
- Overview
- Description
- Property Details
- Location
- Facts & Features
- Getting Around
- Nearby Homes

 3D Tour

$787,000
Monthly Est:$3,917
 4 Beds

3 full baths + 1 half bath
 2,134sqft
416 Indian Trl Rd S, Indian Trail, NC 28079
$787,000
$3,917/moEst:
Single Family Residence
Built in 1988
$-- HOA
5.2 acres lot
$369/sq.ft
Description
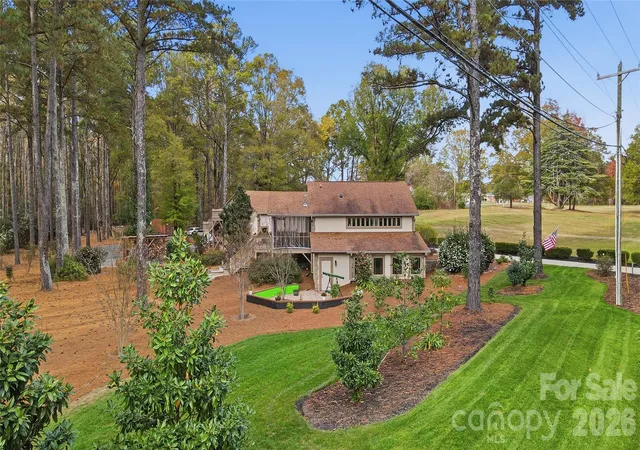
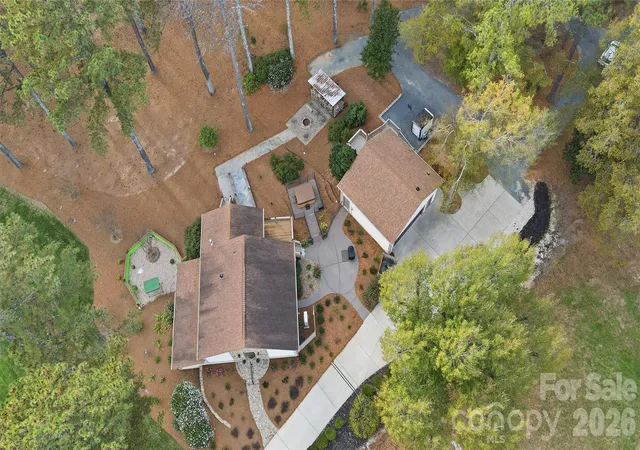
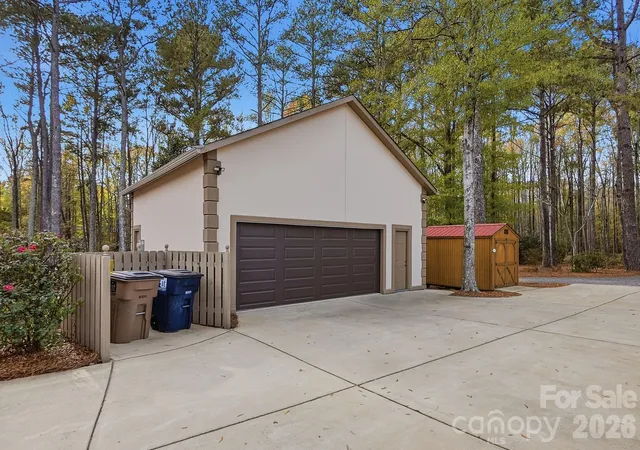
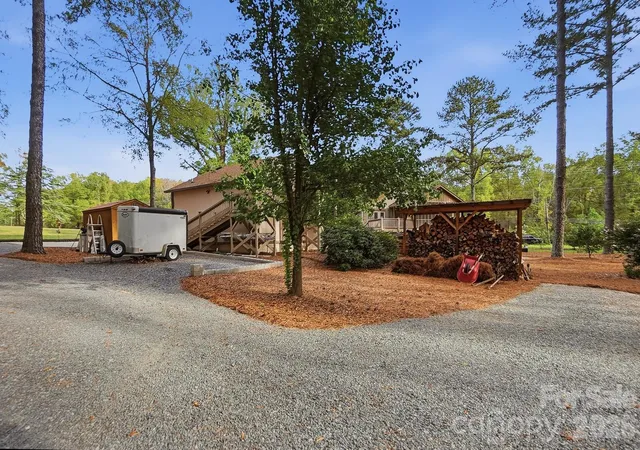
Trying to find a needle in a haystack? Well, look no further, you just found it. This home has it all; from the foundation to the roof there has been thoughtful energy saving additions along with having longevity in mind while building and remodeling this gorgeous home. First and foremost, you will want to know that this home is extremely energy efficient and airtight, and you will save a fortune on your power bills over the years. All the windows and doors are certified custom Pella special order along with all the doors having the blinds in the doors except the entrance door. When you walk in the door, you will notice the real river rock right away and then you will be welcomed with beautiful prefinished 6" hickory hardwoods throughout the main living area. You will also notice the custom cabinetry along with the granite countertops throughout the whole home including bathrooms. Special thought has been considered throughout this home down to the finest detail including the drawers in the kitchen that are even tall enough to hold your spices upright. Enjoy the ease of having a pot filler over the cooktop, to help you easily navigate through the kitchen. All blinds in the home are custom wooden blinds. The screened in patio off the kitchen is a great escape to sit and enjoy the outdoors and the beautiful scenery of the wildlife in the wooded area next to the creek. If the weather is too cold, you can drop the curtains down on the back porch and turn on the 50,000 BTU heater and keep enjoying the outdoor space. The yard is full of beautiful plants such as Azaleas, Camelias, Rhododendrons, Carolina Laurels and a well outside you can use to water these plants with as well. There is a nice firepit outside with a large stack of split firewood ready to go for you to start those cool nights cooking smores and making memories. Of course, this would be after you get out of the Caldera spa and after soaking and relaxing in that after a hard day's work. The detached garage includes a workshop along with a laundry area that will service the apartment above the garage. The apartment would be great for multi-generational living or a mother-in-law suite. There is a laundry chute that goes down into the laundry room in the garage. This home and land has been meticulously maintained since the rebuilding in 2013 and you will want to see it for yourselves. Please check out the virtual tour because there was not enough room to share all the gorgeous photos. One lucky buyer will be the one who gets to live in this beautiful home next, hopefully, it will be you!!
- Houzeo last checked: 11 minutes ago
- Listing updated: November 22, 2026 at 1:19 am
- Listing Provided by: Ginger Givens (704) 221-0053 | Southern Elite Realty, LLC (704) 221-0053
- Source: Canopy MLS as distributed by MLS GRID | MLS#:

Property Details
Status
Active
Type
Single Family Residence
No. of Stories
-
County
City
Neighborhood
--
Year Built
1988
HOA Fees
-
Finished Area
2,134 sqft
Lot Size
5.2 acres lot
Basement Area
- sqft
MLS Name
Canopy MLS as distributed by MLS GRID
MLS Number
4444341
MLS Status
Active
Days on Market
1
Continue Your Journey in App
Find your dream home, receive real-time updates, and many more!
Location
Facts & Features
Rooms
Bedrooms & bathrooms
Bedrooms: 4
Bathrooms: 4
Interior
Exterior Features
Above Ground Hot Tub / Spa, Fire Pit, Hot Tub, Lawn Maintenance
Interior Features
Kitchen Island, Open Floorplan
Appliances
Dishwasher, Dryer, Electric Oven, Exhaust Hood, Gas Water Heater, Microwave, Oven, Refrigerator, Refrigerator With Ice Maker
Sewer
County Sewer
Flooring
Wood
Cooling
Electric, Zoned, Other See Remarks
Heating
Electric, Zoned, Other See Remarks
Window Features
Insulated Window(s)
Construction
Year Built
Year Built: 1988
Home type
Single Family Residence
Foundation Details
Basement
Roof
Architectural Shingle
Construction Materials
Hard Stucco
Utilities & Energy
Laundry Features
Electric Dryer Hookup, Gas Dryer Hookup, In Garage, Laundry Chute, Lower Level, Multiple Locations
Utilities
Natural Gas
Parking Features
Circular Driveway, Driveway, Detached Garage
Security Features
Carbon Monoxide Detector(s), Smoke Detector(s)
Water Source
County Water, Well
Basement
Exterior Entry, Finished, Full, Interior Entry, Walk Out Access
Other Features
Subdivision Name
None
Lot Features
Creek Front, Flood Plain/bottom Land, Level, Private, Wooded, Views
Community Features
None
Patio And Porch Features
Covered, Deck, Front Porch
Price History
| Date | Event | Price |
|---|---|---|
11/22/2026 Source: | Listed for Sale | $787,000 $369/sqft |


Find Homes by Property Features in Indian Trail, NC
Nearby New Homes For Sale

Based on information from Canopy MLS through Nov 22, 2026, 01:15PM as submitted to and distributed by MLS GRID. All data is obtained from various sources and may not have been verified by the broker or MLS GRID. Supplied Open House Information is subject to change without notice. All information should be independently reviewed and verified for accuracy. Properties may or may not be listed by the office/agent presenting the information. IDX information is provided exclusively for consumers’ personal, noncommercial use. It may not be used for any purpose other than to identify prospective properties which the consumers may be interested in purchasing. The data is deemed reliable but is not guaranteed by MLS GRID. The use of the MLS GRID Data may be subject to an end-user license agreement prescribed by the Member Participant’s applicable MLS, if any, and as amended from time to time. ©2026 Canopy MLS. All Rights Reserved.
 Advertising Broker: Nicholas Huscroft | Chosen Realty