- Overview
- Description
- Property Details
- Location
- Facts & Features
- Getting Around
- Nearby Homes
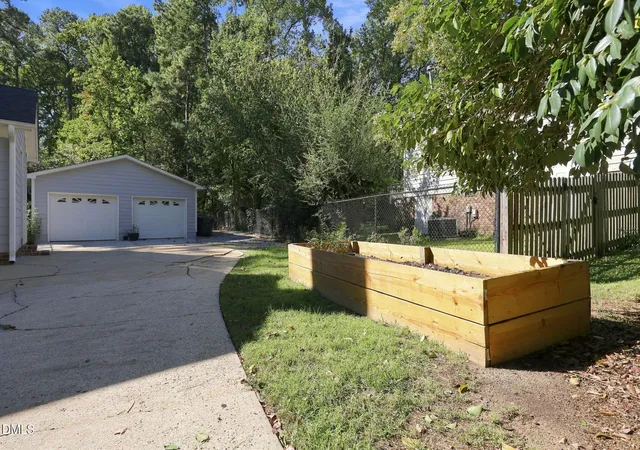

Street View
$655,000
Monthly Est:$3,260
 3 Beds
 3 Baths
2 full baths + 1 half bath
 1,926sqft
416 Myrtlewood Ct, Raleigh, NC 27609
$655,000
$3,260/moEst:
Get Pre-Approved
Single Family Residence
Built in 1979
$-- HOA
0.3 acre lot
$340/sq.ft
Description
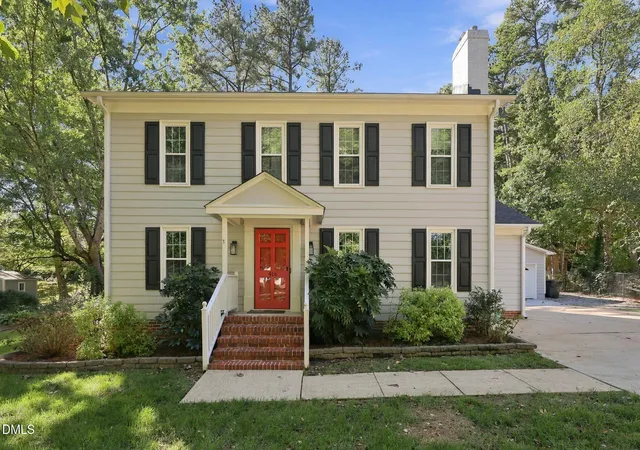
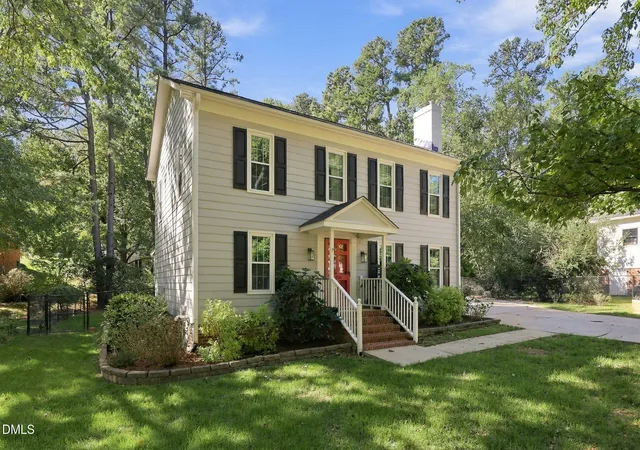
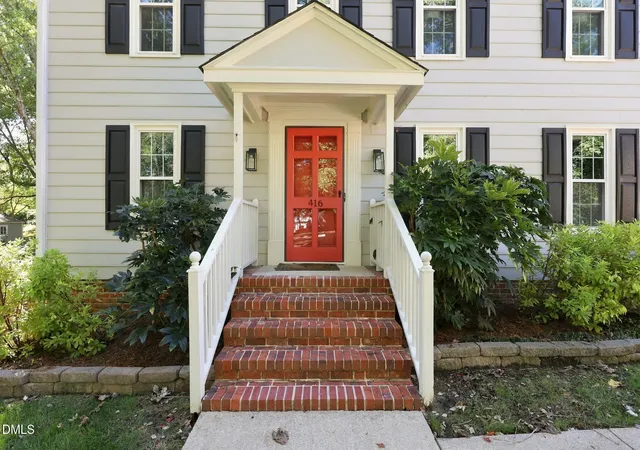
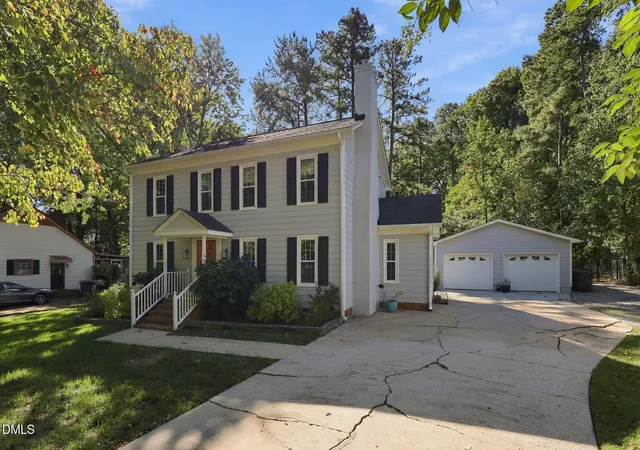
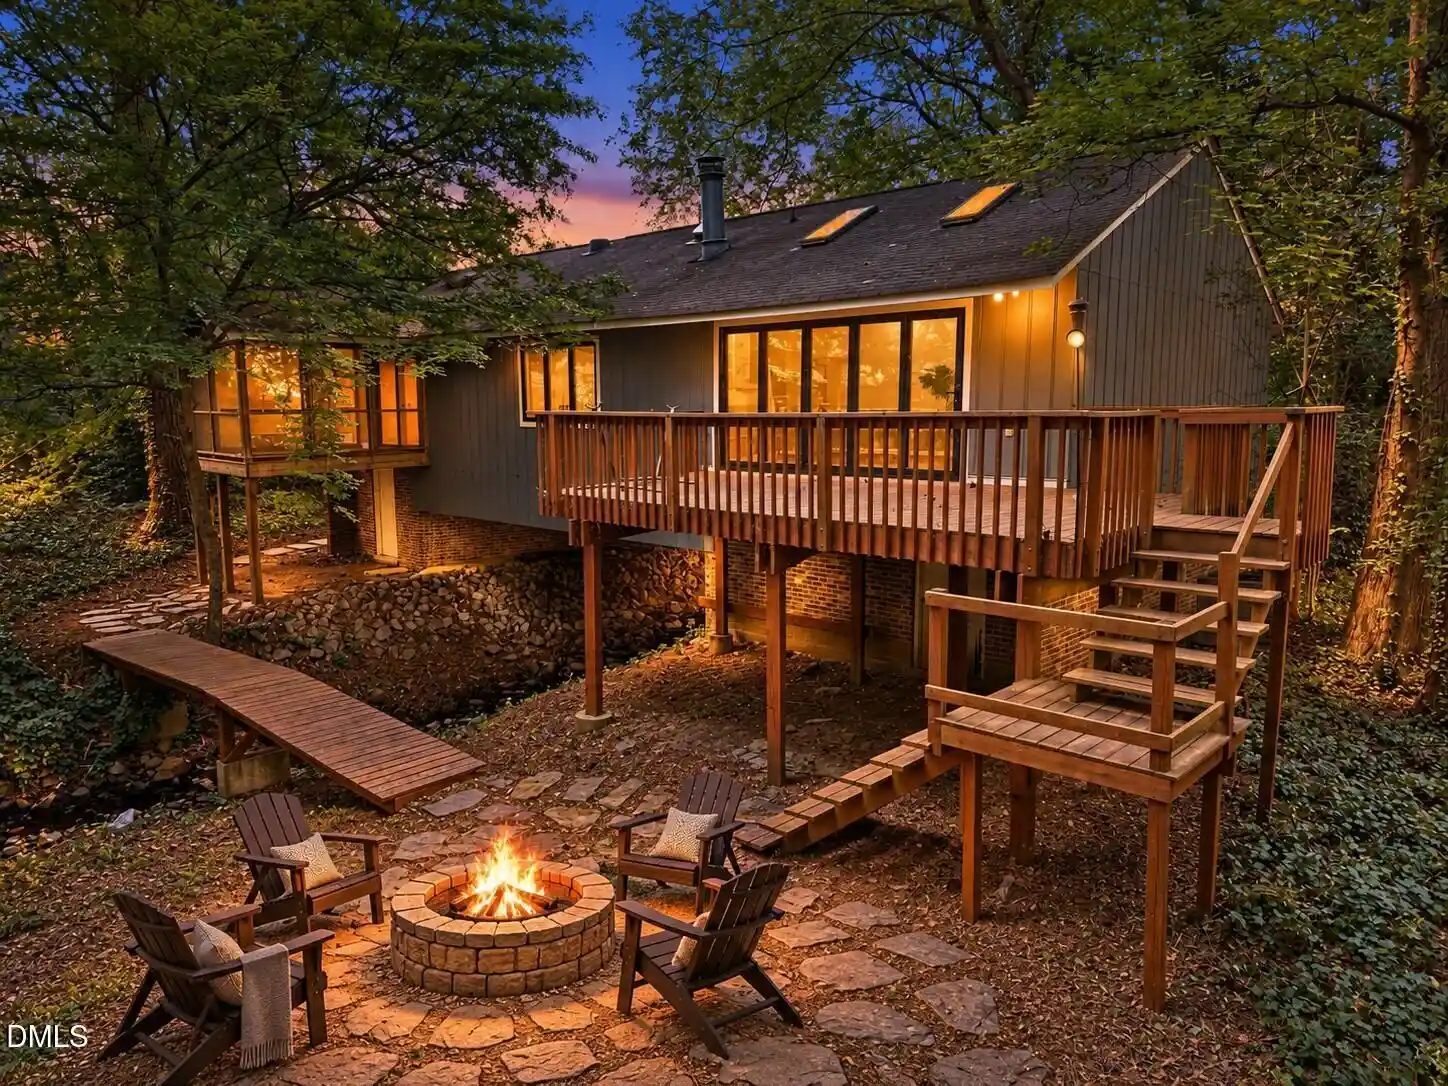
A tucked-away cul-de-sac, inviting outdoor spaces, and thoughtful updates make 416 Myrtlewood Ct a place to settle in and make your own. This 3-bedroom, 2.5-bath home offers 1,926 square feet across two stories, with all bedrooms upstairs for a natural separation between living and private spaces. The kitchen and mudroom blend style with everyday functionality, while the primary suite features a refreshed bathroom, a dedicated closet suite, and convenient access to the laundry area. Outside, a screened porch and fenced backyard set the scene for everything from relaxed mornings to evenings gathered around a fire pit. Tucked behind the detached two-car garage, the fire pit area offers a natural spot for outdoor cooking and entertaining. The garage adds even more versatility, with electrical wiring and cabinetry above a workbench for projects, hobbies, and storage. With Cedar Hills Park right in the neighborhood and North Hills just a seven-minute drive away, you're never far from green space, local dining, shopping, and entertainment. If you're looking for a home that balances everyday comfort, room to gather, and convenient Raleigh living, 416 Myrtlewood Ct is ready to welcome you.
- Houzeo last checked: 1 minute ago
- Listing updated: October 25, 2026 at 7:23 am
- Listing Provided by: Kathryn McLean (252) 560-7928 | Keller Williams Realty Cary (919) 882-3200
- Source: Doorify MLS-NC | MLS#: 10199595

Property Details
Status
Active
Type
Single Family Residence
No. of Stories
2
County
City
Neighborhood
--
Year Built
1979
HOA Fees
-
Finished Area
1,926 sqft
Lot Size
0.3 acre lot
Basement Area
- sqft
MLS Name
Doorify MLS
MLS Number
10199595
MLS Status
Active

Continue Your Journey in App
Find your dream home, receive real-time updates, and many more!
Continue Your Journey in App
Find your dream home, receive real-time updates, and many more!
Location
Facts & Features
Rooms
Bedrooms & bathrooms
Bedrooms: 3
Bathrooms: 3
Interior
Exterior Features
Barbecue, Fire Pit, Garden, Outdoor Grill, Private Yard, Rain Gutters
Flooring
Luxury Vinyl, Tile, Wood
Sewer
Public Sewer
Cooling
Ceiling Fan(s), Central Air
Interior Features
Ceiling Fan(s), Crown Molding, Double Vanity, Recessed Lighting, Stone Counters, Walk In Closet(s)
Heating
Fireplace(s), Natural Gas
Appliances
Dishwasher, Gas Range, Gas Water Heater, Ice Maker, Microwave, Range, Refrigerator, Stainless Steel Appliance(s), Washer/dryer Stacked
Construction
Year Built
Year Built: 1979
Home type
Single Family Residence
Roof
Asphalt, Shingle
Construction Materials
Brick, Fiber Cement
Architectural Style
Colonial, Transitional
Utilities & Energy
Water Source
Public
Fireplace Features
Fire Pit, Glass Doors, Living Room, Masonry, Raised Hearth
Parking Features
Detached, Driveway, Garage, Garage Door Opener, Parking Pad, Workshop In Garage
Laundry Features
Inside, Laundry Room
Other Features
Subdivision Name
Village Gate
Lot Features
Back Yard, Garden
Community Features
Suburban
Patio And Porch Features
Covered, Deck, Enclosed, Patio, Screened
Price History
| Date | Event | Price |
|---|---|---|
10/22/2026 Source: | Listed for Sale | $655,000 +127.43% $340/sqft |
04/27/2017 Source: | Price Decreased | $288,000 -3.97% $150/sqft |
04/27/2017 Source: | Sold | $299,900 $156/sqft |

Nearby Homes
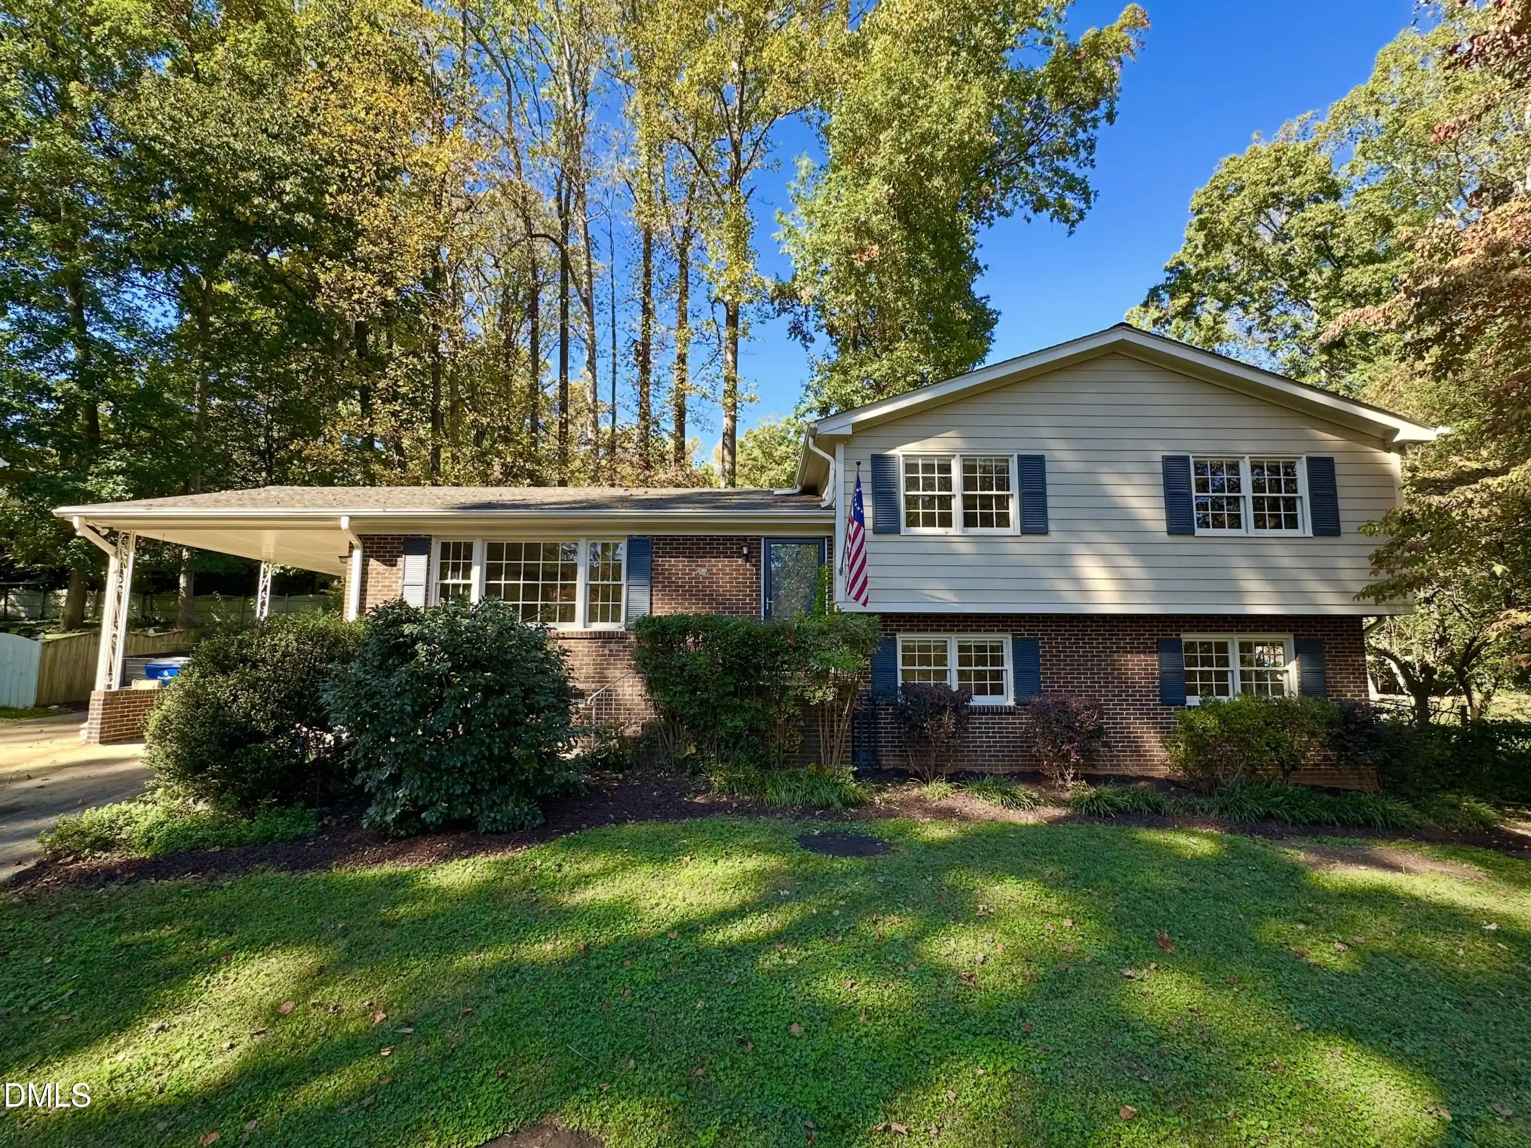
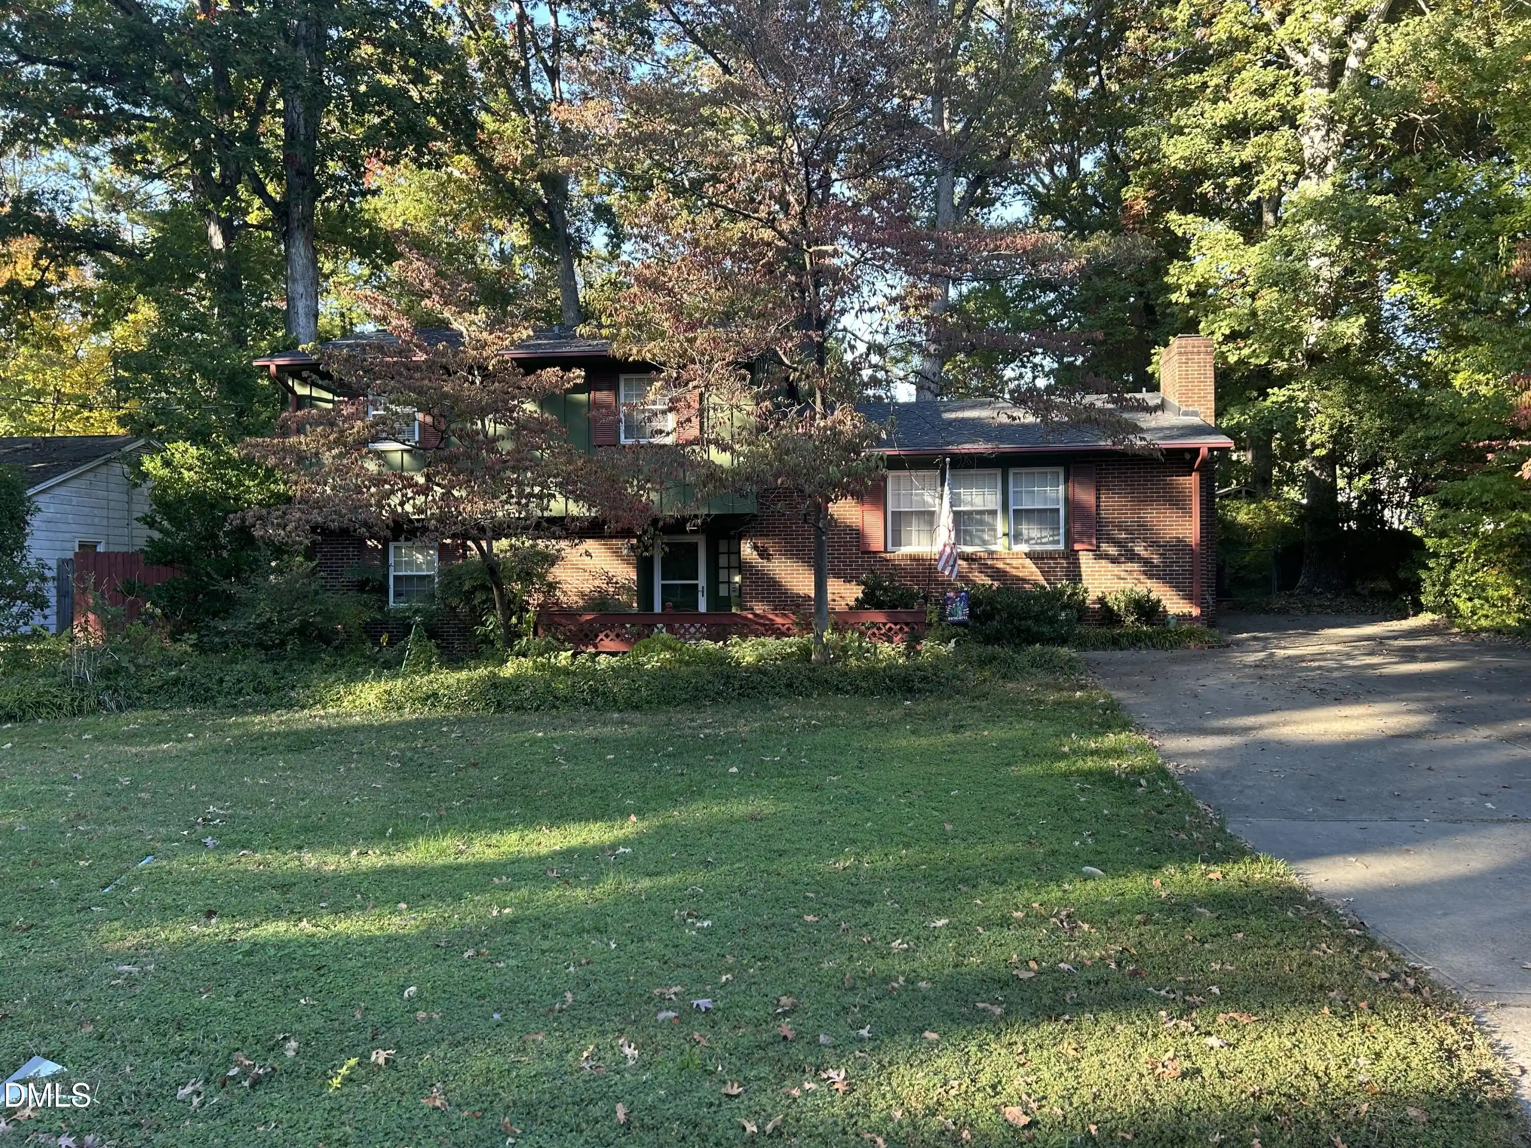
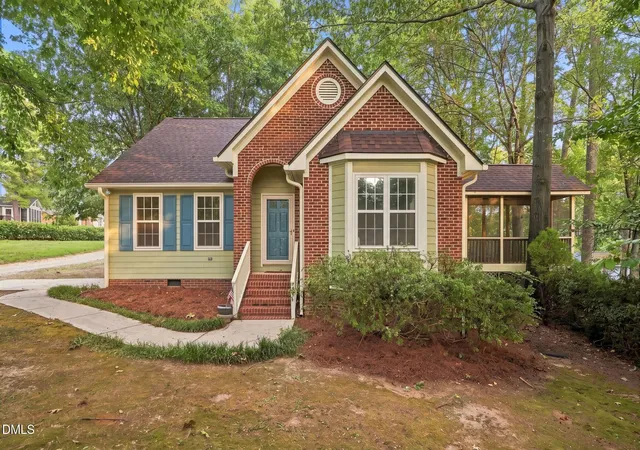


Find Homes by Property Features in Raleigh, NC
Nearby New Homes For Sale


Based on information from the Doorify MLS (Triangle MLS, Inc.) through Nov 01, 2026, 07:01AM. All information provided is deemed reliable but is not guaranteed and should be independently verified. Some IDX listings have been excluded from this IDX display. Brokers make an effort to deliver accurate information, but buyers should independently verify any information on which they will rely in a transaction. The listing broker shall not be responsible for any typographical errors, misinformation, or misprints, and they shall be held totally harmless from any damages arising from reliance upon this data. This data is provided exclusively for consumers’ personal, non-commercial use. Listings marked with an icon are provided courtesy of the Doorify MLS, Inc. of North Carolina, Internet Data Exchange Database. Closed (sold) listings may have been listed and/or sold by a real estate firm other than the firm(s) featured on this website. Closed data is not available until the sale of the property is recorded in the MLS. Home sale data is not an appraisal, CMA, competitive or comparative market analysis, or home valuation of any property. © 2026 Doorify MLS, Inc. of North Carolina. All rights reserved. Non-MLS properties are not included. Properties sold were listed/sold by various MLS participating offices. © 2026 Doorify MLS, Inc. of North Carolina. All Rights Reserved.
 Advertising Broker: Nicholas Huscroft | Chosen Realty
