- Overview
- Description
- Property Details
- Location
- Facts & Features
- Getting Around
- Nearby Homes



$399,000
Monthly Est:$1,986
 3 Beds
 2 Baths
2 full baths
 1,375sqft
416 N Washington Ave, Clearwater, FL 33755
$399,000
$1,986/moEst:
Get Pre-Approved
Single Family Residence
Built in 1983
$-- HOA
9,649 sqft lot
$290/sq.ft
Description
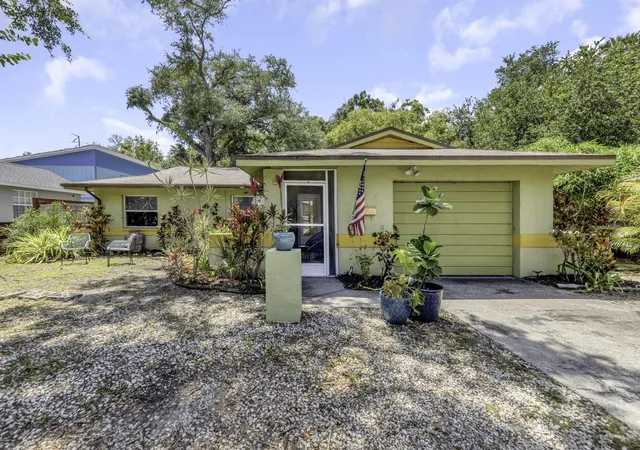
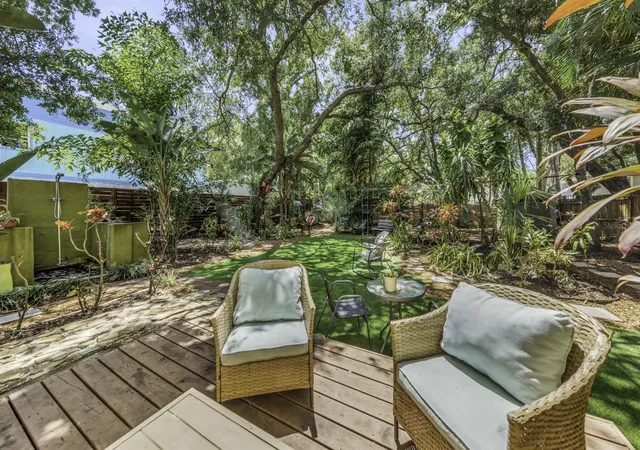
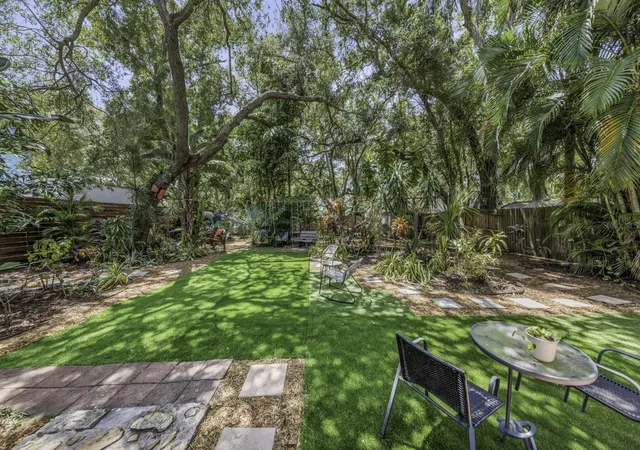
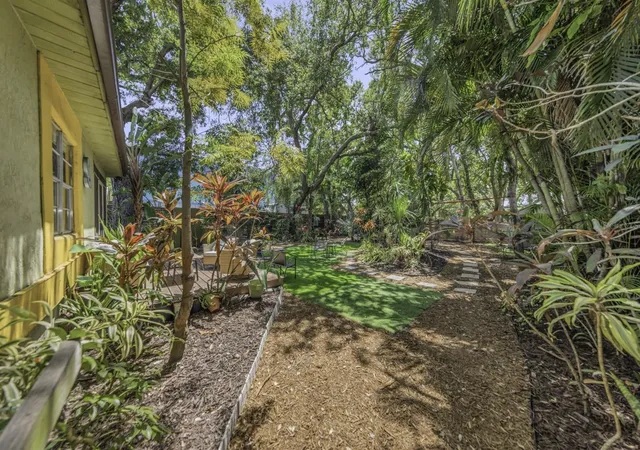
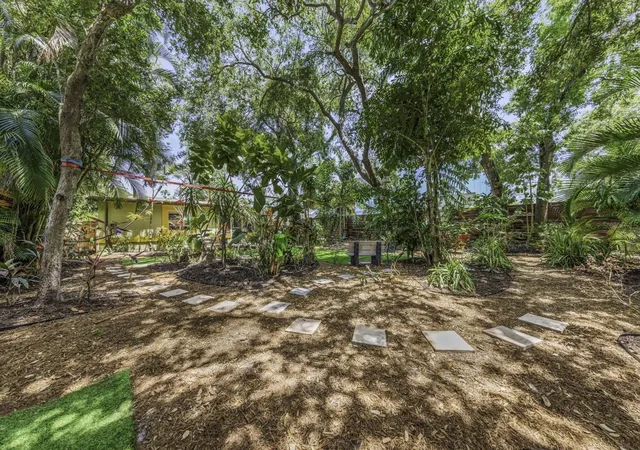
This charming home in the Country Club Estates boasts 3 bedrooms, 2 bathrooms, and a 1-car garage. New roof in June 2026 and a completed 4-point inspection. Nestled on a peaceful, dead-end street near downtown Clearwater and the Clearwater Country Club, this home offers a serene retreat. Wake up each day to the beauty of the lush, tropical landscaping and exotic gardens visible from the back deck and the lovely screened porch, which is accessible from both the family room and the master bathroom. A private outdoor shower makes washing off the beach sand a breeze. The family room and two bonus rooms provide plenty of space for all your needs. The spacious living room flows seamlessly into the kitchen and family room, creating an inviting atmosphere. Two bonus rooms offer endless possibilities for an office, library, study, or game room. The master bedroom features a walk-in closet, while a hall linen closet provides additional storage. The spacious garage includes a washer and dryer and has plenty of room for storage. This home is ideal for a family, for use as a short term, or long-term income property. The block construction ensures durability. Beaches are within a short bike ride. This home is just a quick ten-minute drive to the world-famous Clearwater Beach and Downtown Dunedin.
- Houzeo last checked: 14 minutes ago
- Listing updated: September 13, 2026 at 6:05 pm
- Listing Provided by: Michael Feola (850) 419-1395 | CENTURY 21 BEGGINS ENTERPRISES (813) 658-2121
- Source: Stellar MLS-FL | MLS#: TB8507652

Property Details
Status
Active
Type
Single Family Residence
No. of Stories
-
County
City
Neighborhood
Year Built
1983
HOA Fees
-
Finished Area
1,375 sqft
Lot Size
9,649 sqft lot
Basement Area
- sqft
MLS Name
Stellar MLS
MLS Number
TB8507652
MLS Status
Active
Days on Market
149
Cumulative Days on Market
61

Continue Your Journey in App
Find your dream home, receive real-time updates, and many more!
Download App
Continue Your Journey in App
Find your dream home, receive real-time updates, and many more!
Location
Facts & Features
Rooms
Bedrooms & bathrooms
Bedrooms: 3
Bathrooms: 2
Living Room
Level: First
Area: 132.00 Square Feet
Dimensions: 12x11
Dining Room
Level: First
Area: 64.00 Square Feet
Dimensions: 8x8
Kitchen
Level: First
Area: 64.00 Square Feet
Dimensions: 8x8
Family Room
Level: First
Area: 126.00 Square Feet
Dimensions: 14x9
Primary Bedroom
Level: First
Area: 120.00 Square Feet
Dimensions: 12x10
Primary Bathroom
Level: First
Area: 42.00 Square Feet
Dimensions: 6x7
Bedroom 2
Level: First
Area: 72.00 Square Feet
Dimensions: 8x9
Bonus Room
Level: First
Area: 56.00 Square Feet
Dimensions: 8x7
Bonus Room
Level: First
Area: 48.00 Square Feet
Dimensions: 8x6
Bathroom 2
Level: First
Area: 35.00 Square Feet
Dimensions: 7x5
Interior
Sewer
Public Sewer
Exterior Features
Fire Pit, Garden, Outdoor Shower, Private Yard, Rain Gutters, Sidewalk
Interior Features
Primary Bedroom Main Floor, Thermostat
Flooring
Laminate, Tile
Cooling
Central Air, Wall/window Unit(s)
Heating
Central, Electric
Appliances
Convection Oven, Electric Water Heater, Microwave, Refrigerator
Construction
Year Built
Year Built: 1983
Home type
Single Family Residence
Foundation Details
Slab
Roof
Shingle
Construction Materials
Stucco
Utilities & Energy
Water Source
Public
Utilities
Electricity Available, Sewer Connected
Laundry Features
In Garage
Other Features
Vegetation
Mature Landscaping, Trees/landscaped
Lot Features
Landscaped, Level, Near Golf Course, Sidewalk, Paved
Subdivision Name
Country Club Add
Community Features
Street Lights
Patio And Porch Features
Deck, Front Porch, Rear Porch, Screened
Price History
| Date | Event | Price |
|---|---|---|
09/11/2026 Source: | Price Decreased | $399,000 -1.97% $290/sqft |
07/17/2026 Source: | Listed for Sale | $407,000 -1.21% $296/sqft |
07/17/2026 Source: | Price Increased | $412,000 +0.73% $300/sqft |
05/15/2026 Source: | Pending | $409,000 $297/sqft |
05/12/2026 Source: | Listed for Sale | $409,000 +7.92% $297/sqft |

Show more
Nearby Homes
Find Homes by Property Features in Clearwater, FL
Nearby New Homes For Sale

Based on information from Stellar MLS® through Oct 09, 2026, 03:30AM as submitted to and distributed by MLS GRID. All data is obtained from various sources and may not have been verified by the broker or MLS GRID. Supplied Open House Information is subject to change without notice. All information should be independently reviewed and verified for accuracy. Properties may or may not be listed by the office/agent presenting the information. IDX information is provided exclusively for consumers’ personal non-commercial use. It may not be used for any purpose other than to identify prospective properties consumers may be interested in purchasing. The data is deemed reliable but is not guaranteed by MLS GRID. The use of the MLS GRID Data may be subject to an end-user license agreement prescribed by the Member Participant’s applicable MLS, if any, and as amended from time to time. © 2026 Stellar MLS. All Rights Reserved.
 Advertising Broker: Fred McGill | Simple Showing, Inc