- 0
- 3
- Overview
- Description
- Property Details
- Location
- Facts & Features
- Getting Around
- Nearby Homes
 No HOA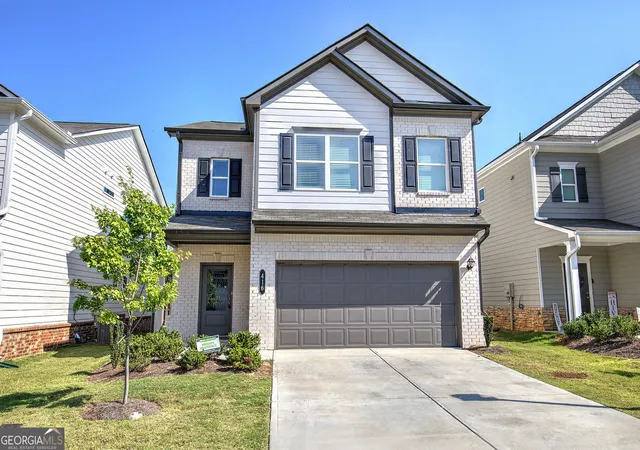

Street View
$355,000
Monthly Est:$1,767
 3 Beds
 3 Baths
2 full baths + 1 half bath
 2,244sqft
416 Perth Dr, Cartersville, GA 30121
$355,000
$1,767/moEst:
Get Pre-Approved
Single Family Residence
Built in 2024
$-- HOA
-- sqft lot
$158/sq.ft
Description
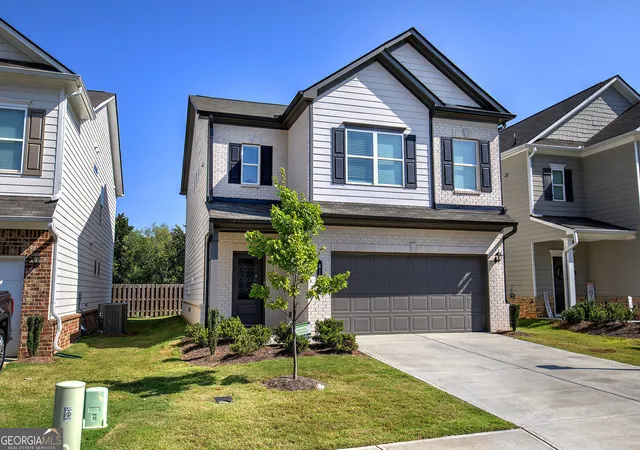
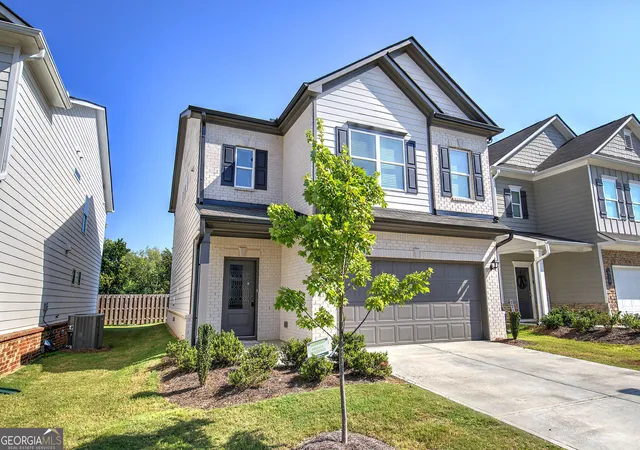
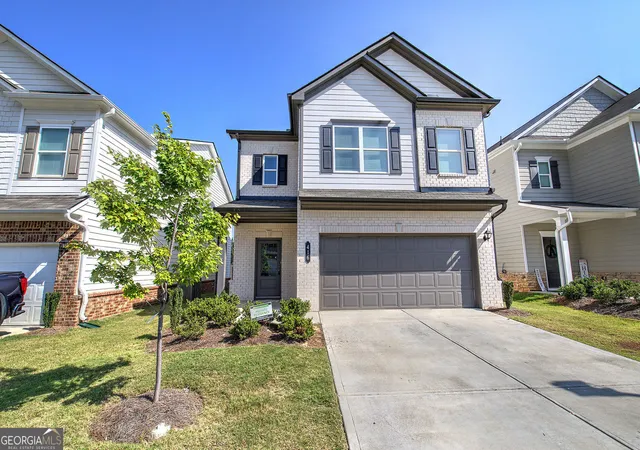
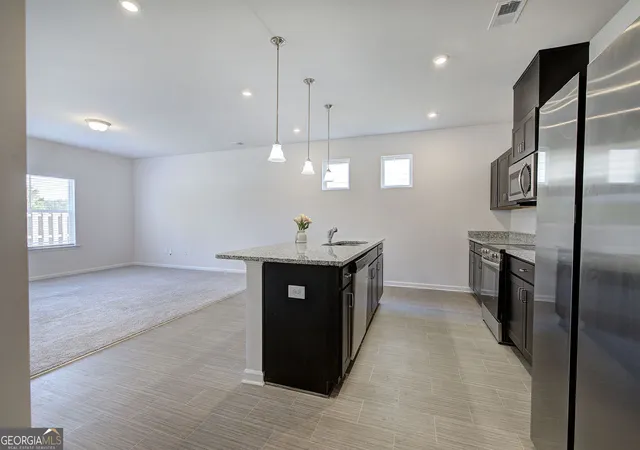
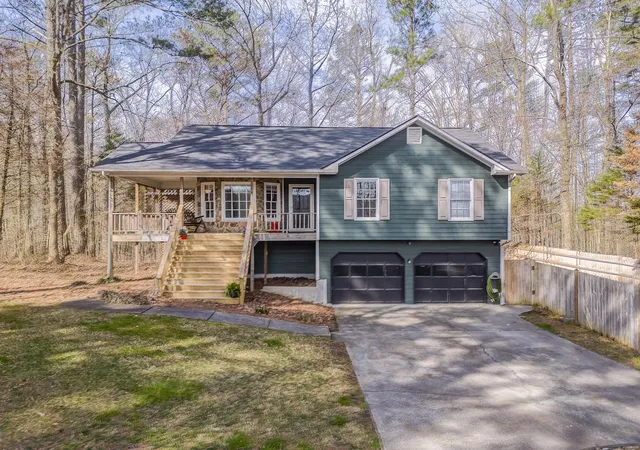
Welcome home to this charming Craftsman-style residence in the desirable Highland Crossing community! Built in 2024, this move-in ready 2,244 sq. ft. home features 3 spacious bedrooms, 2.5 bathrooms, and a versatile flex space that works perfectly as a dedicated home office, secondary living area, or a potential 4th bedroom. Key Highlights: Flexible Floor Plan: Open main-level layout designed for easy daily living, plus a flexible room option to fit your needs (office, den, or guest room). Modern Kitchen: Outfitted with sleek dark cabinetry, granite countertops, a center island with seating, and stainless steel appliances. Bedrooms & Baths: Generously sized bedrooms u...
Continue Reading- Houzeo last checked: 14 minutes ago
- Listing updated: September 18, 2026 at 5:08 am
- Listing Provided by: | Atlanta Communities (770) 240-2007
- Source: Georgia MLS-GA | MLS#: 10840487

Property Details
Status
Active
Type
Single Family Residence
No. of Stories
-
County
City
Neighborhood
--
Year Built
2024
HOA Fees
-
Finished Area
2,244 sqft
Lot Size
-- sqft lot
Basement Area
- sqft
MLS Name
Georgia MLS
MLS Number
10840487
MLS Status
Active
Days on Market
16
Cumulative Days on Market
14

Continue Your Journey in App
Find your dream home, receive real-time updates, and many more!
Download App
Continue Your Journey in App
Find your dream home, receive real-time updates, and many more!
Facts & Features
Rooms
Bedrooms & bathrooms
Bedrooms: 3
Bathrooms: 3
Interior
Appliances
Dishwasher, Microwave, Refrigerator, Range, Stainless Steel Appliance(s)
Heating
Central
Interior Features
Walk In Closet(s)
Flooring
Vinyl, Carpet
Cooling
Central Air
Sewer
Public Sewer
Construction
Year Built
Year Built: 2024
Home type
Single Family Residence
Property Condition
Resale
Architectural Style
Craftsman
Construction Materials
Brick
Foundation Details
Slab
Roof
Composition
Utilities & Energy
Water Source
Public
Basement
None
Utilities
Cable Available, Phone Available, Water Available, Electricity Available, Sewer Available, Underground Utilities, High Speed Internet
Parking Features
Garage
Laundry Features
Upper Level, Laundry Closet
Other Features
Lot Features
Level
Patio And Porch Features
Porch, Patio
Community Features
Playground
Subdivision Name
Highland Crossing
Price History
| Date | Event | Price |
|---|---|---|
09/04/2026 Source: | Listed for Sale | $355,000 -3.79% $158/sqft |
09/01/2026 Source: | Listing Removed | $369,000 $164/sqft |
08/05/2026 Source: | Listed for Sale | $369,000 +16672.73% $164/sqft |
07/30/2024 Source: | Sold | $2,200 $1/sqft |

Nearby Homes



Find Homes by Property Features in Cartersville, GA
Nearby New Homes For Sale


Information Deemed Reliable But Not Guaranteed. © 2026 Georgia Multiple Listing Service. All Rights Reserved.
 Advertising Broker: Fred McGill | Simple Showing, Inc

Love this home?
Here's 4 things you can do

Your local real estate expert. Speak directly with agent about the home & pricing.

Book your private tour
as early as Tomorrow at 09:00 AM

Rates starting from 6.3%. Secure financing early to move quickly when you're ready.

Fastest way to get your offer in. Speak directly with agent to negotiate the offer.
Houzeo Corp. holds real estate brokerage licenses in Alabama (License No. 000157023 - 0) and Texas (License No. 9013396)
TREC: Info About Brokerage Services, Consumer Protection Notice.
§ 442‑H New York Standard Operating Procedure.
New York State Fair Housing Notice.


