- Overview
- Description
- Property Details
- Location
- Facts & Features
- Getting Around
- Nearby Homes
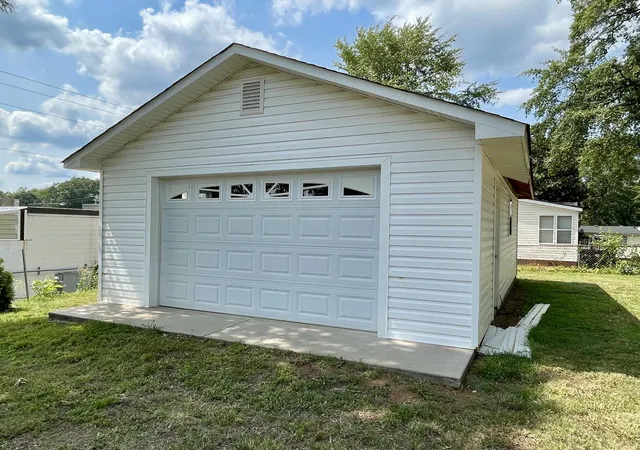

Street View
$339,000
Monthly Est:$1,687
 3 Beds
 2 Baths
2 full baths
 2,200sqft
416 S Kentucky Ave, Chesnee, SC 29323
$339,000
$1,687/moEst:
Get Pre-Approved
Single Family Residence
Built in 1950
$-- HOA
27,007.2 sqft lot
$154/sq.ft
Description
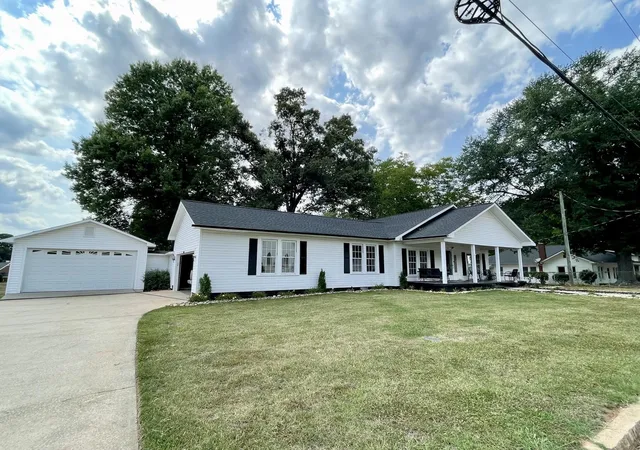
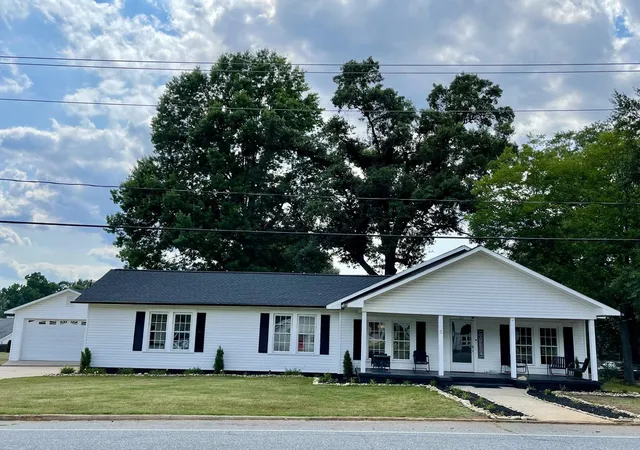
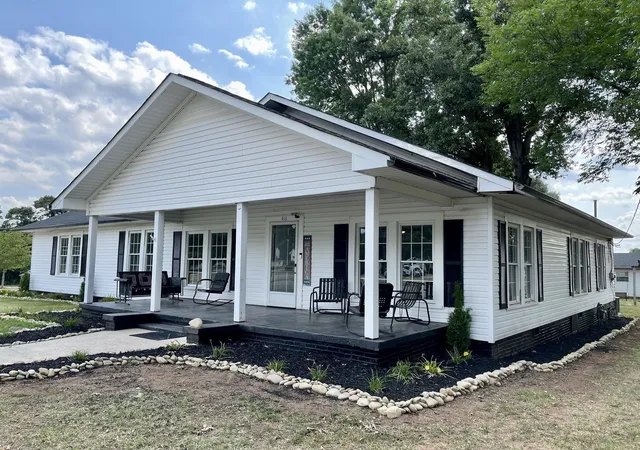
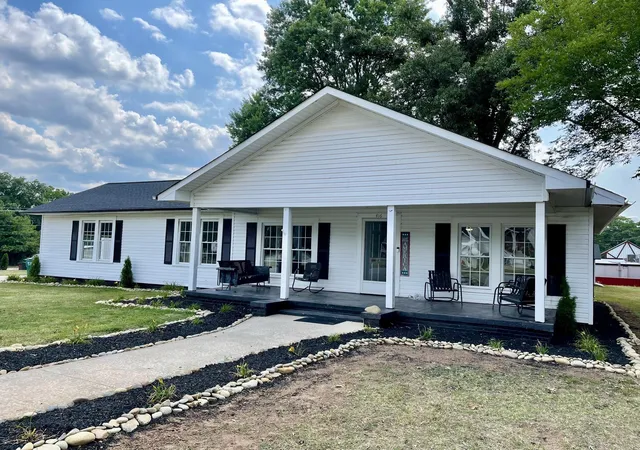
Welcome to a remodeled gem of a home! Much care and time has revived this home back to original or better condition - Come take a look at the convenience this offers within walking distance of food, bank, hardware store, and shops - This 3Bedroom 2Bath will turn your head as the attractive one story with rocking chair front porch and landscaping has great curb appeal - Ample parking in the driveway - GARAGE SPACE ! Every man's dream with an attached two car garage, semi attached pull thru garage, and a detached garage in the back - Yes, four cars and ample storage would accommodate an at home business or hobbies - New roof in 2026 is just the beginning - New flooring, kitchen cabinets, appliances, paint, toilets, light fixtures, sinks, shower, tub, and so much more - The spacious front living room with stone fireplace and ceiling fan is open to the dining room with fireplace - FOUR FIREPLACES total - Bring your gas logs and enjoy the ambiance of a fire in living, dining or either of two bedrooms - The kitchen! If you love entertaining you will enjoy the counter space this one offers - Bar area for extra seating, white cabinets, new stainless appliances include refrigerator, free standing range and microwave - The breakfast area with two ceiling- to-floor cabinets make great pantry space - Perfect coffee bar by fridge - The kitchen opens to a warm and inviting sun room - Perfect place to enjoy the warm sun with this flex space making more dining, quiet reading area or as you wish - The wide hallway leads to first bedroom where the fireplace will impress the guest, second bedroom that has door entering from sunroom, hall and private access to hall bath - Hall bath with champagne gold accents and light on the vanity and tub/shower combo - Laundry room is spacious with access to a cellar, common during the era - Then the primary suite.. with stone fireplace and a large private bath - This one with double vanity, sizeable walk in shower, extra closet space, and a modern neutral tile - All this plus another small flex room with lots of windows - This home is unique with plenty of space for a family and on .62 acres of land - Owner will consider short term financing with 25% down- Call for terms and your appointment to tour
- Houzeo last checked: 1 hour ago
- Listing updated: September 3, 2026 at 12:27 am
- Listing Provided by: Lori Thompson (864) 431-7891 | Keller Williams Realty (864) 574-6000
- Source: Spartanburg MLS-SC | MLS#: SPN339453

Property Details
Status
Active
Type
Single Family Residence
No. of Stories
-
County
City
Neighborhood
--
Year Built
1950
HOA Fees
-
Finished Area
2,200 sqft
Lot Size
27,007.2 sqft lot
Basement Area
- sqft
MLS Name
Spartanburg MLS
MLS Number
SPN339453
MLS Status
Active
Days on Market
85

Continue Your Journey in App
Find your dream home, receive real-time updates, and many more!
Download App
Continue Your Journey in App
Find your dream home, receive real-time updates, and many more!
Location
Facts & Features
Rooms
Bedrooms & bathrooms
Bedrooms: 3
Bathrooms: 2
Breakfast Room
Level: 11x7
Interior
Flooring
Ceramic Tile, Luxury Vinyl
Cooling
Central Air
Sewer
Public Sewer
Window Features
Insulated Windows
Heating
Forced Air
Appliances
Microwave, Range Smooth Top, Free Standing Range, Refrigerator
Interior Features
Ceiling Fan(s), Cable Available, Fireplace(s), Ceiling Smooth, Pantry
Construction
Year Built
Year Built: 1950
Home type
Single Family Residence
Construction Materials
Vinyl Siding
Architectural Style
Ranch
Foundation Details
Basement, Crawl Space
Roof
Architectural
Utilities & Energy
Laundry Features
1st Floor, Electric Dryer Hookup, Washer Hookup
Parking Features
Attached, 3 Car Attached, Detached, Detached Garage 1 2 Car, Garage Door Opener, Driveway, Garage, See Remarks, Garage Faces Side, On Street
Basement
Partial, Unfinished
Water Source
Public
Other Features
Subdivision Name
None
Lot Features
Level, Some Trees
Patio And Porch Features
Deck, Porch
Community Features
None
Price History
| Date | Event | Price |
|---|---|---|
07/15/2026 Source: | Price Decreased | $339,000 -5.57% $154/sqft |
07/15/2026 Source: | Listed for Sale | $359,000 $163/sqft |

Nearby Homes
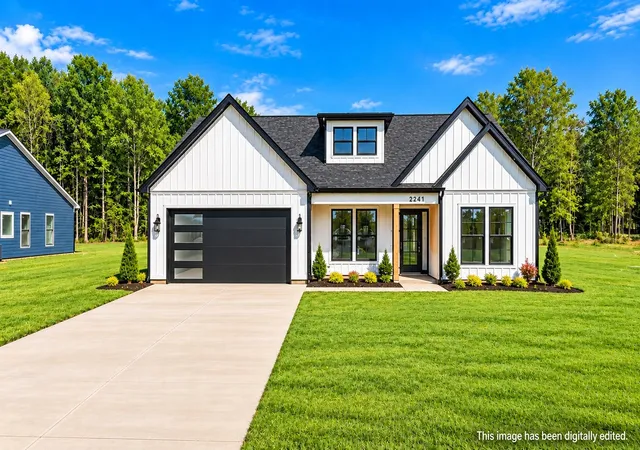
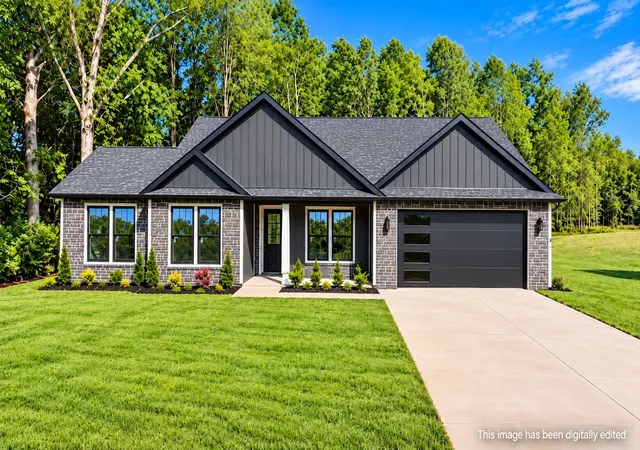

Find Homes by Property Features in Chesnee, SC
Nearby New Homes For Sale


Based on information from the MLS through Oct 09, 2026, 12:01PM. The information provided by this website is for the personal, non-commercial use of consumers and may not be used for any purpose other than to identify prospective properties consumers may be interested in purchasing. The data is deemed reliable but is not guaranteed accurate by the Spartanburg MLS. The data relating to real estate for sale on this web site comes in part from the IDX program of the Spartanburg MLS. Real estate listings held by brokerage firms other than are marked with the IDX mark and the information about them includes the name of the listing broker. © 2026 Spartanburg Association of REALTORS® Multiple Listing Service. All Rights Reserved.
 Advertising Broker: Randy Longo | iSave Realty