- Overview
- Description
- Property Details
- Location
- Facts & Features
- Getting Around
- Nearby Homes


Street View
$674,500
Monthly Est:$3,357
 4 Beds
 3 Baths
2 full baths + 1 half bath
 2,496sqft
416 W 36th Street, Savannah, GA 31401
$674,500
$3,357/moEst:
Get Pre-Approved
Single Family Residence
Built in 1920
$-- HOA
0.08 acre lot
$270/sq.ft
Description
BUYER INCENTIVE AVAILABLE!!! Step into a piece of Savannah’s story at 416 W 36th Street, a distinguished early 20th-century residence in the heart of the Thomas Square Historic District—one of the city’s most vibrant and rapidly evolving neighborhoods. Built during Savannah’s streetcar expansion, this 4-bedroom, 2.5-bath home blends preserved architectural character with thoughtful modern updates. From the moment you arrive, the craftsmanship of a bygone era is evident, with original windows, detailed millwork, and historic trim showcasing the artistry of early Savannah builders—features rarely found today. Rich heart pine flooring, soaring ceilings, and abundant natural light create a warm, timeless atmosphere, while multiple original fireplaces add charm and serve as striking focal points. Renovated in 2022, the home carefully restores its historic elements, including original hardwood pine floors, plaster walls, and the original staircase, while introducing modern comforts such as a newly added primary suite with a spacious closet and a luxurious bath featuring a classic clawfoot tub and walk-in shower. Major updates completed in 2022 include electrical improvements on the lower level, a new roof, and a fully encapsulated crawl space for added peace of mind. The layout offers both elegance and flexibility, ideal for today’s lifestyle while honoring its historic roots. Adding exceptional value is a separate ADU/carriage house with architectural plans provided by the seller—perfect for expansion, guest accommodations, or income potential. Zoned for both commercial and residential use, this property offers rare live/work flexibility, all just moments from Forsyth Park, SCAD, and the Starland District, surrounded by Savannah’s best dining, shopping, and cultural attractions—an opportunity to own a true piece of the city’s architectural legacy.
- Houzeo last checked: 14 minutes ago
- Listing updated: October 9, 2026 at 1:21 am
- Listing Provided by: Kelly Duncan (912) 665-8122 DRE #401315 | Eighteen O'Two Realty LLC (912) 330-2998
- Source: Hive MLS-NC | MLS#: SA352605

Property Details
Status
Active Under Contract
Type
Single Family Residence
No. of Stories
2
County
City
Neighborhood
Year Built
1920
HOA Fees
-
Finished Area
2,496 sqft
Lot Size
0.08 acre lot
Basement Area
- sqft
MLS Name
Hive MLS
MLS Number
SA352605
MLS Status
Active Under Contract
Days on Market
175

Continue Your Journey in App
Find your dream home, receive real-time updates, and many more!
Download App
Continue Your Journey in App
Find your dream home, receive real-time updates, and many more!
Location
Facts & Features
Rooms
Bedrooms & bathrooms
Bedrooms: 4
Bathrooms: 3
Interior
Appliances
Gas Water Heater
Interior Features
Attic, Bathtub, Separate Shower, Upper Level Primary
Heating
Central, Electric
Exterior Features
Courtyard
Cooling
Central Air, Electric
Construction
Year Built
Year Built: 1920
Home type
Single Family Residence
Architectural Style
Colonial, Victorian
Construction Materials
Wood Siding
Utilities & Energy
Water Source
Public
Utilities
Underground Utilities
Laundry Features
Washer Hookup, Dryer Hookup, Laundry Room
Fireplace Features
Family Room, Great Room, Master Bedroom
Parking Features
Attached, Detached
Other Features
Tenant Pays
Cable Tv, Electricity, Trash Collection, Water
Subdivision Name
Duncan Ward
Price History
| Date | Event | Price |
|---|---|---|
08/17/2026 Source: | Contingent (Active Under Contract) | $674,500 $270/sqft |
07/21/2026 Source: | Price Decreased | $674,500 -3.57% $270/sqft |
06/01/2026 Source: | Price Decreased | $699,500 -7.35% $280/sqft |
04/16/2026 Source: | Listed for Sale | $755,000 $302/sqft |

Nearby Homes
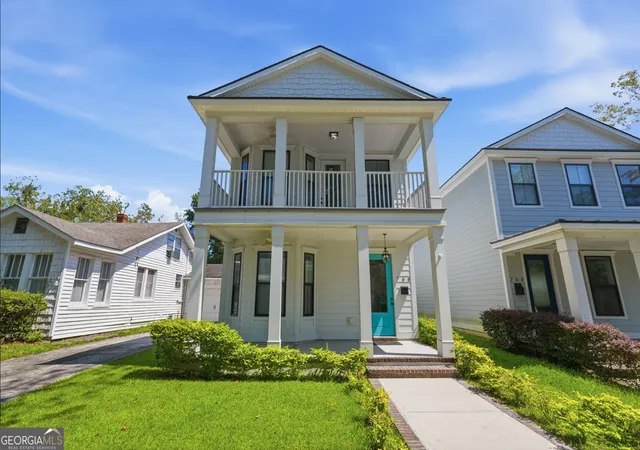

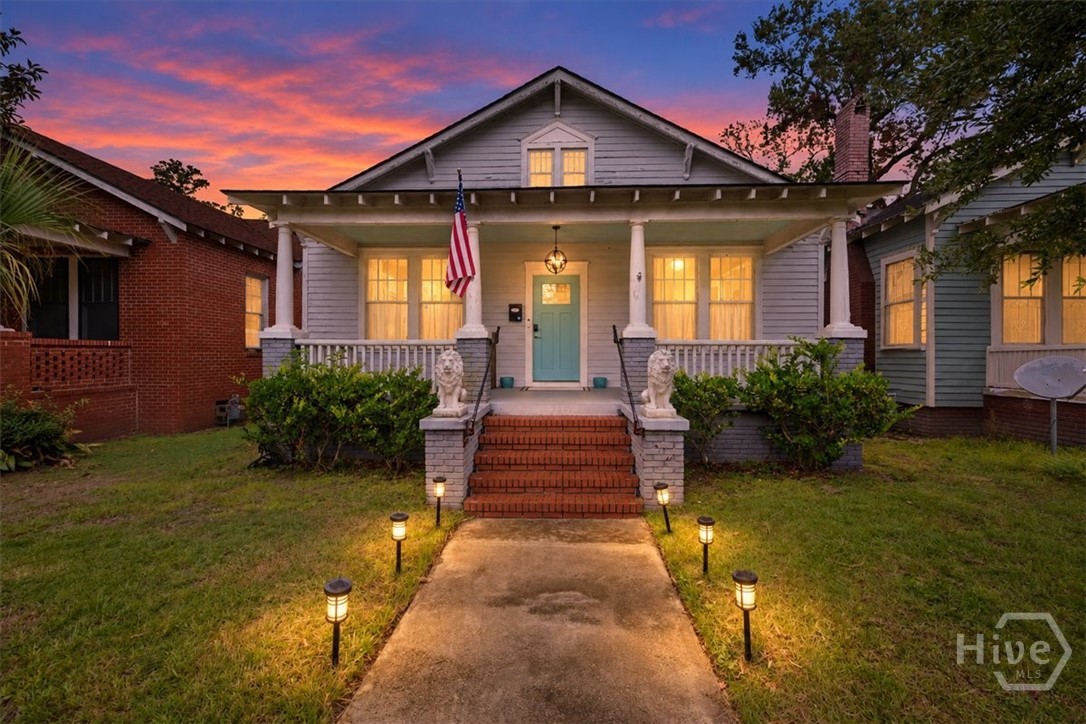
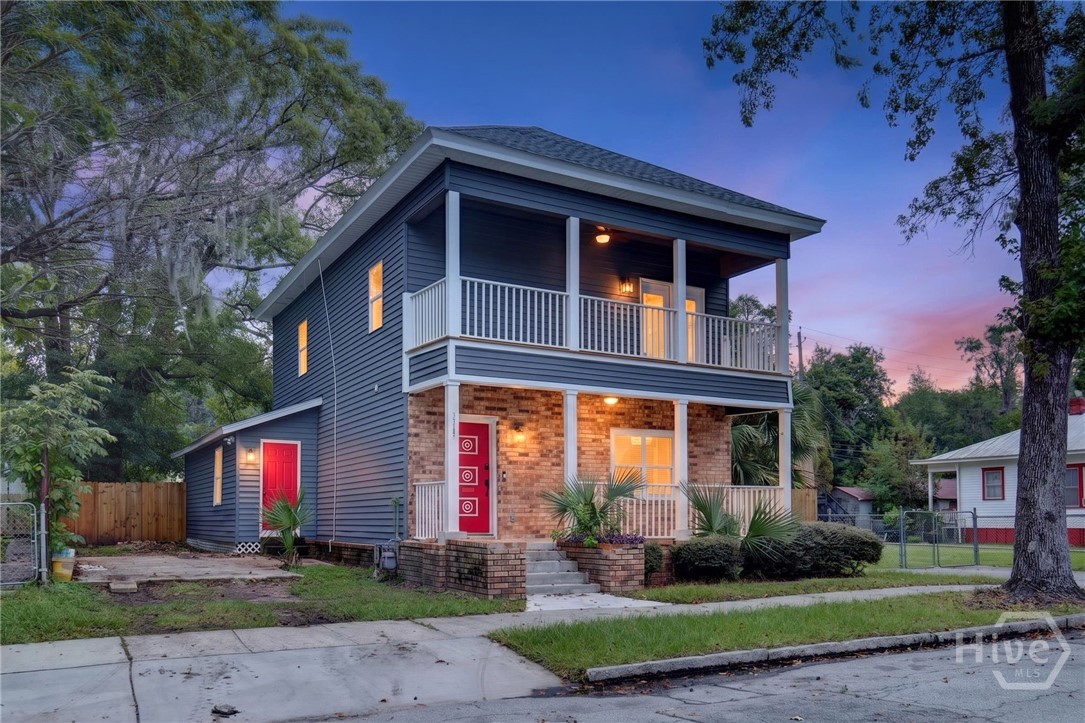
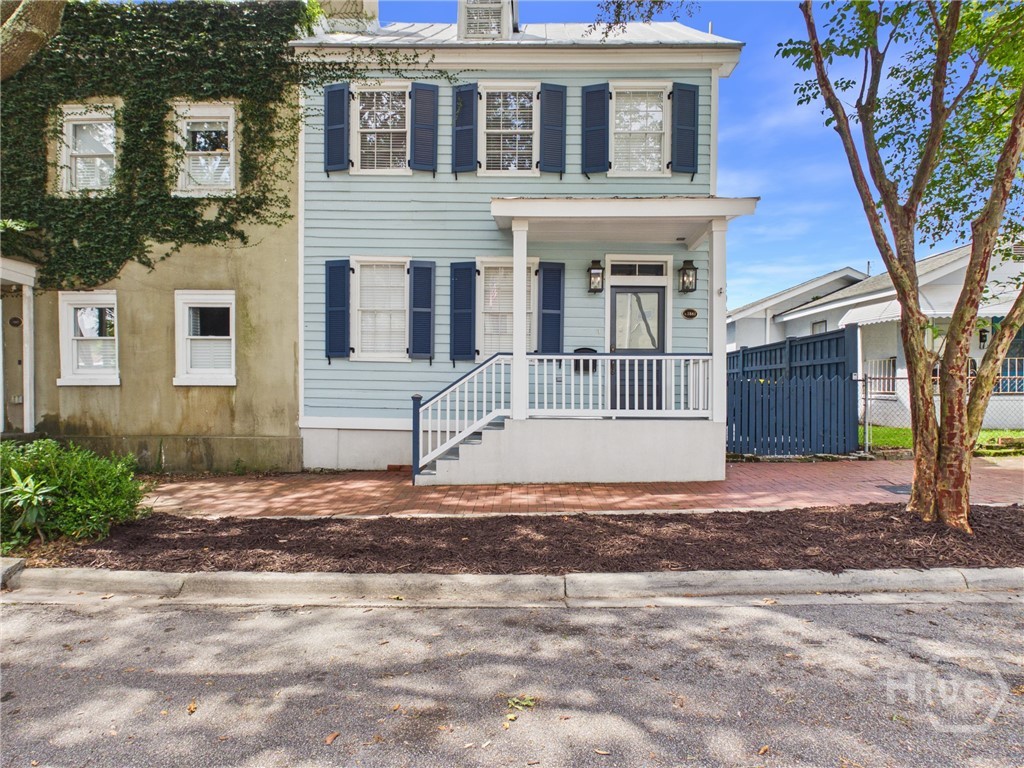
Find Homes by Property Features in Savannah, GA
Nearby New Homes For Sale

Based on information from the Hive MLS, through Oct 09, 2026, 04:30AM. This website may not include listings or property addresses of sellers who have directed their listing brokers to withhold their listing or their property address from display on the Internet. The data relating to real estate on this web site comes in part from the Internet Data Exchange program of Hive MLS, and is updated as of Oct 09, 2026, 04:30AM. All information is deemed reliable but not guaranteed and should be independently verified. All properties are subject to prior sale, change, or withdrawal. Neither listing broker(s) nor Chosen Realty LLC nor Houzeo shall be responsible for any typographical errors, misinformation, or misprints, and shall be held totally harmless from any damages arising from reliance upon these data. IDX information is provided exclusively for personal, non-commercial use, and may not be used for any purpose other than to identify prospective properties consumers may be interested in purchasing. © 2026 Hive MLS. All Rights Reserved.
 Advertising Broker: Nicholas Huscroft | Chosen Realty