- Overview
- Description
- Property Details
- Location
- Facts & Features
- Getting Around
- Nearby Homes
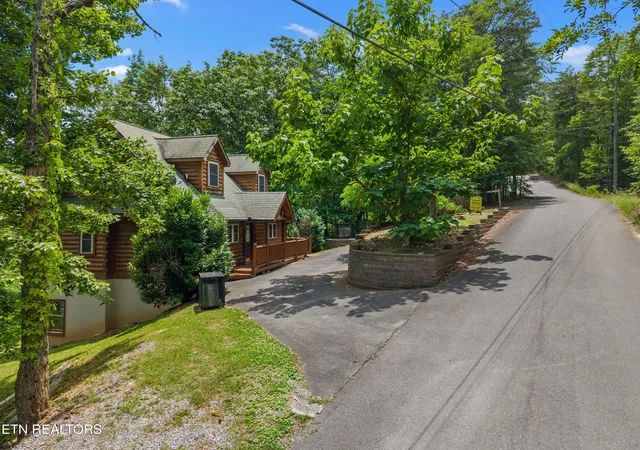
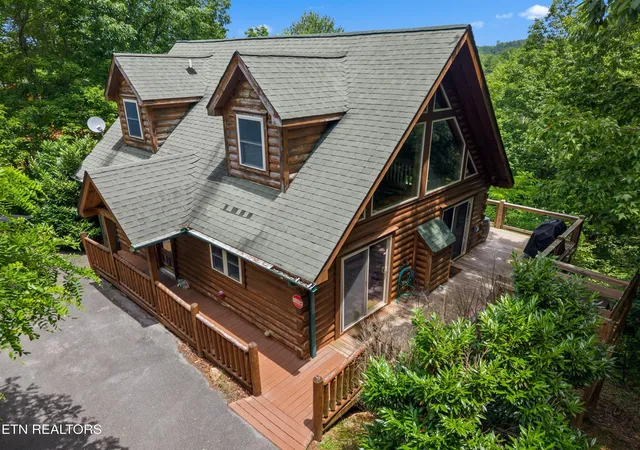

Street View
$555,000
Monthly Est:$2,762
 3 Beds
 3 Baths
3 full baths
 2,509sqft
4160 Chamberlain Ln, Sevierville, TN 37862
$555,000
$2,762/moEst:
Get Pre-Approved
Single Family Residence
Built in 2005
$-- HOA
1.43 acres lot
$221/sq.ft
Description
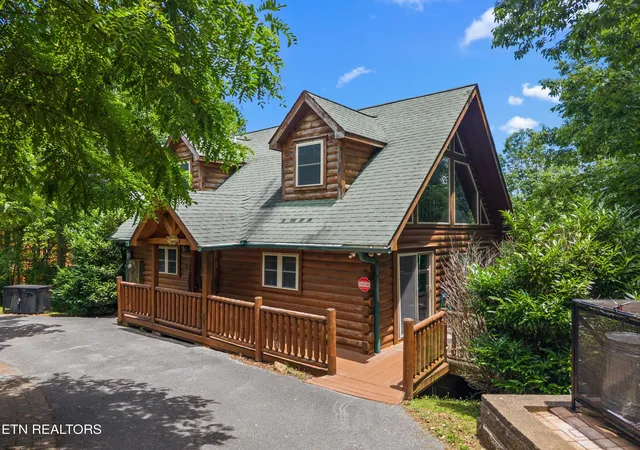
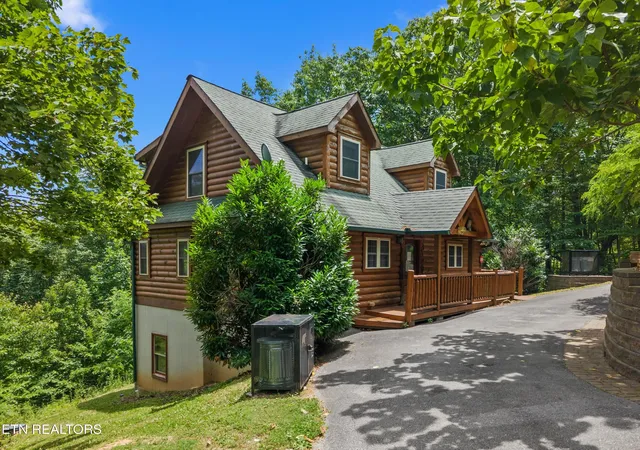
****Investor Alert****Turnkey Cabin Potential in Wears Valley!
**Unbeatable Location & Massive Equity Potential**
Investors, take note! This well-maintained cabin is located right in the heartbeat of highly desirable
**Wears Valley**, offering the perfect canvas for a lucrative short-term rental or a high-yield flip.
**This property is a foreclosure and is being sold strictly AS-IS**, providing a rare, aggressively priced opportunity to walk into instant equity in the Smoky Mountains market.
NEW WELL SYSTEM
### The Layout & Amenities
Spanning three fully utilized levels, this cabin maximizes guest capacity and entertainment value--the two most important metrics for rental success:
* **Main Level:** Features seamless, zero-step entry via an accessibility ramp. Inside, a spacious open-concept kitchen, dining room, and living room welcome guests, alongside a convenient main-level bedroom and full bathroom.
* **Lower Level:** Built for entertainment! Equipped with a dedicated game space featuring a foosball table, plus one traditional bedroom, an additional flexible **bonus room**, and a full bathroom.
* **Upper Level Loft:** A secondary game zone featuring an air hockey table for hours of entertainment, leading to a private bedroom oasis with its own en-suite bathroom.
### Premium Outdoor Living
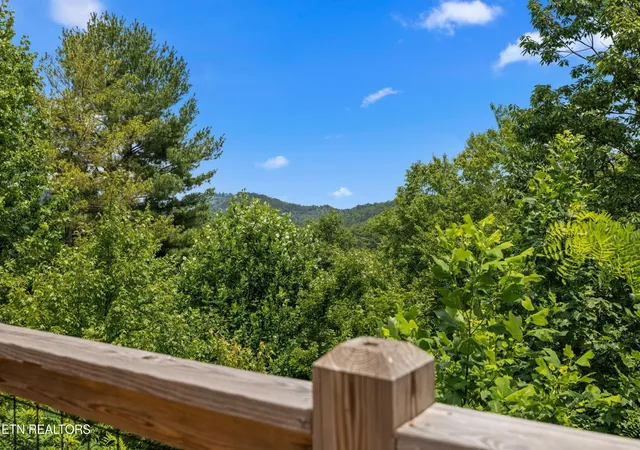
Step out onto the main-level deck just off the living room to find the ultimate crowd-pleaser: a private, outdoor hot tub housed securely
It's the perfect, low-maintenance setting for guests to relax and soak in the Smoky Mountain atmosphere.
### The Bottom Line
With 3 bedrooms, a bonus room, 3 full baths, and dual game areas, this cabin has the exact footprint that high-earning rental guests look for. Bring your vision, capitalize on the motivated corporate seller, and unlock this property's true cash-flow potential.
- Houzeo last checked: 11 minutes ago
- Listing updated: September 16, 2026 at 2:42 am
- Listing Provided by: David Chile (786) 306-9866 | Weichert, REALTORS - Tiger Real Estate (865) 940-1430
- Source: East Tennessee REALTORS® MLS-TN | MLS#: 1345022

Property Details
Status
Active
Type
Single Family Residence
No. of Stories
-
County
City
Neighborhood
--
Year Built
2005
HOA Fees
-
Finished Area
2,509 sqft
Lot Size
1.43 acres lot
Basement Area
- sqft
MLS Name
East Tennessee REALTORS® MLS
MLS Number
1345022
MLS Status
Active
Days on Market
116

Continue Your Journey in App
Find your dream home, receive real-time updates, and many more!
Continue Your Journey in App
Find your dream home, receive real-time updates, and many more!
Location
Facts & Features
Rooms
Bedrooms & bathrooms
Bedrooms: 3
Bathrooms: 3
Interior
Sewer
Septic Tank
Heating
Central, Heat Pump, Propane, Electric
Interior Features
Eat In Kitchen
Appliances
Dishwasher, Disposal, Dryer, Microwave, Range, Refrigerator, Self Cleaning Oven, Washer, Other
Flooring
Carpet, Hardwood, Tile
Exterior Features
Balcony
Cooling
Central Cooling
Construction
Year Built
Year Built: 2005
Home type
Single Family Residence
Construction Materials
Wood Siding, Log, Frame
Architectural Style
Cabin, Log, Chalet
Utilities & Energy
Water Source
Well
Fireplace Features
Gas Log
Parking Features
Designated Parking
Basement
Finished
Security Features
Security Alarm, Smoke Detector
Other Features
Subdivision Name
Clearfork Resub
Patio And Porch Features
Porch Covered, Patio, Deck
Lot Features
Irregular Lot, Rolling Slope
Price History
| Date | Event | Price |
|---|---|---|
07/16/2026 Source: | Listed for Sale | $579,000 +4.32% $265/sqft |
07/16/2026 Source: | Price Decreased | $555,000 -4.15% $254/sqft |
07/12/2026 Source: | Pending | $579,000 +93.65% $265/sqft |
11/15/2019 Source: | Listing Removed | $299,000 +5.28% $137/sqft |
11/15/2019 Source: | Price Decreased | $284,000 -30.73% $130/sqft |

Show more
Nearby Homes











Find Homes by Property Features in Sevierville, TN
Nearby New Homes For Sale

Based on information from the Knoxville Area Association of REALTORS MLS through Nov 09, 2026, 08:15AM. Information is provided exclusively for consumers’ personal, non-commercial use. It may not be used for any purpose other than to identify prospective properties that consumers may be interested in purchasing. The data is deemed reliable but is not guaranteed accurate by the MLS. This website may not include listings or property addresses of sellers who have directed their listing brokers to withhold their listing or their property address from display on the Internet. © 2026 Knoxville Area Association of REALTORS® MLS. All Rights Reserved. Angela Fowler Real Estate, LLC | 423.320.4620 | afowler@catt.com Mailing Address: 452 Kailors Cove Cir, Ringgold, GA 30736
 Advertising Broker: Angela Fowler | Angela Fowler Real Estate, LLC.
