- Overview
- Description
- Property Details
- Location
- Facts & Features
- Getting Around
- Nearby Homes



$2,999,900
Monthly Est:$14,932
 4 Beds
 6 Baths
5 full baths + 1 half bath
 6,842sqft
4163 Fm 730, Decatur, TX 76234
$2,999,900
$14,932/moEst:
Get Pre-Approved
Single Family Residence
Built in 2005
$-- HOA
38.46 acres lot
$438/sq.ft
Description
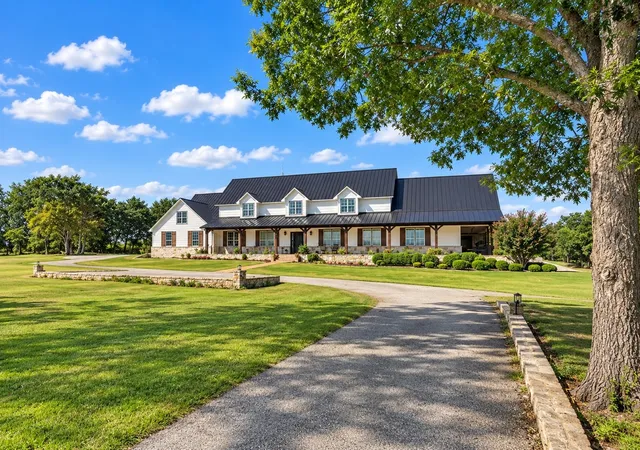
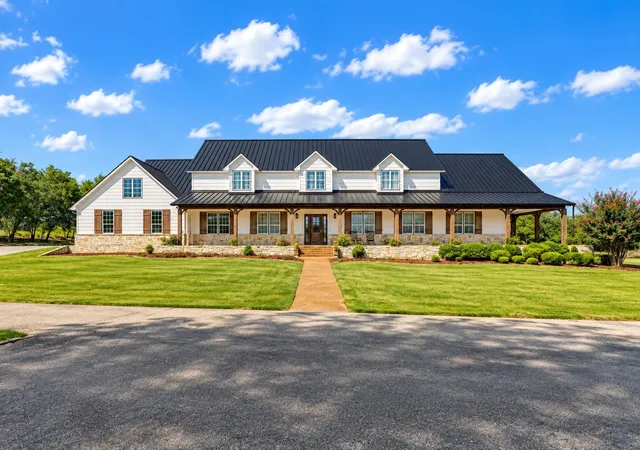
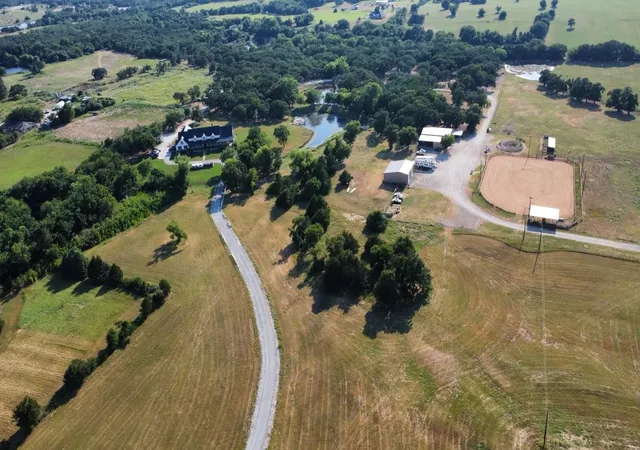
Discover the Ultimate Texas Ranch Estate where true luxury living meets exceptional equestrian amenities plus ideal location. This impressive 6,800± square-foot custom home offers an unmatched combination of comfort, functionality, and entertainment. Designed with hosting in mind, the home features expansive living spaces, a game room, and seamless indoor-outdoor living. Step outside to your private backyard retreat complete with a resort-style pool, spa, and gym plus sauna set up—perfect for relaxing after a day outdoors or entertaining guests year-round.
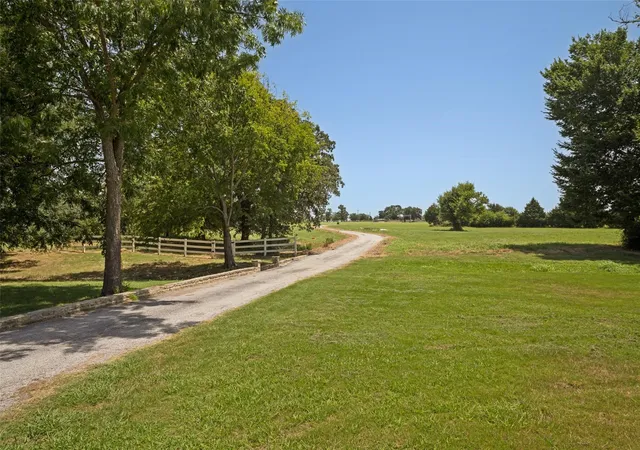
The property is equally impressive beyond the home. Multiple fully powered, finished workshops and horse barns provide endless possibilities for hobbyists, business owners, trainers, or serious equestrians. An outdoor team roping arena, multiple ponds, and extensive fenced acreage create the ideal setup for horses, livestock, or recreational use. A separate bunkhouse offers flexible space for guests, ranch staff, or a private office.
Two gated entrances allow for convenient access and easy maneuvering of large trailers, horse transports, RVs, or equipment, making day-to-day operations effortless. Everything on your wishlist and more perfectly situated on this 38 acre tract of land just south of rapidly growing and charming Decatur, Texas.
Whether you’re seeking a private family compound, a premier horse property, or an entertainer’s dream with room to work and play, this one-of-a-kind ranch estate truly checks every box. Rarely does a property offer this level of luxury, versatility, and convenience—all within LESS than an hour to DFW Airport, Alliance Town Center, Southlake, Downtown Fort Worth or Downtown Dallas.
- Houzeo last checked: 9 minutes ago
- Listing updated: September 17, 2026 at 10:11 pm
- Listing Provided by: Travis Taylor | Compass RE Texas, LLC (214) 814-8100
- Source: NTREIS MLS-TX | MLS#: 21389262

Property Details
Status
Active
Type
Single Family Residence
No. of Stories
1
County
City
Neighborhood
--
Year Built
2005
HOA Fees
-
Finished Area
6,842 sqft
Lot Size
38.46 acres lot
Basement Area
- sqft
MLS Name
NTREIS MLS
MLS Number
21389262
MLS Status
Active
Cumulative Days on Market
76

Continue Your Journey in App
Find your dream home, receive real-time updates, and many more!
Download App
Continue Your Journey in App
Find your dream home, receive real-time updates, and many more!
Location
Facts & Features
Rooms
Bedrooms & bathrooms
Bedrooms: 4
Bathrooms: 6
DiningRoom
Level: First
Area: 306.00 Square Feet
Dimensions: 17 x 18
Gym
Level: First
Area: 182.00 Square Feet
Dimensions: 14 x 13
Kitchen
Level: First
Area: 484.00 Square Feet
Dimensions: 22 x 22
Bedroom
Level: First
Area: 156.00 Square Feet
Dimensions: 13 x 12
Bedroom
Level: Second
Area: 252.00 Square Feet
Dimensions: 14 x 18
Office
Level: First
Area: 208.00 Square Feet
Dimensions: 13 x 16
MediaRoom
Level: First
Area: 744.00 Square Feet
Dimensions: 24 x 31
LivingRoom
Level: First
Area: 625.00 Square Feet
Dimensions: 25 x 25
GameRoom
Level: First
Area: 270.00 Square Feet
Dimensions: 15 x 18
Bedroom
Level: Second
Area: 252.00 Square Feet
Dimensions: 14 x 18
PrimaryBedroom
Level: First
Area: 360.00 Square Feet
Dimensions: 18 x 20
Interior
Interior Features
Wet Bar, Built In Features, Chandelier, Decorative Designer Lighting Fixtures, Eat In Kitchen, Granite Counters, High Speed Internet, In Law Floorplan, Kitchen Island, Open Floorplan, Pantry, Cable Tv, Vaulted Ceilings, Natural Woodwork, Walk In Closets, Wired For Sound
Sewer
Private Sewer
Appliances
Built In Gas Range, Built In Refrigerator, Dishwasher, Gas Cooktop, Disposal, Gas Oven, Ice Maker, Microwave, Range, Refrigerator, Some Commercial Grade, Wine Cooler
Exterior Features
Awnings, Built In Barbecue, Barbecue, Dog Run, Lighting, Outdoor Grill, Outdoor Kitchen, Outdoor Living Area, Private Entrance, Private Yard, Rain Gutters, Rv Hookup, Storage
Cooling
Central Air
Flooring
Carpet, Ceramic Tile, Wood
Heating
Central
Construction
Year Built
Year Built: 2005
Home type
Single Family Residence
Property Condition
Resale
Roof
Composition, Metal
Construction Materials
Rock, Stone
Foundation Details
Slab
Architectural Style
Ranch, Detached, Farmhouse
Utilities & Energy
Parking Features
Additional Parking, Asphalt, Door Multi, Driveway, Electric Gate, Garage, Garage Door Opener, Gravel, Gated, Oversized, Parking Lot, Private, Garage Faces Side, Secured, Boat, Rv Access Parking
Security Features
Security System, Fire Sprinkler System, Security Gate, Smoke Detectors, Security Lights
Fireplace Features
Blower Fan, Insert, Gas Log, Stone
Pool Features
Gunite, In Ground, Pool, Pool Spa Combo, Waterfall
Water Source
Well
Utilities
Sewer Available, Water Available, Cable Available
Other Features
Subdivision Name
Lazy Acres Ranch
Vegetation
Partially Wooded
Lot Features
Acreage, Agricultural, Back Yard, Cleared, Lawn, Pasture, Pond On Lot, Rolling Slope, Many Trees, Sprinkler System
Patio And Porch Features
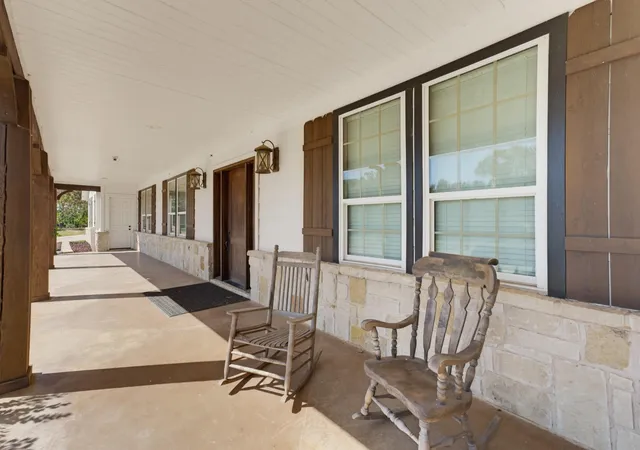
Covered
Disclosures
Accessory Dwelling Unit
Price History
| Date | Event | Price |
|---|---|---|
07/13/2026 Source: | Listed for Sale | $2,999,900 -6.11% $438/sqft |
07/01/2026 Source: | Price Increased | $3,195,000 +6.50% $467/sqft |
07/01/2026 Source: | Off Market | $2,999,900 $438/sqft |

Nearby Homes




Find Homes by Property Features in Decatur, TX
Nearby New Homes For Sale

Based on information from the North Texas Real Estate Information Systems, Inc., through Oct 11, 2026, 02:00AM. Information is provided exclusively for consumers’ personal, non-commercial use. It may not be used for any purpose other than to identify prospective properties consumers may be interested in purchasing. Data is deemed reliable but is not guaranteed accurate. This website may not include listings or property addresses of sellers who have directed their listing brokers to withhold their listing or their property address from display on the Internet. ©2026 North Texas Real Estate Information Systems, Inc. All Rights Reserved.
 Advertising Broker: Michelle Brecker | Pathway To Home Realty