- Overview
- Description
- Property Details
- Location
- Facts & Features
- Getting Around
- Nearby Homes


Street View
$1,124,900
Monthly Est:$5,599
 6 Beds
 4 Baths
4 full baths
 4,872sqft
4165 Thompsondale Rd, Coopersburg, PA 18036
$1,124,900
$5,599/moEst:
Get Pre-Approved
Single Family Residence
Built in 2013
$-- HOA
33,541 sqft lot
$231/sq.ft
Description
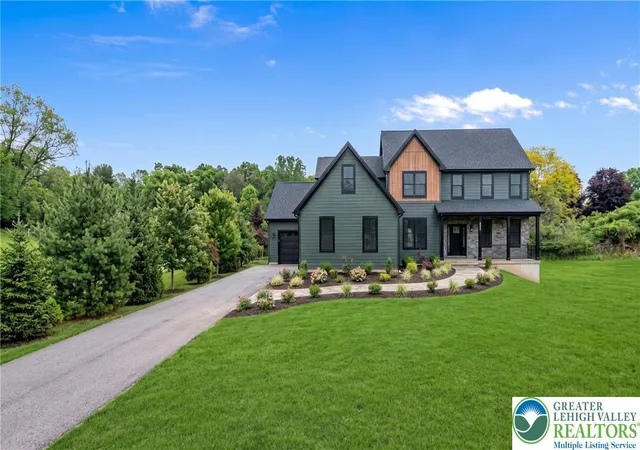
Welcome to this impressive 2013 NVHomes Remington Place II, a luxury estate-style home offering exceptional space, an elegant layout, and the timeless appeal of a thoughtfully designed home. Situated on a premium, flat lot in the desirable Whispering Pines neighborhood, this six-bedroom, four-full-bath residence combines grand architectural details with comfortable everyday living, creating a wonderful setting for both entertaining and relaxing.
Step inside through the grand two-story foyer, where soaring ceilings and a beautiful staircase create a memorable first impression. The main level offers an inviting flow between the formal living and dining areas and the spacious family room, featuring a gas fireplace that creates a warm and welcoming atmosphere. A main-floor bedroom and full bathroom provide flexibility for guests or a private home office.
At the heart of the home is the open kitchen and family room, designed for both everyday meals and entertaining, creating a seamless connection between the main living spaces. A pantry, laundry room, and convenient access to the three-car attached garage add functionality to the first floor. Step outside through the sliding doors onto the expansive deck with pergola, offering an ideal space for outdoor dining, entertaining, and enjoying the peaceful surroundings. Additional outdoor living space extends along each side of the home, providing multiple areas to relax and enjoy the premium backyard.
Upstairs, the luxurious owner's suite provides a private retreat with a tray ceiling, generous walk-in closets, and a spa-inspired owner's bath featuring dual vanities, a soaking tub, and a separate shower. An additional versatile room off the owner's suite, enclosed by elegant French doors, offers the perfect space for a private sitting room, home office, reading room, or personal retreat. Three additional bedrooms offer comfortable accommodations for guests. Two bedrooms are connected by a Jack-and-Jill-style bathroom, featuring private sink areas for each bedroom and a shared shower, bathtub, and toilet.
The lower level provides additional living and entertaining space, with an expansive finished recreation area including a pool table, foosball table, and room for gatherings. The basement also includes an additional full bedroom, full bathroom, and two storage closets. Unfinished areas offer flexible space for a man cave, home gym, storage, or other personal uses, along with a dedicated sump pump room. A battery backup system for the sump pump provides added peace of mind, while the whole-home Generac
generator offers additional protection and convenience in the event of a power outage.
Additional highlights include the stone-accented front exterior, three-car attached garage, multiple outdoor living areas, generous living spaces, and an exceptional layout that balances sophistication with functionality.
Located in the desirable Lehigh Valley area within the Southern Lehigh School District, Whispering Pines offers convenient access to shopping, dining, recreation, and major roadways. Enjoy the space, craftsmanship, and distinctive character of this exceptional NVHomes property, thoughtfully designed for comfortable living and memorable entertaining.
- Houzeo last checked: 23 minutes ago
- Listing updated: October 27, 2026 at 12:59 pm
- Listing Provided by: Derek J. Greene (888) 278-5840 | The Greene Realty Group (888) 278-5840
- Source: Bright MLS-NJ | MLS#: PALH2016884

Property Details
Status
Active
Type
Single Family Residence
No. of Stories
2
County
City
Neighborhood
--
Year Built
2013
HOA Fees
-
Finished Area
4,872 sqft
Lot Size
33,541 sqft lot
Basement Area
- sqft
MLS Name
Bright MLS
MLS Number
PALH2016884
MLS Status
ACTIVE-BRIGHT
Days on Market
43

Continue Your Journey in App
Find your dream home, receive real-time updates, and many more!
Continue Your Journey in App
Find your dream home, receive real-time updates, and many more!
Location
Facts & Features
Rooms
Bedrooms & bathrooms
Bedrooms: 6
Bathrooms: 4
Interior
Sewer
Public Sewer
Window Features
Casement, Double Hung, Double Pane Windows, Energy Efficient, Screens, Sliding, Triple Pane, Wood Frame
Interior Features
Attic, Bar, Breakfast Area, Built Ins, Carpet, Ceiling Fan(s), Chair Railings, Combination Kitchen/dining, Crown Moldings, Dining Area, Efficiency, Entry Level Bedroom, Exposed Beams, Family Room Off Kitchen, Floor Plan Open, Floor Plan Traditional, Kitchen Eat In, Kitchen Galley, Kitchen Gourmet, Kitchen Island, Kitchen Table Space, Kitchenette, Pantry, Primary Bath(s), Primary Bedroom Bay Front, Recessed Lighting, Bathroom Soaking Tub, Bathroom Stall Shower, Store/office, Studio, Bathroom Tub Shower, Upgraded Countertops, Wainscotting, Walk In Closet(s), Window Treatments, Wood Floors
Flooring
Carpet, Ceramic Tile, Solid Hardwood
Heating
Forced Air, Humidifier, Programmable Thermostat
Appliances
Built In Microwave, Built In Range, Commercial Range, Compactor, Dishwasher, Disposal, Dryer, Energy Efficient Appliances, Energy Star Clothes Washer, Energy Star Dishwasher, Energy Star Freezer, Energy Star Refrigerator, Exhaust Fan, Extra Refrigerator/freezer, Humidifier, Icemaker, Indoor Grill, Microwave, Oven Double, Oven Self Cleaning, Oven Wall, Oven/range Electric, Oven/range Gas, Range Hood, Refrigerator, Stainless Steel Appliances, Stove, Trash Compactor, Washer, Water Heater
Exterior Features
Bbq Grill, Boat Storage, Extensive Hardscape, Exterior Lighting, Flood Lights, Gutter System, Play Area, Secure Storage, Sidewalks, Street Lights
Cooling
Ceiling Fan(s), Central A/c, Energy Star Cooling System, Fresh Air Recovery System, Multi Units, Programmable Thermostat, Whole House Exhaust Ventilation
Construction
Year Built
Year Built: 2013
Home type
Single Family Residence
Foundation Details
Active Radon Mitigation, Concrete Perimeter, Passive Radon Mitigation, Permanent
Construction Materials
Brick, Concrete, Frame, Stick Built, Stone, Vinyl Siding
Property Condition
Excellent
Architectural Style
Colonial, Traditional
Roof
Shingle
Utilities & Energy
Electric
200+ Amp Service, Volts220, Circuit Breakers, Generator
Utilities
Cable Tv Available, Electric Available, Natural Gas Available, Phone Available, Sewer Available, Water Available
Basement
Drainage System, Fully Finished, Heated, Improved, Interior Access, Outside Entrance, Rear Entrance, Sump Pump, Walkout Stairs, Water Proofing System, Windows, Workshop
Parking Features
Asphalt Driveway
Water Source
Community, Public
Fireplace Features
Brick, Fireplace Glass Doors, Gas/propane, Insert, Mantel(s)
Security Features
Carbon Monoxide Detectors, Exterior Cameras, Motion Detectors, Smoke Detector
Other Features
Lot Features
Backs To Trees, Cul De Sac, Front Yard, Landscaping, Level, No Thru Street, Open, Partly Wooded, Premium, Rear Yard, Side Yard(s)
Patio And Porch Features
Brick, Deck
Subdivision Name
Whispering Pines
Price History
| Date | Event | Price |
|---|---|---|
09/15/2026 Source: | Listed for Sale | $1,250,000 +11.12% $257/sqft |
09/15/2026 Source: | Price Increased | $1,124,900 +101.94% $231/sqft |
07/16/2013 Source: | Sold | $557,039 $114/sqft |

Nearby Homes





Find Homes by Property Features in Coopersburg, PA
Nearby New Homes For Sale


Based on information from Bright MLS through Nov 01, 2026, 05:45AM. Listing information is from various brokers who participate in the Bright MLS IDX program and not all listings may be visible on the site. The property information being provided on or through the website is for the personal, non-commercial use of consumers and such information may not be used for any purpose other than to identify prospective properties consumers may be interested in purchasing. Some properties which appear for sale on the website may no longer be available because they are for instance, under contract, sold or are no longer being offered for sale. Property information displayed is deemed reliable but is not guaranteed. IDX information is provided exclusively for personal, non-commercial use, and may not be used for any purpose other than to identify prospective properties consumers may be interested in purchasing. Information is deemed reliable but not guaranteed. © 2026 Bright MLS, Inc. All Rights Reserved. Click here for more information
 Advertising Broker: Joe Hawkins | Hawkins Real Estate Services
