- Overview
- Description
- Property Details
- Location
- Facts & Features
- Getting Around
- Nearby Homes
 Price Drop: $5K (11/04)
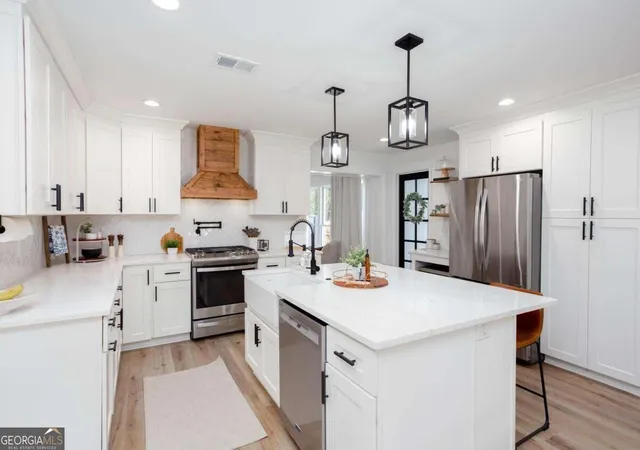

Street View
$409,999
Monthly Est:$2,041
 3 Beds
 2 Baths
2 full baths
 1,784sqft
4167 Grogan St NW, Acworth, GA 30101
$409,999
$2,041/moEst:
Get Pre-Approved
Single Family Residence
Built in 1954
$-- HOA
12,719.52 sqft lot
$230/sq.ft
Description
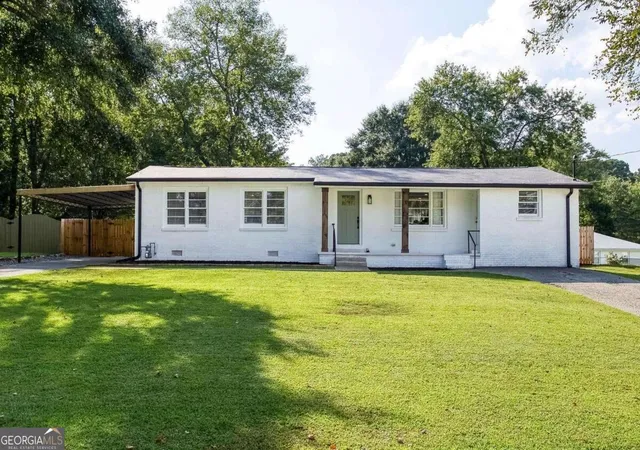
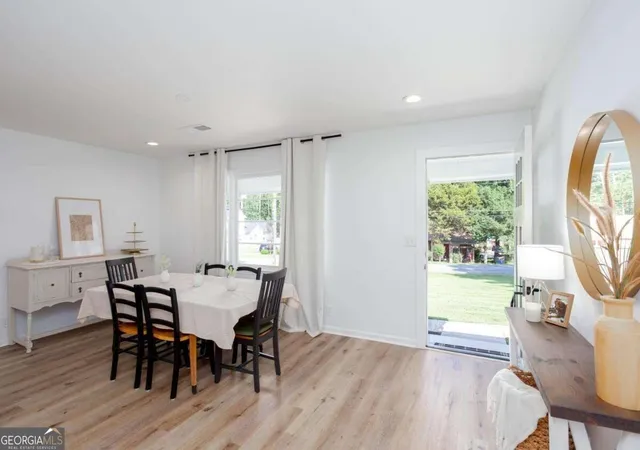
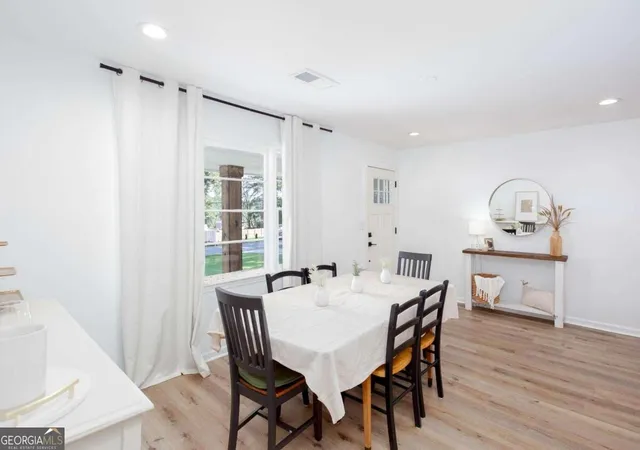
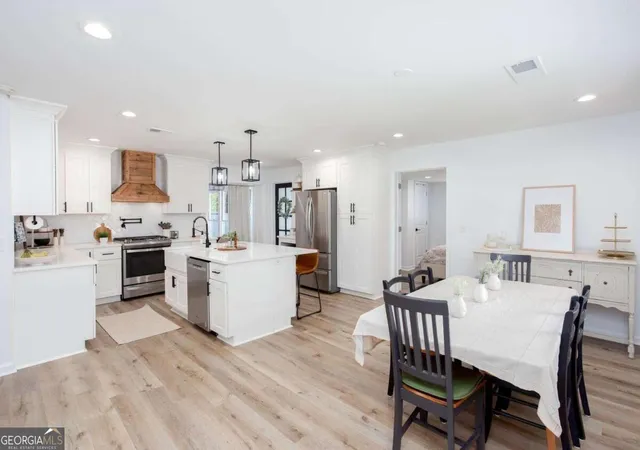
Welcome to your incredible opportunity to own a 3 bedroom 2 bath 4-sided brick ranch home less than 1 mile of the historic downtown Acworth! And no HOA! This home has been completely updated practically new construction, thoughtfully designed to maximize space and functionality! Walking through the front door you enter the 'heart of the home', an open concept dining room to kitchen! An immediate invitation to gather and lots of space for it. The kitchen boasts white granite countertops with tile backsplash, a farmhouse sink on the island that doubles as a breakfast bar with extra seating, stainless steel appliances and plenty of white cabinets with soft close hinges. There is LVP flooring throughout the home for easy cleanup and long term durability. Continue through to the living room that welcomes you with natural light from the stunning wall of windows giving it a very open feel. Your oversized master bedroom features a walk in closet and ensuite with a double vanity, tile floors and tile shower. There are two additional bedrooms and one full bathroom with tile floors and a tub/shower combo. In one of the the guest bedrooms there is an office nook with a separate door out to the front and the closet is plumbed for possible additional half bath making this space a great roommate floor plan.The spacious laundry room is located off of the kitchen. As you step outside in your backyard you have a beautifully manicured lawn, 6ft privacy fence, and shed with a custom built base/floor for stability. Or spend time in the screened-in porch with the ceiling fan and outlet, great outdoor area for watching some fall football! From 2022 All NEW electrical, NEW plumbing, NEW roof, NEW gutters and downspouts, NEW tankless water heater, NEW HVAC ductwork, NEW lighting, NEW ceiling fans, NEW paint inside and out! Close enough to the city to walk if you wish (or take a golf cart) but also with enough distance to enjoy your space and peace. Very close to shopping, dining, Acworth Beach, numerous parks, easy access to hwy 92 or I 75 for a commute.
- Houzeo last checked: 11 minutes ago
- Listing updated: November 4, 2026 at 6:34 pm
- Listing Provided by: | Atlanta Communities (770) 240-2005
- Source: Georgia MLS-GA | MLS#: 10847971

Property Details
Status
Active
Type
Single Family Residence
No. of Stories
-
County
City
Neighborhood
--
Year Built
1954
HOA Fees
-
Finished Area
1,784 sqft
Lot Size
12,719.52 sqft lot
Basement Area
- sqft
MLS Name
Georgia MLS
MLS Number
10847971
MLS Status
Price Change
Days on Market
49
Cumulative Days on Market
48

Continue Your Journey in App
Find your dream home, receive real-time updates, and many more!
Continue Your Journey in App
Find your dream home, receive real-time updates, and many more!
Location
Facts & Features
Rooms
Bedrooms & bathrooms
Bedrooms: 3
Bathrooms: 2
Interior
Flooring
Tile, Vinyl
Sewer
Public Sewer
Window Features
Bay Window(s), Double Pane Windows
Interior Features
Double Vanity, Master On Main Level, Other, Walk In Closet(s)
Appliances
Dishwasher, Disposal, Dryer, Microwave, Refrigerator, Tankless Water Heater, Washer
Cooling
Ceiling Fan(s), Central Air, Electric
Exterior Features
Gas Grill, Other
Heating
Central, Natural Gas
Construction
Year Built
Year Built: 1954
Home type
Single Family Residence
Construction Materials
Brick
Property Condition
Resale
Architectural Style
Brick 4 Side, Brick Front, Ranch, Traditional
Roof
Composition
Utilities & Energy
Utilities
Cable Available, Electricity Available, Natural Gas Available, Phone Available, Sewer Available, Water Available
Security Features
Smoke Detector(s)
Water Source
Public
Basement
None
Laundry Features
Other
Parking Features
Carport, Kitchen Level
Other Features
Subdivision Name
Robertson & Kuydendall
Community Features
Near Shopping
Patio And Porch Features
Deck, Screened
Lot Features
Level, Private
Price History
| Date | Event | Price |
|---|---|---|
11/04/2026 Source: | Price Decreased | $409,999 -1.20% $230/sqft |
10/22/2026 Source: | Price Decreased | $414,999 -1.19% $233/sqft |
09/30/2026 Source: | Price Increased | $419,999 +2.44% $235/sqft |
09/17/2026 Source: | Listed for Sale | $409,999 -3.53% $230/sqft |
09/17/2026 Source: | Price Increased | $425,000 +42.62% $238/sqft |


Show more
Nearby Homes
Find Homes by Property Features in Acworth, GA
Nearby New Homes For Sale


Information Deemed Reliable But Not Guaranteed. © 2026 Georgia Multiple Listing Service. All Rights Reserved.
 Advertising Broker: Fred McGill | Simple Showing, Inc
