- Overview
- Description
- Property Details
- Location
- HOA Management
- Facts & Features
- Getting Around
- Nearby Homes
 New Construction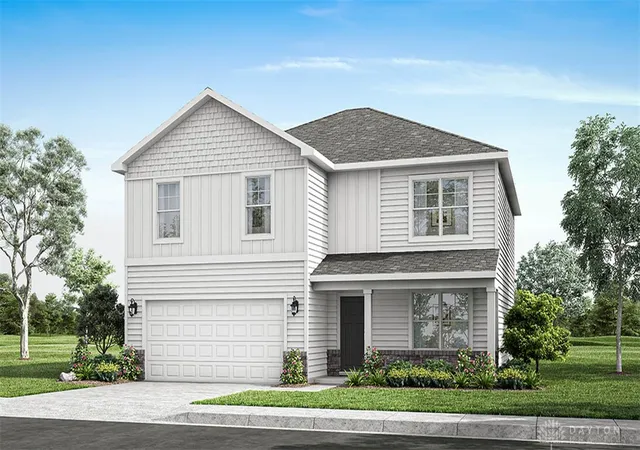
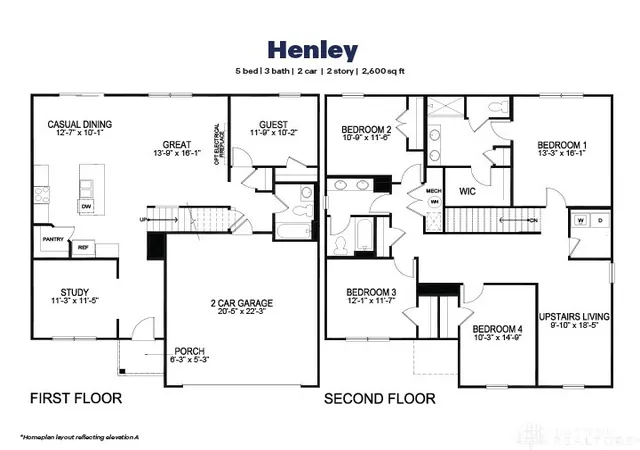

Street View
$339,900
Monthly Est:$1,692
 5 Beds
 3 Baths
3 full baths
 2,600sqft
417 Brubaker Dr, New Carlisle, OH 45344
$339,900
$1,692/moEst:
Get Pre-Approved
Single Family Residence
Built in 2026
$37.5/mo HOA
-- sqft lot
$131/sq.ft
Description
Find yourself at home at the Reserves of Honey Creek a community by D.R. Horton in New Carlisle! . The Henley is a thoughtfully designed two-story home that blends comfort and functionality. This spacious floor plan features approximately 2,500 sq. ft. of living space, offering 5 bedrooms and 3 bathrooms. The layout features an open-concept kitchen, dining, and living area, ideal for both entertaining guests and everyday living. The kitchen is equipped with a large island, stainless steel appliances, an abundance of cabinetry, quartz counter tops and a walk-in pantry. Designed with flexibility in mind, this plan includes a downstairs bedroom and full bath perfect for guests. Finishing off the first floor is a spacious study. Upstairs, a versatile loft and 4 additional bedrooms. The private primary bedroom offers an en-suite that has double vanities and walk-in closet, while the other bedrooms are located off the 2nd floor loft area, which is perfect for an additional space for the family! Nestled in the scenic Reserve at Honey Creek Community this home offers not only a residence, but a vibrant community filled with amenities designed to elevate your lifestyle.
- Houzeo last checked: 12 hours ago
- Listing updated: September 16, 2026 at 2:23 pm
- Listing Provided by: James McKinney (937) 777-9464 | D.R. Horton Realty of Ohio Inc (614) 508-0250
- Source: Dayton Realtors MLS-OH | MLS#: 965941

Property Details
Status
Pending
Type
Single Family Residence
No. of Stories
2
County
City
Neighborhood
--
Year Built
2026
HOA Fees
$37.5/mo
Finished Area
2,600 sqft
Lot Size
-- sqft lot
Basement Area
- sqft
MLS Name
Dayton Realtors MLS
MLS Number
965941
MLS Status
Pending
Days on Market
65

Continue Your Journey in App
Find your dream home, receive real-time updates, and many more!
Download App
Continue Your Journey in App
Find your dream home, receive real-time updates, and many more!
Location
HOA Management
Eclipse Community Management
HOA Fees
$450/ Annually
Disclaimer: Amenities are based on third-party information and may vary; buyers must independently verify all amenities, as information is deemed reliable but not guaranteed.
Facts & Features
Rooms
Bedrooms & bathrooms
Bedrooms: 5
Bathrooms: 3
BonusRoom
Level: Second
Area: 180.00 Square Feet
Dimensions: 10 x 18
Bedroom
Level: Main
Area: 120.00 Square Feet
Dimensions: 12 x 10
Office
Level: Main
Area: 121.00 Square Feet
Dimensions: 11 x 11
BreakfastRoomNook
Level: Main
Area: 150.00 Square Feet
Dimensions: 15 x 10
EntryFoyer
Level: Main
Area: 72.00 Square Feet
Dimensions: 12 x 6
Laundry
Level: Second
Area: 42.00 Square Feet
Dimensions: 6 x 7
Bedroom
Level: Second
Area: 182.00 Square Feet
Dimensions: 14 x 13
Bedroom
Level: Second
Area: 132.00 Square Feet
Dimensions: 11 x 12
Bedroom
Level: Second
Area: 121.00 Square Feet
Dimensions: 11 x 11
Bedroom
Level: Second
Area: 176.00 Square Feet
Dimensions: 11 x 16
Kitchen
Level: Main
Area: 210.00 Square Feet
Dimensions: 14 x 15
GreatRoom
Level: Main
Area: 208.00 Square Feet
Dimensions: 13 x 16
Interior
Cooling
Central Air
Window Features
Double Pane Windows, Insulated Windows, Vinyl
Appliances
Dishwasher, Disposal, Microwave, Range, Electric Water Heater
Interior Features
Kitchen Family Room Combo, Pantry, Quartz Counters, Solid Surface Counters
Heating
Forced Air, Natural Gas
Construction
Year Built
Year Built: 2026
Home type
Single Family Residence
Property Condition
New Construction
Foundation Details
Slab
Construction Materials
Stone, Vinyl Siding
Architectural Style
Traditional
Utilities & Energy
Utilities
Natural Gas Available, Water Available
Security Features
Smoke Detectors
Parking Features
Garage, Two Car Garage
Water Source
Public
Other Features
Subdivision Name
Reserve At Honey Creek
Price History
| Date | Event | Price |
|---|---|---|
09/16/2026 Source: | Pending | $339,900 $131/sqft |
08/05/2026 Source: | Listed for Sale | $339,900 $131/sqft |

Getting Around 417 Brubaker Dr
Bike Score®

Bikeable
51/100
Walk Score®

Car-Dependent
39/100
Data provided by Redfin
Nearby Homes




Find Homes by Property Features in New Carlisle, OH
Nearby New Homes For Sale

Based on information from Dayton Realtors® MLS through Oct 09, 2026, 02:30PM. Information is provided exclusively for consumers’ personal, non-commercial use, that it may not be used for any purpose other than to identify prospective properties consumers may be interested in purchasing. The data is deemed reliable but is not guaranteed accurate by the MLS. The MLS may, at its discretion, require use of other disclaimers as necessary to protect participants and/or the MLS from liability. This website may not include listings or property addresses of sellers who have directed their listing brokers to withhold their listing or their property address from display on the Internet. © 2026 Dayton Area Board of Realtors®, Inc. All rights reserved.
 Advertising Broker: Nicholas Huscroft | Chosen Realty