- Overview
- Description
- Property Details
- Location
- HOA Management
- Facts & Features
- Getting Around
- Nearby Homes
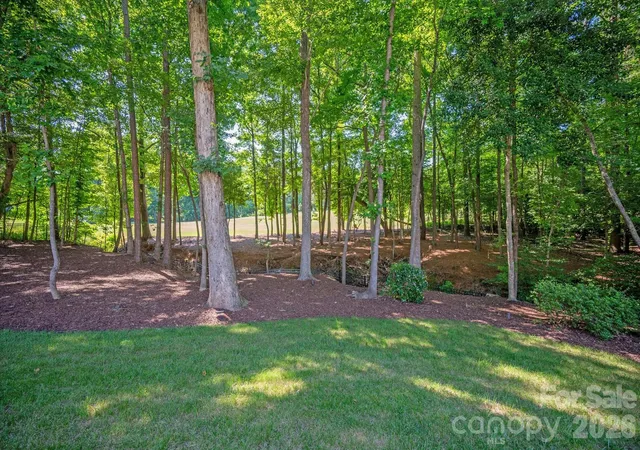

Street View
$2,050,000
Monthly Est:$10,204
 5 Beds
 5 Baths
4 full baths + 1 half bath
 6,420sqft
417 Latimer Ln, Fort Mill, SC 29715
$2,050,000
$10,204/moEst:
Get Pre-Approved
Single Family Residence
Built in 2007
$178.33/mo HOA
0.61 acre lot
$319/sq.ft
Description
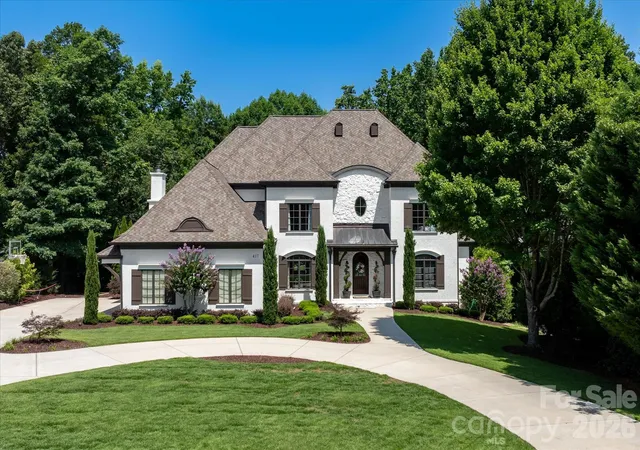
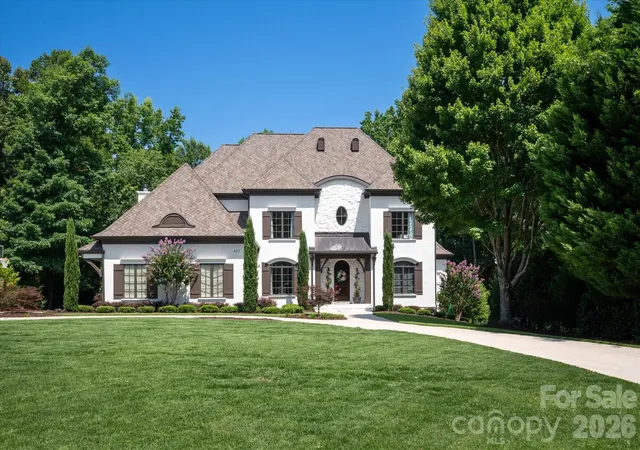
Welcome to one of Springfield's most distinguished residences, where timeless European architecture and thoughtfully curated interior spaces come together to create an extraordinary living experience. Nestled on a beautifully landscaped homesite, this custom-built estate offers a rare combination of elegance, comfort, and modern sophistication.
Grand living spaces on three levels are designed for both everyday living and exceptional entertaining. The stunning great room serves as the heart of the home, showcasing soaring vaulted ceilings accented by exposed beams, custom built-in cabinetry, rich hardwood floors, and a dramatic fireplace that creates an inviting yet refined atmosphere. Natural light pours throughout the home, highlighting impeccable craftsmanship and designer finishes at every turn.
The chef's kitchen features premium appliances, generous workspace and seamless flow into gathering and dining areas—perfect for intimate family dinners or hosting on a grand scale. The luxurious main level primary suite offers a private retreat complete with tray ceiling and serene views of the surrounding landscape.
Ascending to the second level, you'll discover a continuation of rich hardwood flooring; three spacious guest bedrooms, two elegantly appointed full baths, and a dedicated built-in study area designed for today's lifestyle.
Designed with versatility in mind, the home's expansive lower level provides exceptional additional living space ideal for an in law suite with full bath and kitchen; media room/recreation area, full Gym/fitness studio, and entertaining venue.
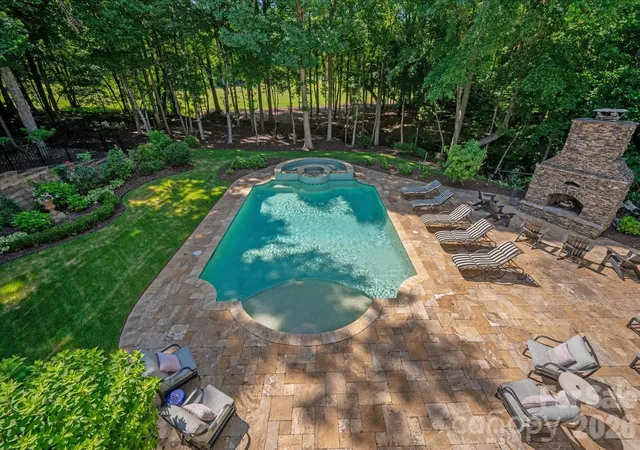
Outside, manicured grounds and mature landscaping create a private sanctuary for the inground pool/spa. Spacious Upper and lower Terraces and a fireplace for all your entertaining needs.
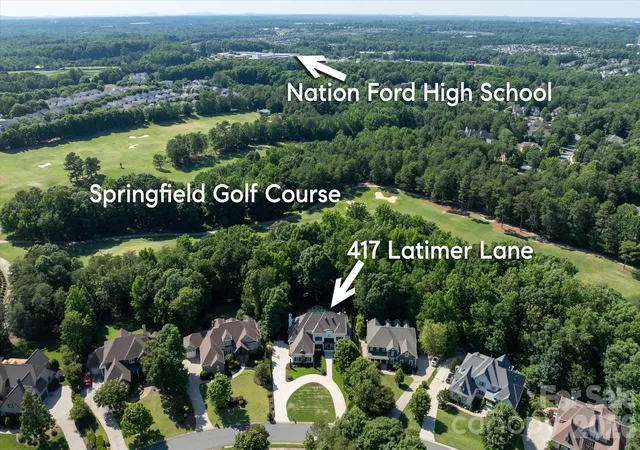
Springfield lifestyle—where an 18 hole Public golf course, Included resort-style amenities (Clubhouse; fitness center; 3 pools;Tennis and pickleball courts; playground; pocket parks etc), and access to the Anne Springs Close Greenway create one of the Charlotte region's most coveted living experiences.
- Houzeo last checked: 8 minutes ago
- Listing updated: September 12, 2026 at 8:06 pm
- Listing Provided by: Jackie Lewis (704) 756-9504 | COMPASS (704) 234-7880
- Source: Canopy MLS | MLS#: 4393297

Property Details
Status
Active
Type
Single Family Residence
No. of Stories
-
County
City
Neighborhood
Year Built
2007
HOA Fees
$178.33/mo
Finished Area
6,420 sqft
Lot Size
0.61 acre lot
Basement Area
- sqft
MLS Name
Canopy MLS
MLS Number
4393297
MLS Status
Active
Days on Market
101
Cumulative Days on Market
72

Continue Your Journey in App
Find your dream home, receive real-time updates, and many more!
Download App
Continue Your Journey in App
Find your dream home, receive real-time updates, and many more!
Location
HOA Management
Kuester
HOA Fees
$535/ Quarterly
Disclaimer: Amenities are based on third-party information and may vary; buyers must independently verify all amenities, as information is deemed reliable but not guaranteed.
Facts & Features
Rooms
Bedrooms & bathrooms
Bedrooms: 5
Bathrooms: 5
Interior
Appliances
Dishwasher, Gas Cooktop, Microwave, Wall Oven
Sewer
County Sewer
Interior Features
Built In Features, Entrance Foyer, Kitchen Island, Open Floorplan, Split Bedroom, Storage, Walk In Closet(s), Walk In Pantry
Flooring
Tile, Wood
Cooling
Central Air
Heating
Central
Construction
Year Built
Year Built: 2007
Home type
Single Family Residence
Roof
Architectural Shingle
Foundation Details
Basement
Construction Materials
Hard Stucco
Utilities & Energy
Basement
Daylight, Partially Finished, Storage Space, Walk Out Access
Parking Features
Circular Driveway, Driveway, Attached Garage, Garage Faces Side
Laundry Features
In Basement, Laundry Room, Main Level, Multiple Locations
Fireplace Features
Gas, Great Room, Outside, Wood Burning
Pool Features
Heated, In Ground, Outdoor Pool, Pool/spa Combo
Water Source
County Water
Other Features
Community Features
Clubhouse, Fitness Center, Golf, Outdoor Pool, Pickleball, Picnic Area, Playground, Recreation Area, Sidewalks, Sport Court, Street Lights, Tennis Court(s), Walking Trails, Other
Patio And Porch Features
Rear Porch, Terrace
Subdivision Name
Springfield
Lot Features
On Golf Course, Wooded
Price History
| Date | Event | Price |
|---|---|---|
09/10/2026 Source: | Price Decreased | $2,050,000 -2.38% $319/sqft |
07/02/2026 Source: | Listed for Sale | $2,100,000 $327/sqft |
07/01/2026 Source: | Coming Soon | $2,100,000 +23.60% $327/sqft |
06/21/2023 Source: | Sold | $1,699,000 -1.51% $265/sqft |
06/21/2023 Source: | Price Decreased | $1,725,000 -4.11% $269/sqft |

Show more
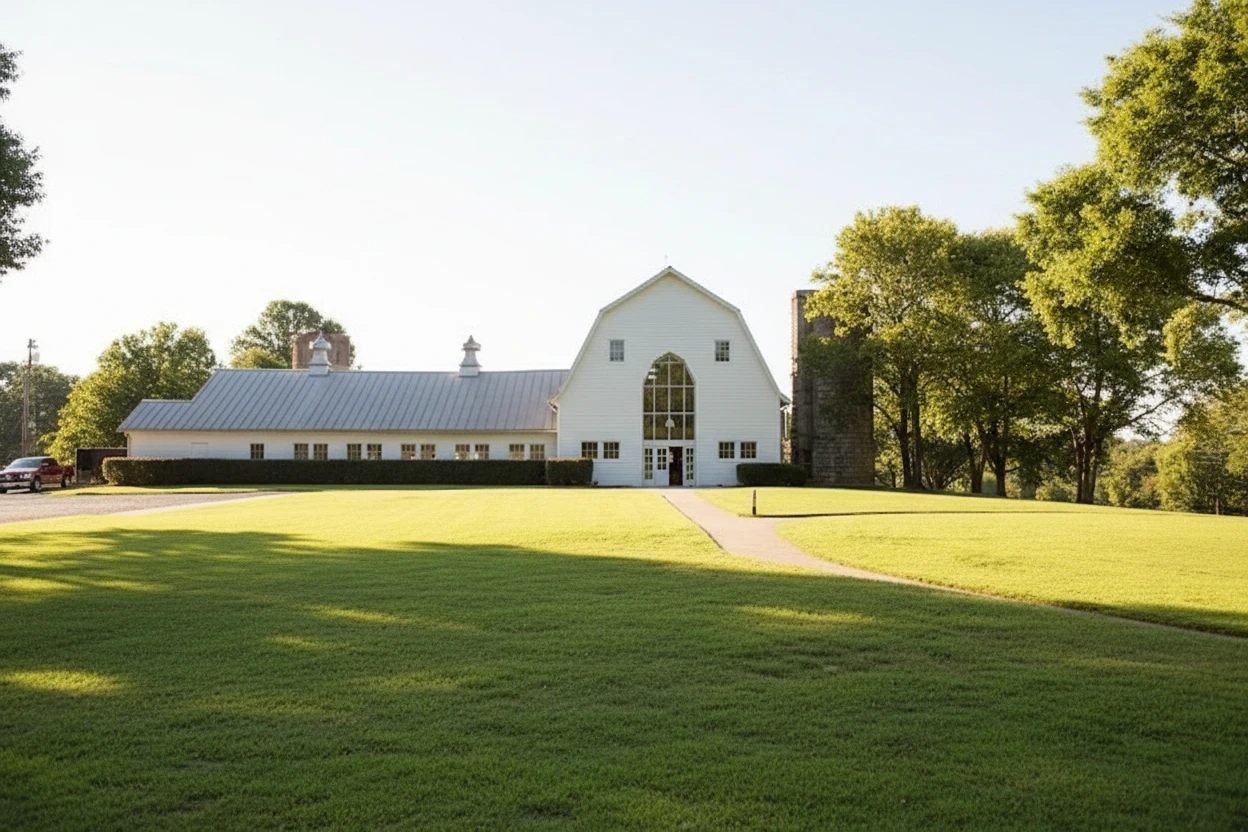
Springfield Ranks # in Fort Mill, SC

Homes

Rental Prices

Median Home Price
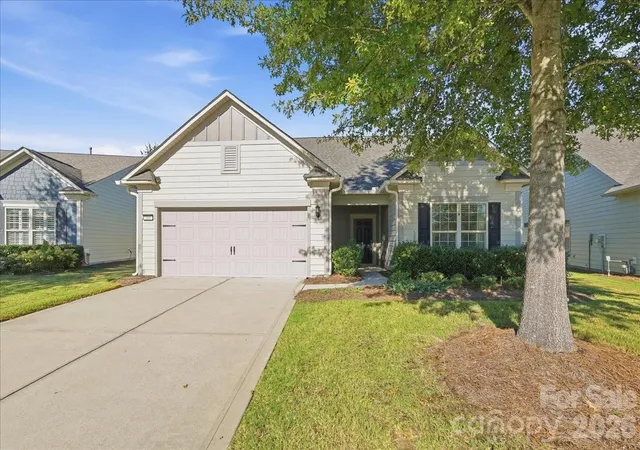
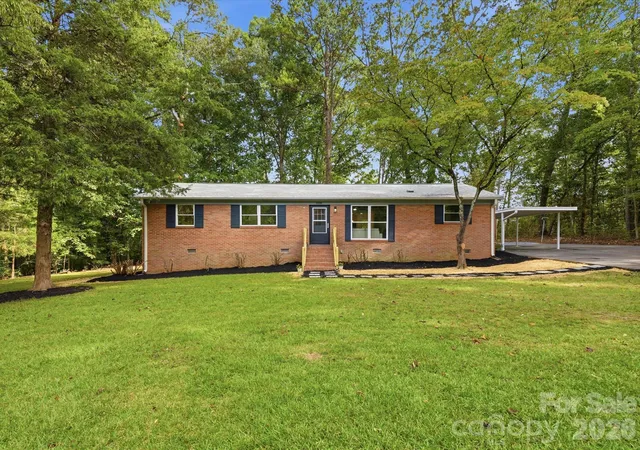
Nearby Homes
Find Homes by Property Features in Fort Mill, SC
Nearby New Homes For Sale

Based on information submitted to the MLS GRID from Canopy MLS through Oct 11, 2026, 03:30PM. All data is obtained from various sources and may not have been verified by the broker or MLS GRID. Supplied Open House Information is subject to change without notice. All information should be independently reviewed and verified for accuracy. Properties may or may not be listed by the office/agent presenting the information. IDX information is provided exclusively for consumers’ personal, noncommercial use. It may not be used for any purpose other than to identify prospective properties which the consumers may be interested in purchasing. The data is deemed reliable but is not guaranteed by MLS GRID. The use of the MLS GRID Data may be subject to an end-user license agreement prescribed by the Member Participant’s applicable MLS, if any, and as amended from time to time. ©2026 Canopy MLS. All Rights Reserved.
 Advertising Broker: Nicholas Huscroft | Chosen Realty