- Overview
- Description
- Property Details
- Location
- HOA Management
- Facts & Features
- Getting Around
- Nearby Homes




$415,000
Monthly Est:$2,066
 3 Beds
 2 Baths
2 full baths
 2,181sqft
417 Stone Briar Dr, Ruskin, FL 33570
$415,000
$2,066/moEst:
Get Pre-Approved
Single Family Residence
Built in 2006
$98/mo HOA
6,780 sqft lot
$190/sq.ft
Description
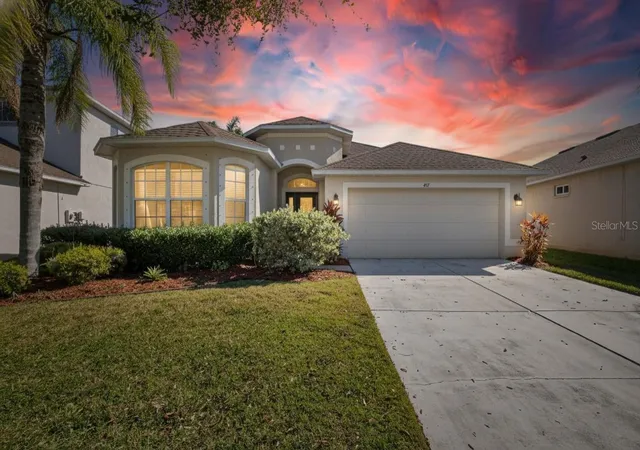
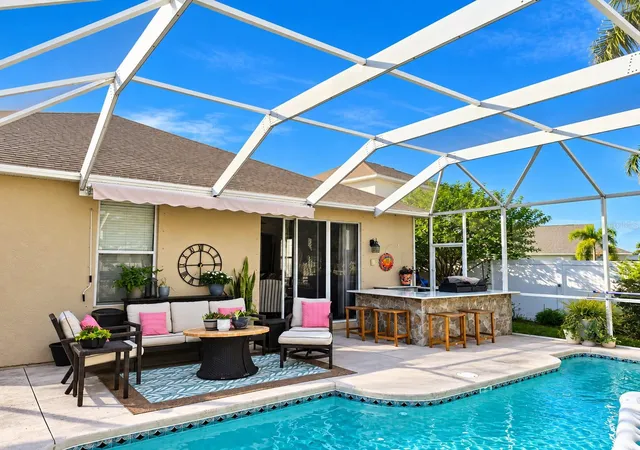
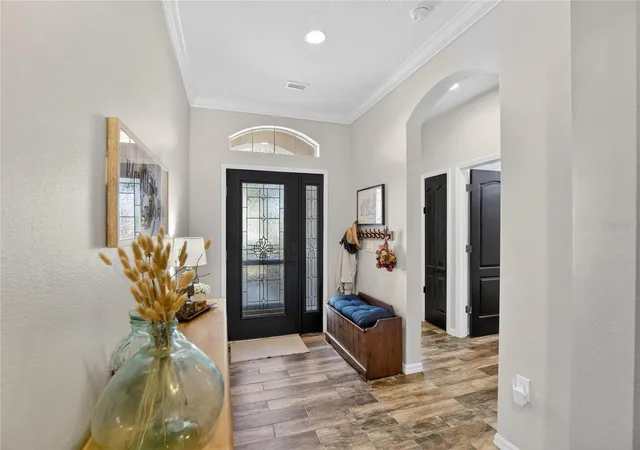
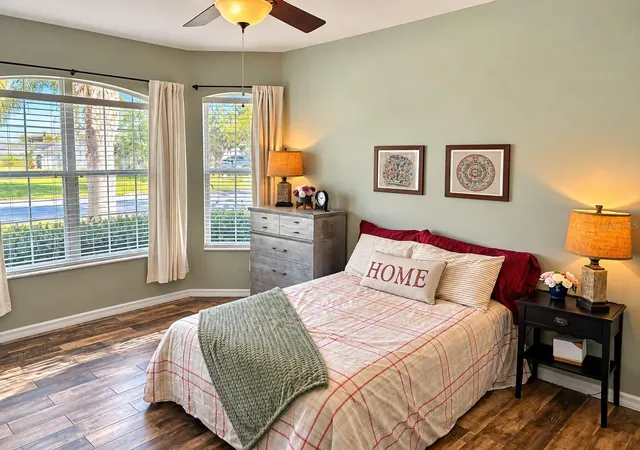
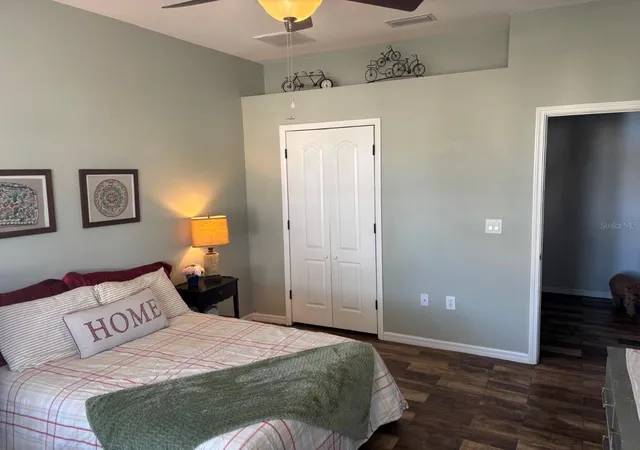
PRIVATE HEATED POOL, CUSTOM OUTDOOR KITCHEN, NEW ROOF, AND A NEW A/C SYSTEM TO BE INSTALLED BEFORE CLOSING with the A/C warranty registered in the buyers names. Welcome to 417 Stone Briar Drive in Ruskin’s gated Mira Lago community, where upgraded interiors and an inviting outdoor retreat make this move-in-ready home stand out. Featuring 3 bedrooms, 2 bathrooms, 2,181 square feet, and a 2-car garage, this home also includes a brand-new water heater. High ceilings, crown molding, and spacious living and dining areas create a welcoming setting for everyday living and entertaining. The kitchen brings character and function together with a custom cedar wood island, custom range hood, granite countertops, wood cabinetry, stainless steel appliances, an oversized sink, upgraded lighting, and a breakfast nook with built-in window seating. Wood-look tile flooring, plantation shutters, and a customized laundry room add to the home’s thoughtful finishes. Step outside to the space that makes Florida living so appealing: a private heated in-ground pool with a waterfall, an expansive 31-by-26-foot screened lanai, and a custom outdoor kitchen. Prepare dinner outdoors, dine poolside, or unwind beside the waterfall. Mature tropical landscaping and a fully fenced backyard create a secluded setting with room to relax and entertain. The primary suite overlooks the pool and lush backyard and features a double tray ceiling, a spacious walk-in closet, and an en-suite bathroom with dual vanities, a soaking tub, and a separate walk-in shower. Wall-mounted flat-screen TVs in the kitchen and primary bathroom are included with the home. The three-way split-bedroom floor plan provides separation between bedrooms, while French doors in the third bedroom provide flexibility for a home office or guest space. Additional features include hurricane shutters, custom living-room bar shelving, and a recently rescreened pool enclosure. Mira Lago offers gated access, a community pool, clubhouse, playground, and half basketball court. Enjoy nearby E.G. Simmons Regional Park, Little Harbor, public boat ramps, waterfront dining, and kayaking opportunities, with access to Tampa, St. Petersburg, and Sarasota. A private pool, custom indoor and outdoor kitchens, and major system updates, all in one Ruskin home. Schedule your private showing to experience it firsthand.
- Houzeo last checked: 8 minutes ago
- Listing updated: October 28, 2026 at 10:52 am
- Listing Provided by: Gustavo Torres (813) 441-2616 | EXP REALTY LLC (813) 566-2434
- Source: Stellar MLS-FL | MLS#: TB8561841

Property Details
Status
Active
Type
Single Family Residence
No. of Stories
1
County
City
Neighborhood
--
Year Built
2006
HOA Fees
$98/mo
Finished Area
2,181 sqft
Lot Size
6,780 sqft lot
Basement Area
- sqft
MLS Name
Stellar MLS
MLS Number
TB8561841
MLS Status
Active
Days on Market
2
Cumulative Days on Market
1

Continue Your Journey in App
Find your dream home, receive real-time updates, and many more!
Continue Your Journey in App
Find your dream home, receive real-time updates, and many more!
Location
HOA Management
EXCELSIOR COMMUNITY MANAGEMENT
HOA Fees
$294/ Quarterly
Amenities
 Amenities and services may be covered by one or multiple associations and service providers.
 Basket Ball
 Maintenance
 Club House
 Security Gate
 Park Playground
 Pool
 Security Guard
 Management
Common Area Taxes
Disclaimer: Amenities are based on third-party information and may vary; buyers must independently verify all amenities, as information is deemed reliable but not guaranteed.
Facts & Features
Rooms
Bedrooms & bathrooms
Bedrooms: 3
Bathrooms: 2
Interior
Appliances
Dishwasher, Disposal, Dryer, Exhaust Fan, Microwave, Range, Refrigerator, Washer
Exterior Features
Hurricane Shutters, Lighting, Outdoor Kitchen, Private Yard
Heating
Electric, Heat Pump
Flooring
Ceramic Tile
Interior Features
Ceiling Fans(s), Crown Molding, High Ceilings, Solid Wood Cabinets, Stone Counters, Thermostat, Tray Ceiling(s), Walk In Closet(s), Window Treatments
Cooling
Central Air
Sewer
Public Sewer
Construction
Year Built
Year Built: 2006
Home type
Single Family Residence
Foundation Details
Slab
Roof
Shingle
Construction Materials
Block, Stucco
Utilities & Energy
Pool Features
In Ground
Water Source
Public
Association Amenities
Basketball Court, Clubhouse, Gated, Maintenance, Playground, Pool
Laundry Features
Laundry Room
Utilities
Bb/hs Internet Available, Cable Available, Electricity Available, Electricity Connected, Public, Sewer Available, Sewer Connected, Water Available, Water Connected
Other Features
Subdivision Name
Mira Lago West Ph 2b
Community Features
Clubhouse, Deed Restrictions, Gated Community No Guard, Playground, Pool, Sidewalks, Street Lights
Price History
| Date | Event | Price |
|---|---|---|
10/27/2026 Source: | Listed for Sale | $415,000 +11.35% $190/sqft |
04/30/2021 Source: | Price Increased | $372,700 +32.87% $171/sqft |
04/30/2021 Source: | Price Increased | $280,505 +15527.02% $129/sqft |
06/04/2017 Source: | Price Increased | $1,795 +12.54% $1/sqft |
03/26/2015 Source: | Sold | $1,595 -98.95% $1/sqft |

Show more
Getting Around 417 Stone Briar Dr
Bike Score®

Somewhat Bikeable
27/100
Walk Score®

Car-Dependent
4/100
Data provided by Redfin
Nearby Homes

Find Homes by Property Features in Ruskin, FL
Nearby New Homes For Sale

Based on information from Stellar MLS® through Oct 30, 2026, 02:30AM as submitted to and distributed by MLS GRID. All data is obtained from various sources and may not have been verified by the broker or MLS GRID. Supplied Open House Information is subject to change without notice. All information should be independently reviewed and verified for accuracy. Properties may or may not be listed by the office/agent presenting the information. IDX information is provided exclusively for consumers’ personal non-commercial use. It may not be used for any purpose other than to identify prospective properties consumers may be interested in purchasing. The data is deemed reliable but is not guaranteed by MLS GRID. The use of the MLS GRID Data may be subject to an end-user license agreement prescribed by the Member Participant’s applicable MLS, if any, and as amended from time to time. © 2026 Stellar MLS. All Rights Reserved.
 Advertising Broker: Fred McGill | Simple Showing, Inc
