- Overview
- Description
- Property Details
- Location
- HOA Management
- Facts & Features
- Getting Around
- Nearby Homes
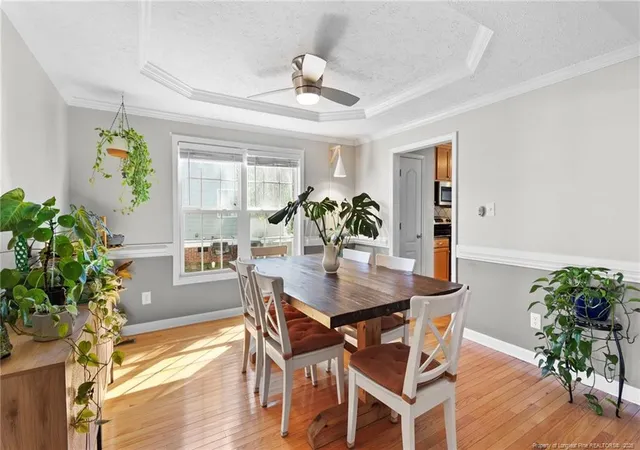

Street View
$355,000
Monthly Est:$1,767
 4 Beds
 3 Baths
2 full baths + 1 half bath
 2,418sqft
417 Thorncliff Dr, Raeford, NC 28376
$355,000
$1,767/moEst:
Get Pre-Approved
Single Family Residence
Built in 2007
$32/mo HOA
0.26 acre lot
$147/sq.ft
Description
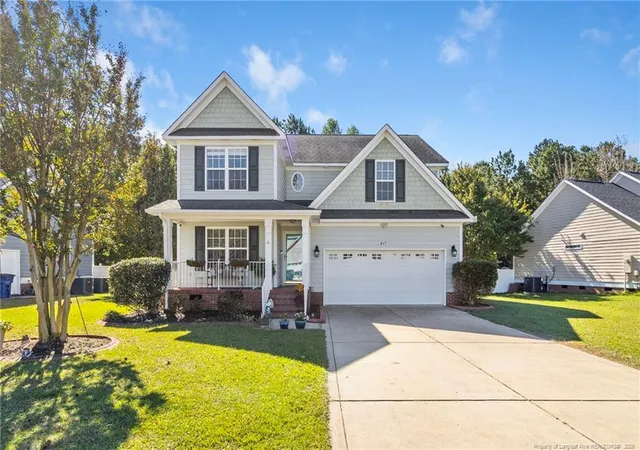
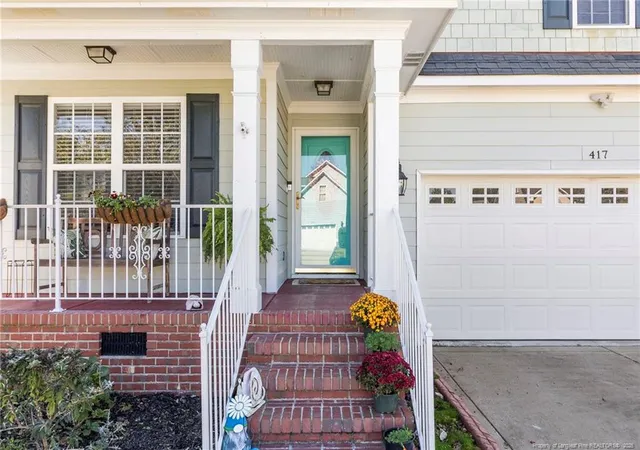
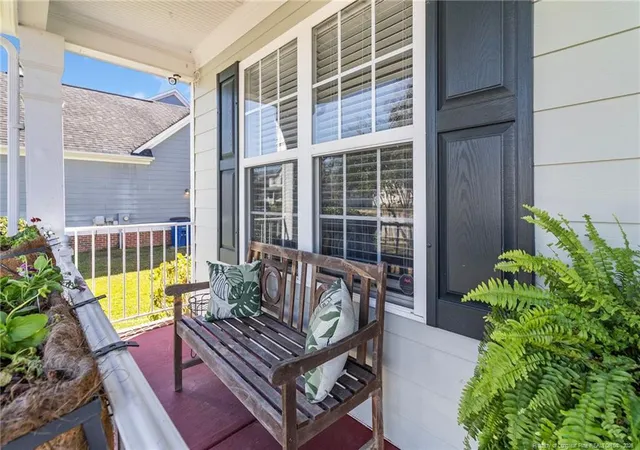
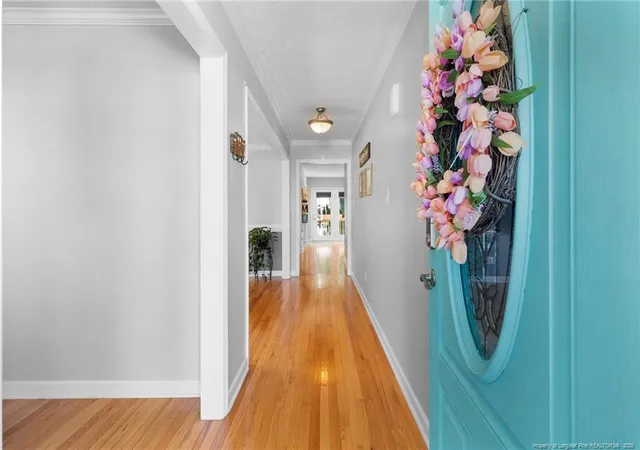
Welcome home to this beautifully maintained 4-bedroom, 2.5-bath home in the highly sought-after Westgate community! From the moment you arrive, the incredible curb appeal sets the tone for what awaits inside. Gleaming hardwood floors, abundant natural light and an inviting floor plan make this home just as beautiful as it is functional. The main level features a formal dining room that flows into the spacious kitchen, complete with granite countertops, stainless steel appliances, ample cabinetry and plenty of storage. The breakfast nook opens directly onto the screened porch, creating the perfect space for morning coffee, casual meals or entertaining. The large living room features a cozy fireplace, while a separate office or flex space at the front of the home provides versatility for working from home, a playroom or additional living space. A convenient half bath completes the first floor. Upstairs, you'll find all four bedrooms and the laundry room thoughtfully located together. The spacious primary suite features a generous walk-in closet and ensuite bath with double vanities, jetted tub, separate shower and private water closet. Three additional generously sized bedrooms offer plenty of space, including one positioned away from the others, ideal for guests. The guest bathroom features a double vanity and tub/shower combination, while walk-out attic access provides additional storage. The oversized two-car garage offers plenty of room for vehicles plus a dedicated storage nook. Step outside and enjoy the private, fenced backyard backing to a peaceful tree line. Whether relaxing in the screened porch or entertaining on the spacious deck, you'll love the outdoor living spaces this home has to offer! And the lifestyle doesn't stop at your backyard! Westgate residents enjoy incredible neighborhood amenities including a community center with fitness facility, TWO swimming pools, splash pad, beach volleyball, soccer field and playground, all with an HOA fee of just $32 per month! Conveniently located approximately 15 minutes from Fort Bragg's Chicken Gate, this home offers the perfect combination of a beautiful living space, neighborhood amenities and an easy commute. If you've been searching for a welcoming, amenity-filled community with a home that truly shines, this is one you won't want to miss!
- Houzeo last checked: 12 minutes ago
- Listing updated: October 26, 2026 at 6:51 am
- Listing Provided by: SARAH MORRIS (910) 551-8893 | RE/MAX CHOICE (910) 483-7500
- Source: Doorify MLS-NC | MLS#: 771334

Property Details
Status
Active
Type
Single Family Residence
No. of Stories
-
County
City
Neighborhood
--
Year Built
2007
HOA Fees
$32/mo
Finished Area
2,418 sqft
Lot Size
0.26 acre lot
Basement Area
- sqft
MLS Name
Doorify MLS
MLS Number
771334
MLS Status
Active

Continue Your Journey in App
Find your dream home, receive real-time updates, and many more!
Continue Your Journey in App
Find your dream home, receive real-time updates, and many more!
Location
HOA Management
Westgate of Hoke HOA
HOA Fees
$32/ Monthly
Disclaimer: Amenities are based on third-party information and may vary; buyers must independently verify all amenities, as information is deemed reliable but not guaranteed.
Facts & Features
Rooms
Bedrooms & bathrooms
Bedrooms: 4
Bathrooms: 3
Price History
| Date | Event | Price |
|---|---|---|
10/22/2026 Source: | Listed for Sale | $355,000 +55.02% $147/sqft |
07/11/2019 Source: | Price Increased | $229,000 +16374.82% $95/sqft |
03/19/2015 Source: | Price Decreased | $1,390 -99.41% $1/sqft |
10/17/2014 Source: | Sold | $235,000 $97/sqft |

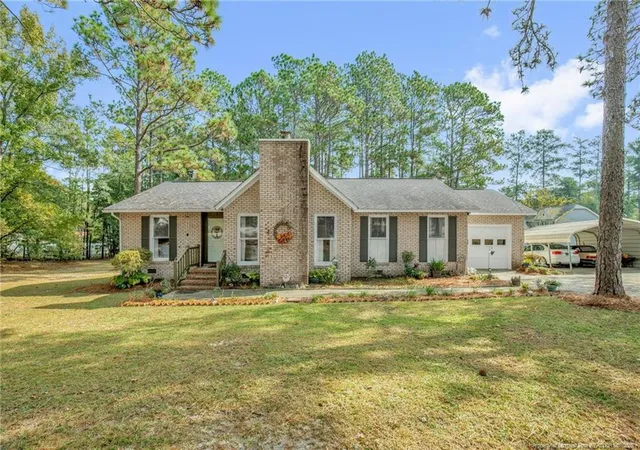
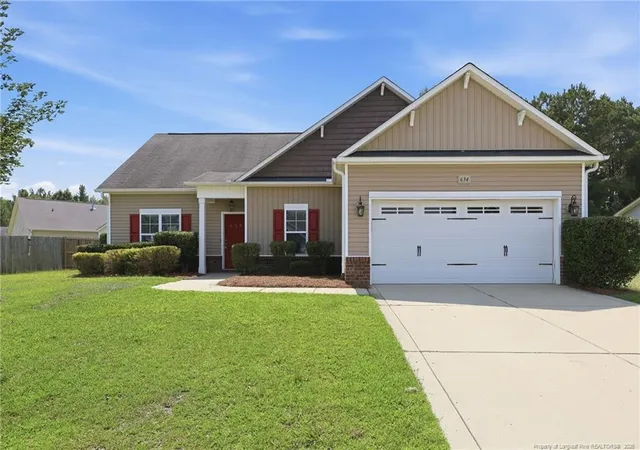
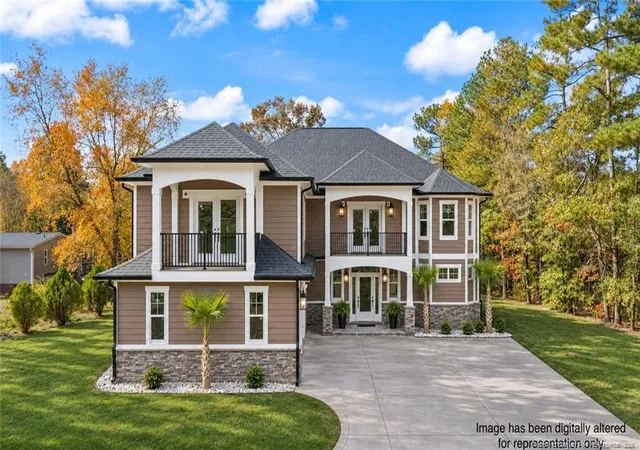
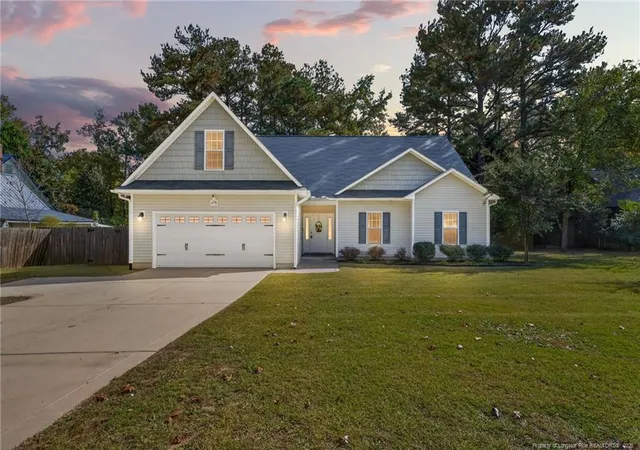
Nearby Homes

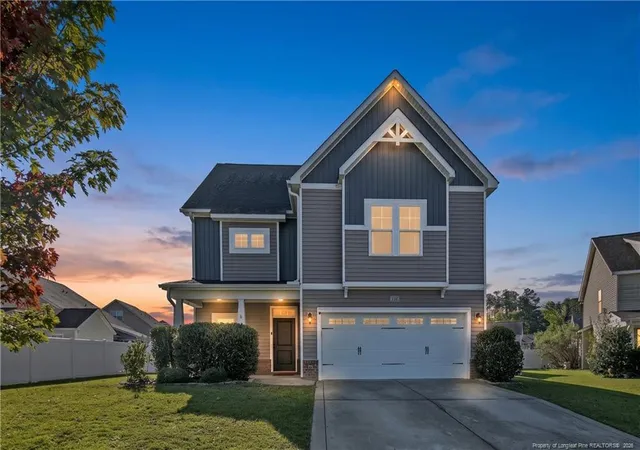
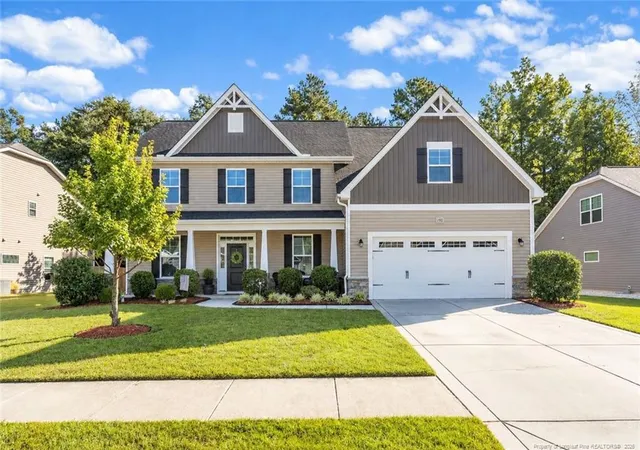
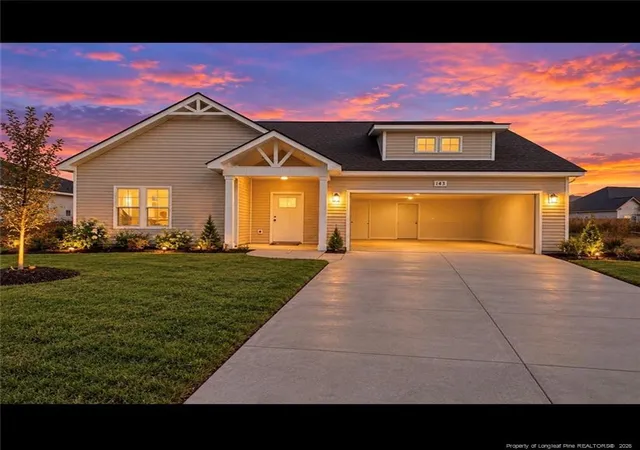
Find Homes by Property Features in Raeford, NC
Nearby New Homes For Sale


Based on information from the Doorify MLS (Triangle MLS, Inc.) through Nov 06, 2026, 03:00AM. All information provided is deemed reliable but is not guaranteed and should be independently verified. Some IDX listings have been excluded from this IDX display. Brokers make an effort to deliver accurate information, but buyers should independently verify any information on which they will rely in a transaction. The listing broker shall not be responsible for any typographical errors, misinformation, or misprints, and they shall be held totally harmless from any damages arising from reliance upon this data. This data is provided exclusively for consumers’ personal, non-commercial use. Listings marked with an icon are provided courtesy of the Doorify MLS, Inc. of North Carolina, Internet Data Exchange Database. Closed (sold) listings may have been listed and/or sold by a real estate firm other than the firm(s) featured on this website. Closed data is not available until the sale of the property is recorded in the MLS. Home sale data is not an appraisal, CMA, competitive or comparative market analysis, or home valuation of any property. © 2026 Doorify MLS, Inc. of North Carolina. All rights reserved. Non-MLS properties are not included. Properties sold were listed/sold by various MLS participating offices. © 2026 Doorify MLS, Inc. of North Carolina. All Rights Reserved.
 Advertising Broker: Nicholas Huscroft | Chosen Realty
