
- Overview
- Description
- Property Details
- Location
- Facts & Features
- Getting Around
- Nearby Homes
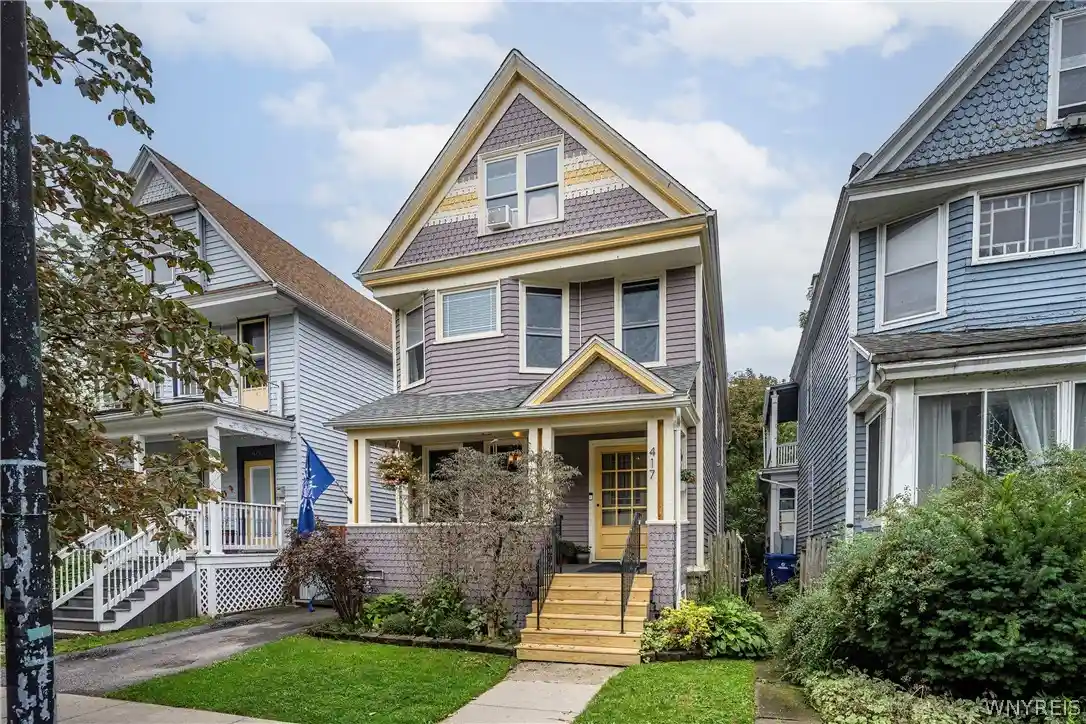


Street View
$380,000
Monthly Est:$1,891
 3 Beds
 3 Baths
2 full baths + 1 half bath
 2,096sqft
417 Vermont St, Buffalo, NY 14213
$380,000
$1,891/moEst:
Get Pre-Approved
Single Family Residence
Built in 1900
$-- HOA
0.06 acre lot
$181/sq.ft
Description
This classic West Side single family home is located in the Five Points neighborhood, just two blocks from Richmond Avenue. Inside, you’ll find a bright and inviting first floor that blends thoughtful modern updates with historic character, including original moldings, high ceilings, and an impressive staircase accented by a beautiful newel post. The large living room features a fireplace with an exquisite oak mantel, a gas insert (2018) and a distinctive ceramic tile. The dining room leads to a large open kitchen with cherry wood flooring, exposed brick, stainless steel appliances (electric stove, dishwasher, a French door refrigerator with the freezer on the bottom), wood cabinets and a breakfast bar for additional seating & counter space. A convenient first floor laundry and a half bath round out the first floor. On the second floor, the large primary bedroom has a walk-in closet with built-in shelving, an ensuite full bath with a walk in shower, a double vanity and ceramic tile flooring. The second bedroom has a nice size closet and the third bedroom has exposed brick. The second full bath has a tub/shower with tile surround, ceramic tile floor and a large vanity. The mostly finished third floor is perfect for a home office or media room, plus additional unfinished storage space. The welcoming covered front porch creates the perfect spot to enjoy the vibrant neighborhood and the private fully fenced in back & side yard offers a relaxing, landscaped setting with a wooden deck, mature perennial gardens, playhouse, shed, and a space for outdoor entertaining creating a peaceful urban retreat. Updates include; primary bath renovation 2023, finished attic 2021, back deck 2022, tear off roof 2015, mostly newer vinyl windows throughout, and spray foam insulation in the attic and basement. Situated in the thriving Five Points neighborhood, near the Elmwood Village and Allentown, 417 Vermont Street places you within one of Buffalo's most recognizable neighborhoods, surrounded by beautiful historic homes, local businesses, restaurants, cafés, and the unique streetscape that has made the West Side such a sought-after destination. And, there is a driveway!
- Houzeo last checked: 5 hours ago
- Listing updated: September 21, 2026 at 6:31 pm
- Listing Provided by: Christian L Reitler (716) 435-0908 DRE #10401290363, James Mack (716) 445-5314 DRE #30MA0664888 | Gurney Becker & Bourne (716) 849-1234
- Source: New York State Alliance of MLSs, Buffalo-NY | MLS#: B1712607

Property Details
Status
Pending
Type
Single Family Residence
No. of Stories
2
County
City
Neighborhood
Year Built
1900
HOA Fees
-
Finished Area
2,096 sqft
Lot Size
0.06 acre lot
Basement Area
- sqft
MLS Name
New York State Alliance of MLSs, Buffalo
MLS Number
B1712607
MLS Status
Pending
Days on Market
57
Cumulative Days on Market
6

Continue Your Journey in App
Find your dream home, receive real-time updates, and many more!
Continue Your Journey in App
Find your dream home, receive real-time updates, and many more!
Location
Facts & Features
Rooms
Bedrooms & bathrooms
Bedrooms: 3
Bathrooms: 3
Other
Level: Third
Area: 444.00 Square Feet
Dimensions: 37.00 x 12.00
Bedroom3
Level: Second
Area: 143.00 Square Feet
Dimensions: 13.00 x 11.00
Bedroom2
Level: Second
Area: 120.00 Square Feet
Dimensions: 12.00 x 10.00
Bedroom1
Level: Second
Area: 192.00 Square Feet
Dimensions: 16.00 x 12.00
Kitchen
Level: First
Area: 221.00 Square Feet
Dimensions: 17.00 x 13.00
DiningRoom
Level: First
Area: 180.00 Square Feet
Dimensions: 15.00 x 12.00
LivingRoom
Level: First
Area: 319.00 Square Feet
Dimensions: 29.00 x 11.00
Interior
Cooling
Central Air
Exterior Features
Blacktop Driveway
Appliances
Dryer, Dishwasher, Electric Oven, Electric Range, Gas Water Heater, Microwave, Refrigerator, Washer, Humidifier
Interior Features
Breakfast Bar, Separate Formal Dining Room, Eat In Kitchen, Separate Formal Living Room, Bath In Primary Bedroom
Sewer
Connected
Heating
Gas, Forced Air
Flooring
Carpet, Hardwood, Tile, Varies
Construction
Year Built
Year Built: 1900
Home type
Single Family Residence
Roof
Asphalt
Architectural Style
Colonial, Two Story, Victorian
Foundation Details
Stone
Property Condition
Resale
Construction Materials
Spray Foam Insulation, Wood Siding, Copper Plumbing
Utilities & Energy
Parking Features
No Garage
Water Source
Connected, Public
Electric
Circuit Breakers
Basement
Full
Utilities
Sewer Connected, Water Connected
Laundry Features
Main Level
Other Features
Lot Features
Near Public Transit, Rectangular, Rectangular Lot, Residential Lot
Price History
| Date | Event | Price |
|---|---|---|
09/21/2026 Source: | Off Market | $380,000 $181/sqft |
09/21/2026 Source: | Pending | $380,000 $181/sqft |
09/09/2026 Source: | Listed for Sale | $380,000 +123.66% $181/sqft |
01/22/2013 Source: | Price Increased | $169,900 +386.82% $81/sqft |
04/08/2011 Source: | Off Market | $34,900 $17/sqft |

Elmwood Bryant Ranks #2 in Buffalo, NY
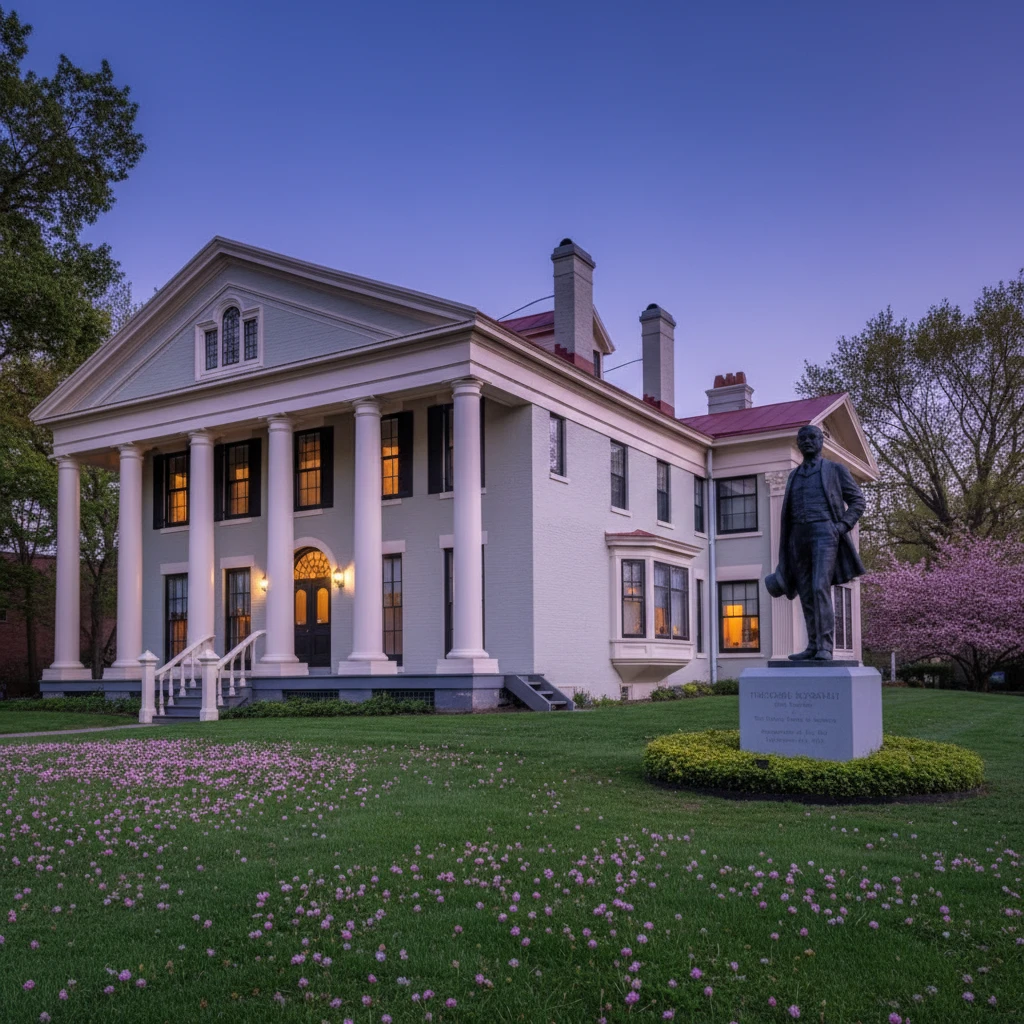

Homes

Rental Prices

Median Home Price
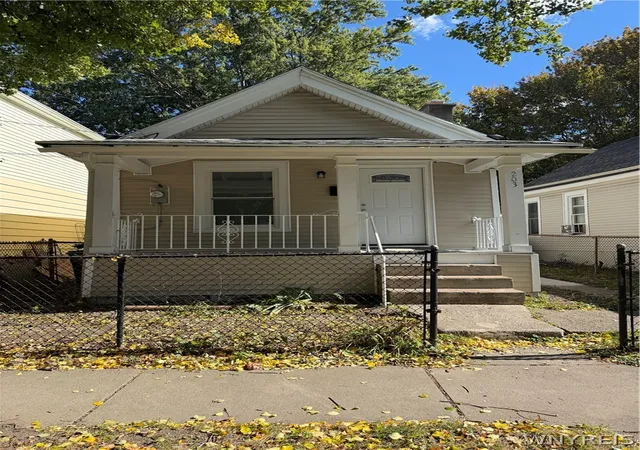
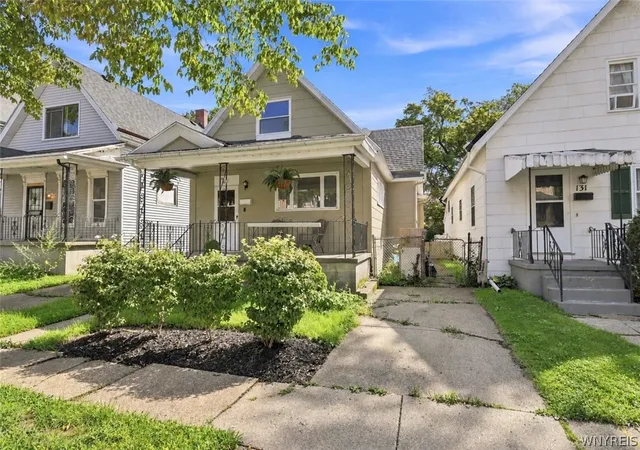
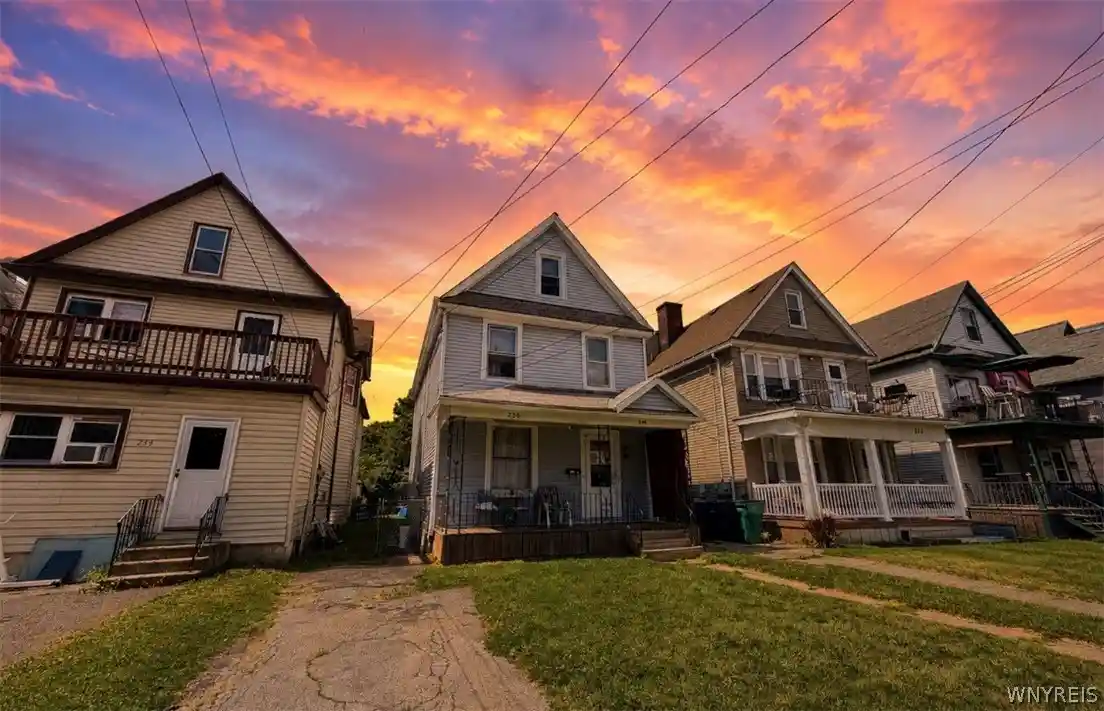
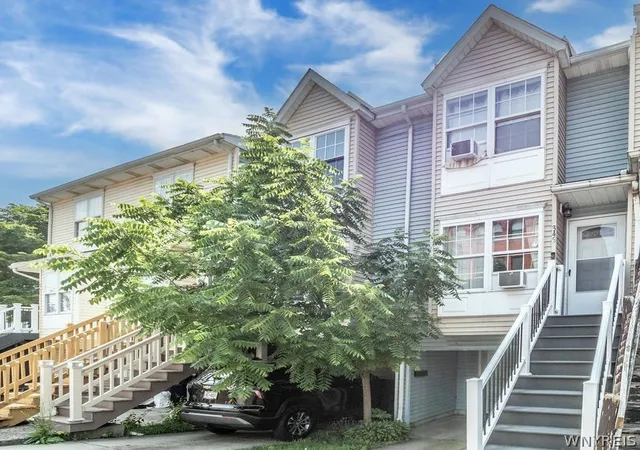
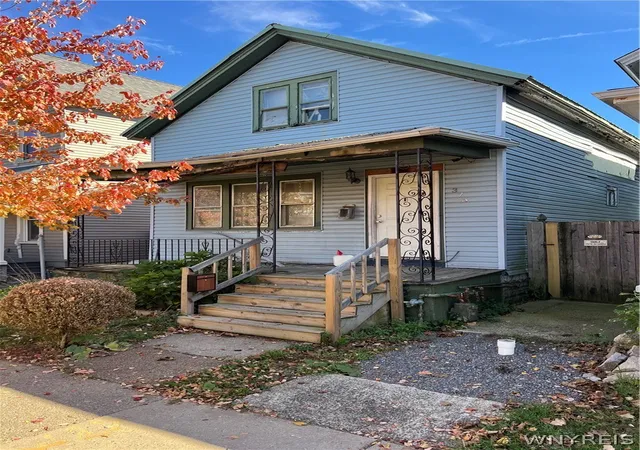
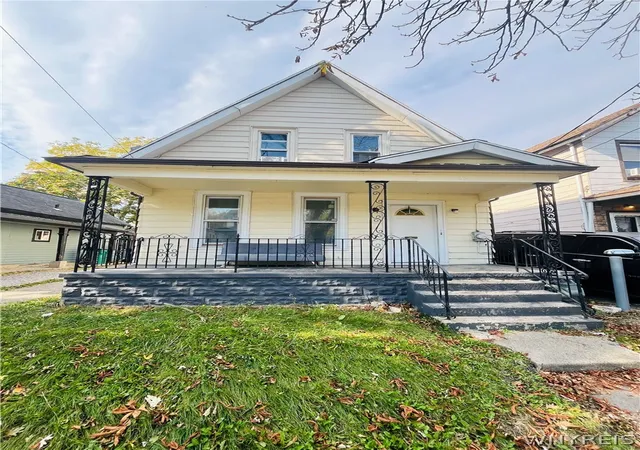
Nearby Homes
Find Homes by Property Features in Buffalo, NY
Nearby New Homes For Sale

Based on data from the New York State Alliance of MLSs (CNYIS, Inc., UNYREIS and WNYREIS) through Nov 05, 2026, 12:45PM.. All information is provided exclusively for consumers’ personal, non-commercial use. It may not be used for any purpose other than to identify prospective properties consumers may be interested in purchasing. The data is deemed reliable by is not guaranteed accurate by the MLS. This website may not include listings or property addresses of sellers who have directed their listing brokers to withhold their listing or their property address from display on the Internet. All information provided is deemed reliable but is not guaranteed and should be independently verified. © 2026 the New York State Alliance of MLSs. All Rights Reserved.
 Advertising Broker: Derek Greene | The Greene Realty Group
