- 0
- 8
- Overview
- Description
- Property Details
- Location
- Facts & Features
- Getting Around
- Nearby Homes


Street View
$257,000
Monthly Est:$1,279
 3 Beds
 2 Baths
2 full baths
 1,200sqft
417 W Grange Ave, Philadelphia, PA 19120
$257,000
$1,279/moEst:
Get Pre-Approved
Single Family Residence
Built in 1953
$-- HOA
2,500 sqft lot
$214/sq.ft
Description
Welcome to 417 W Grange ave in the desirable Olney Section of Philadelphia! This spacious, well-maintained three-bedroom, two-full-bathroom home features a long private driveway, inviting front porch, and a fenced-in backyard which has been pleasantly concreted. As you enter you are greeted by hardwood floors, an open living room, a formal dining room and a huge kitchen with custom cabinets, Quartz countertops, recessed lighting, and stainless steel appliances. The partially finished basement offers additional living or storage space. A great opportunity offering space, style and convenience-schedule your tour today.
- Houzeo last checked: 4 minutes ago
- Listing updated: February 23, 2026 at 11:50 am
- Listing Provided by: Maria E Horton (610) 999-4824 | BHHS Fox & Roach-Christiana (302) 368-1621
- Source: Bright MLS-NJ | MLS#: PAPH2582314

Property Details
Status
Pending
Type
Single Family Residence
No. of Stories
-
County
City
Neighborhood
Year Built
1953
HOA Fees
-
Finished Area
1,200 sqft
Lot Size
2,500 sqft lot
Basement Area
- sqft
MLS Name
Bright MLS
MLS Number
PAPH2582314
MLS Status
PENDING-BRIGHT
Days on Market
10

Continue Your Journey in App
Find your dream home, receive real-time updates, and many more!
Download App
Continue Your Journey in App
Find your dream home, receive real-time updates, and many more!
Facts & Features
Rooms
Bedrooms & bathrooms
Bedrooms: 3
Bathrooms: 2
Interior
Exterior Features
Sidewalks
Sewer
Public Sewer
Cooling
Ductless/mini Split, Heat Pump(s)
Heating
Heat Pump(s)
Appliances
Built In Microwave, Oven/range Electric, Stainless Steel Appliances
Construction
Year Built
Year Built: 1953
Home type
Single Family Residence
Architectural Style
Traditional
Property Condition
Good
Foundation Details
Brick/mortar
Construction Materials
Masonry
Utilities & Energy
Water Source
Public
Parking Features
Fenced, Paved Driveway
Basement
Partially Finished
Other Features
Subdivision Name
Olney
Lot Features
Rear Yard
Price History
| Date | Event | Price |
|---|---|---|
02/22/2026 Source: | Pending | $257,000 -1.15% $214/sqft |
02/13/2026 Source: | Listed for Sale | $260,000 $217/sqft |
11/16/2021 Source: | Sold | $260,000 $217/sqft |

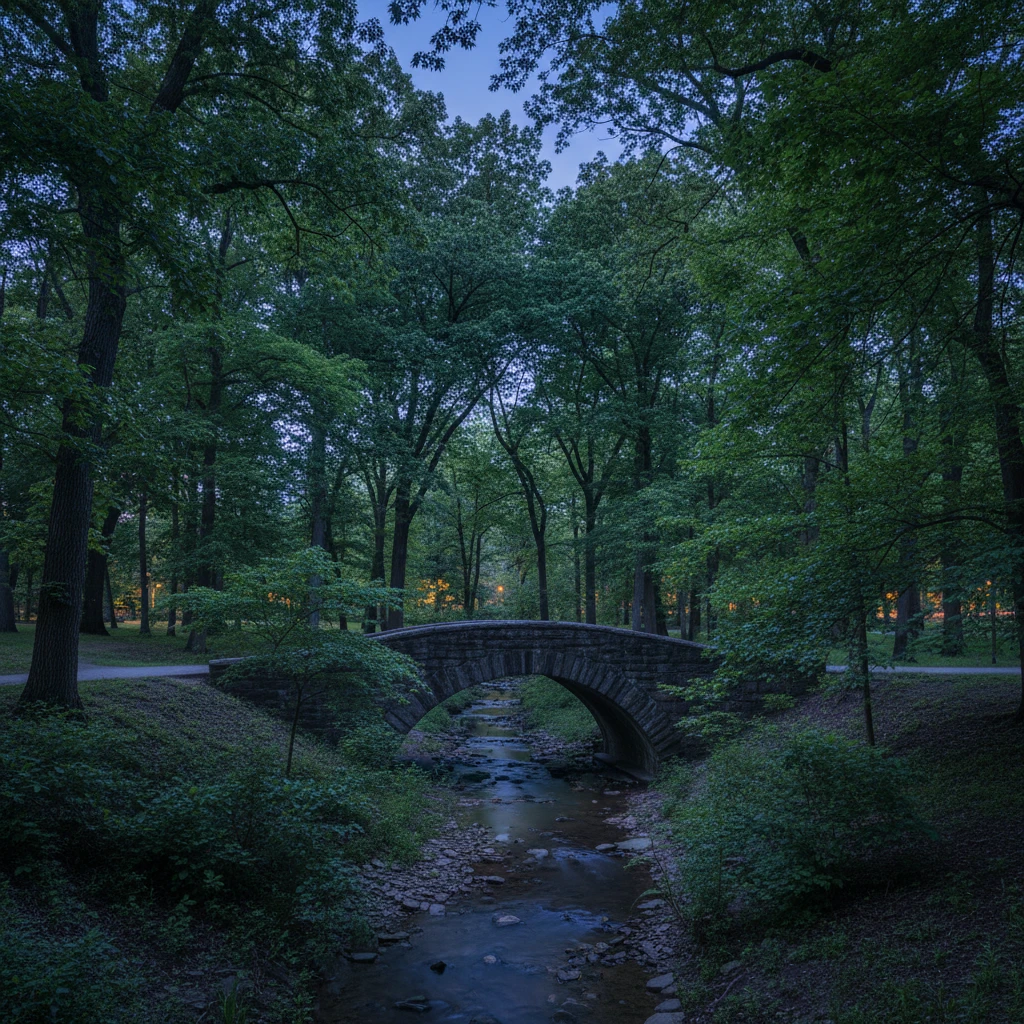
Olney Ranks #121 in Philadelphia, PA

Homes

Rental Prices

Median Home Price
Nearby Homes


Find Homes by Property Features in Philadelphia, PA


Based on information from Bright MLS through Sep 19, 2026, 01:00PM. Listing information is from various brokers who participate in the Bright MLS IDX program and not all listings may be visible on the site. The property information being provided on or through the website is for the personal, non-commercial use of consumers and such information may not be used for any purpose other than to identify prospective properties consumers may be interested in purchasing. Some properties which appear for sale on the website may no longer be available because they are for instance, under contract, sold or are no longer being offered for sale. Property information displayed is deemed reliable but is not guaranteed. IDX information is provided exclusively for personal, non-commercial use, and may not be used for any purpose other than to identify prospective properties consumers may be interested in purchasing. Information is deemed reliable but not guaranteed. © 2026 Bright MLS, Inc. All Rights Reserved. Click here for more information
 Advertising Broker: Joe Hawkins | Hawkins Real Estate Company, LLC

Love this home?
Here's 4 things you can do

Your local real estate expert. Speak directly with agent about the home & pricing.

Book your private tour
as early as Today at 11:30 AM

Rates starting from 6.3%. Secure financing early to move quickly when you're ready.

Fastest way to get your offer in. Speak directly with agent to negotiate the offer.
Houzeo Corp. holds real estate brokerage licenses in Alabama (License No. 000157023 - 0) and Texas (License No. 9013396)
TREC: Info About Brokerage Services, Consumer Protection Notice.
§ 442‑H New York Standard Operating Procedure.
New York State Fair Housing Notice.


