- Overview
- Description
- Property Details
- Location
- Facts & Features
- Getting Around
- Nearby Homes



$559,900
Monthly Est:$2,787
 4 Beds
 3 Baths
2 full baths + 1 half bath
 2,246sqft
4170 Ludington Ct, Hoffman Estates, IL 60192
$559,900
$2,787/moEst:
Get Pre-Approved
Single Family Residence
Built in 1977
$-- HOA
9,539.64 sqft lot
$249/sq.ft
Description
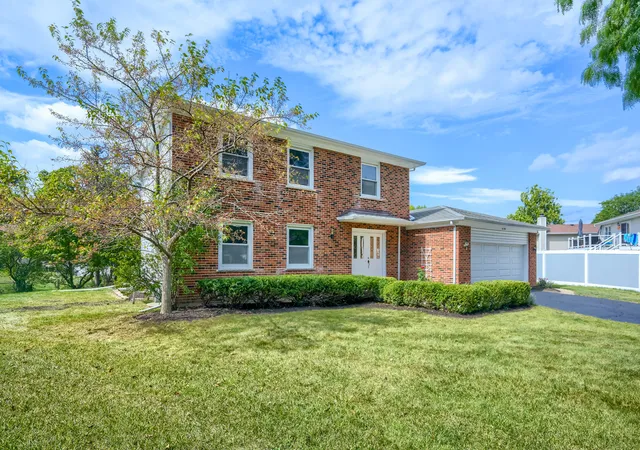
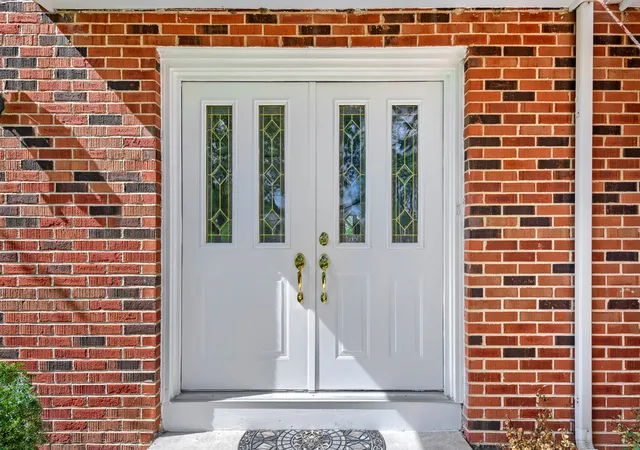
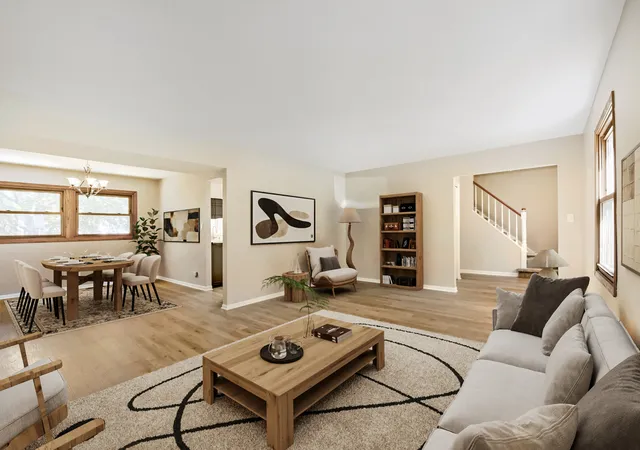
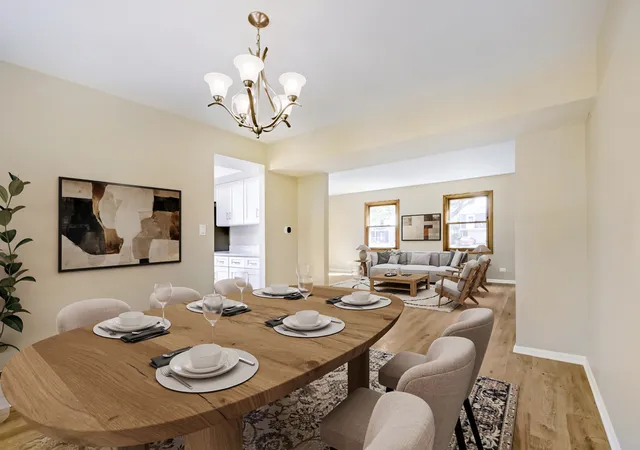
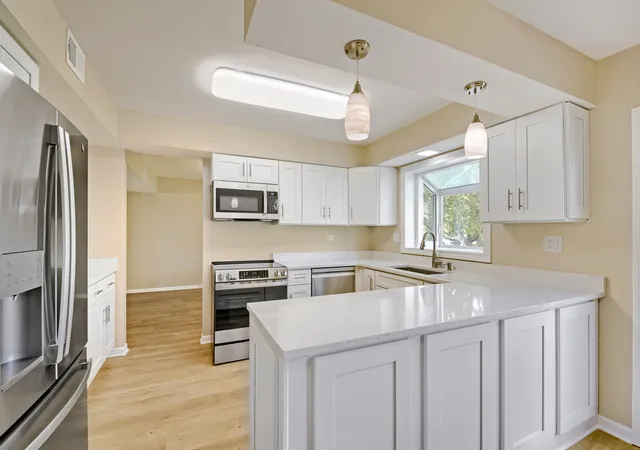
The home you've been waiting for has arrived! Beautiful two story colonial style home with brick front and private yard in quiet and peaceful cul-de-sac. Double entry doors lead you to a formal living room, dining room and eat-in kitchen. First floor laundry room and a cozy family room finished with hardwood floors and fireplace. Sliding glass doors lead you out to a backyard oasis and huge two level deck. Huge master bedroom with ensuite bathroom and 3 additional bedrooms on second level. Bay windows in kitchen and family room. Large finished basement with recreation room, beautiful wet bar with microwave plus a home office, storage, basement fridge. This basement becomes an amazing extension of your living space, enhancing the possibilities with family and friends. 1 mile to grocers and Starbucks. Brand new first floor flooring. All new updated kitchen with white shaker cabinets, quartz countertops, brand new stainless steel kitchen appliances including induction stove /oven, fridge, new dishwasher, new undermount sink, new under-the-sink plumbing and garbage disposal. New furnace with Ecobee thermostat, new quartz vanity tops and hardware in all three bathrooms, new LED lighting in kitchen and basement, newer carpeting on second floor. Freshly painted interior w/the latest custom colors & freshly painted exterior. Peaceful street, but near all shopping, several grocery stores, restaurants,schools and transportation, a new neighborhood coffee shop and Harper College. Two minutes to multiple parks without a car including Brittany Park, South Ridge Park (5 minute walk to park and lake), Montessori School, North Ridge Park, Amazing splash park and Westbury Park. Enjoy lakeside trails, fishing, volleyball, basketball, tennis, and more! Commuting is a breeze with the Barrington Metra Station, Palatine Metra Station, and access to expressways just a 5-10 minute drive away, granting you quick access to the city and airport when needed. Lots of parks, access to Douglas Forest Preserves, golf courses and minutes to I-90 access. Award Winning District 15 & 211 Schools! Frank Whiteley Elementary School, the new Thomas Jefferson Middle School and The 2025 Governor's Blue Ribbon Award Winning William Fremd High School. Additional schools very nearby include Holy Family Catholic Academy & the Montessori Academy of North Hoffman. This home has it all! Come fall in love!
- Houzeo last checked: 12 hours ago
- Listing updated: October 6, 2026 at 7:17 pm
- Listing Provided by: Terri Hunt (847) 977-2000 | RE/MAX Suburban (847) 230-7000
- Source: MRED MLS-IL | MLS#: 12774358

Property Details
Status
Active Under Contract
Type
Single Family Residence
No. of Stories
-
County
City
Neighborhood
--
Year Built
1977
HOA Fees
-
Finished Area
2,246 sqft
Lot Size
9,539.64 sqft lot
Basement Area
- sqft
MLS Name
MRED MLS
MLS Number
12774358
MLS Status
Contingent

Continue Your Journey in App
Find your dream home, receive real-time updates, and many more!
Download App
Continue Your Journey in App
Find your dream home, receive real-time updates, and many more!
Location
Facts & Features
Rooms
Bedrooms & bathrooms
Bedrooms: 4
Bathrooms: 3
Office
Level: Basement
Area: 182.00 Square Feet
Dimensions: 14X13
Recreation Room
Level: Basement
Area: 416.00 Square Feet
Dimensions: 26X16
Storage
Level: Basement
Area: 36.00 Square Feet
Dimensions: 6X6
Bar/Entertainment
Level: Basement
Area: 140.00 Square Feet
Dimensions: 10X14
Bedroom 2
Level: Second
Area: 176.00 Square Feet
Dimensions: 16X11
Bedroom 3
Level: Second
Area: 169.00 Square Feet
Dimensions: 13X13
Bedroom 4
Level: Second
Area: 132.00 Square Feet
Dimensions: 12X11
Dining Room
Level: Main
Area: 156.00 Square Feet
Dimensions: 13X12
Family Room
Level: Main
Area: 255.00 Square Feet
Dimensions: 17X15
Kitchen
Level: Main
Area: 288.00 Square Feet
Dimensions: 24X12
Laundry
Level: Main
Area: 80.00 Square Feet
Dimensions: 10X8
Living Room
Level: Main
Area: 294.00 Square Feet
Dimensions: 21X14
Master Bedroom
Level: Main
Area: 216.00 Square Feet
Dimensions: 18X12
Interior
Appliances
Range, Microwave, Dishwasher, Refrigerator, Washer, Dryer, Stainless Steel Appliance(s)
Cooling
Central Air
Heating
Natural Gas, Forced Air
Interior Features
Walk In Closet(s)
Sewer
Public Sewer
Flooring
Hardwood
Window Features
Screens
Construction
Year Built
Year Built: 1977
Home type
Single Family Residence
Architectural Style
Traditional
Roof
Asphalt
Construction Materials
Vinyl Siding, Brick
Foundation Details
Concrete Perimeter
Utilities & Energy
Electric
Circuit Breakers, 100 Amp Service
Fireplace Features
Wood Burning
Basement
Finished, Partial
Laundry Features
Main Level, In Unit
Water Source
Lake Michigan
Parking Features
Asphalt, Garage Door Opener, Yes, Garage Owned, Attached, Garage
Other Features
Subdivision Name
Stony Ridge
Patio And Porch Features
Deck, Patio
Lot Features
Cul De Sac, Landscaped
Community Features
Park, Tennis Court(s), Lake, Curbs, Sidewalks, Street Lights, Street Paved
Price History
| Date | Event | Price |
|---|---|---|
10/06/2026 Source: | Contingent (Active Under Contract) | $559,900 $249/sqft |
10/01/2026 Source: | Listed for Sale | $559,900 +43.93% $249/sqft |
12/10/2021 Source: | Price Decreased | $389,000 -2.51% $173/sqft |
12/10/2021 Source: | Sold | $399,000 $178/sqft |

Nearby Homes
Find Homes by Property Features in Hoffman Estates, IL

This representation is based in whole or in part on data supplied by Midwest Real Estate Data, LLC through Oct 07, 2026, 06:00AM. Midwest Real Estate Data, LLC does not guarantee nor is it in any way responsible for its accuracy. Data maintained by Midwest Real Estate Data LLC may not reflect all real estate activity in the market. Based on information submitted to the MLS GRID as of Oct 07, 2026, 06:00AM. All data is obtained from various sources and has not been, and will not be, verified by broker or MLS GRID. Supplied Open House information is subject to change without notice. All information should be independently reviewed and verified for accuracy. Properties may or may not be listed by the office/agent presenting the information. This website may not include listings or property addresses of sellers who have directed their listing brokers to withhold their listing or their property address from display on the Internet. Some IDX listings have been excluded from this website. Information is provided exclusively for consumers’ personal non-commercial use. It may not be used for any purpose other than to identify prospective properties consumers may be interested in purchasing. The data is deemed reliable but is not guaranteed by MLS GRID, MRED or Houzeo. The use of the MLS GRID Data may be subject to an end user license agreement. Properties displayed may be listed or sold by various participants in the MLS, Listings courtesy of MRED as distributed by MLS GRID. ©2026 Midwest Real Estate Data LLC. All Rights Reserved
 Advertising Broker: Jorge Romero | Realty One Group Inc.