- Overview
- Description
- Property Details
- Location
- HOA Management
- Facts & Features
- Getting Around
- Nearby Homes
 New Construction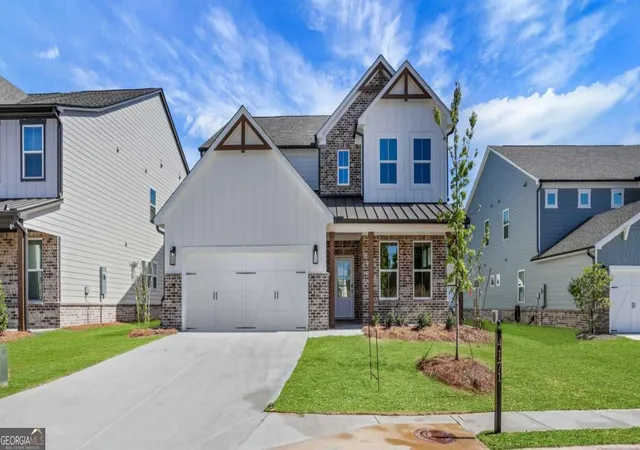
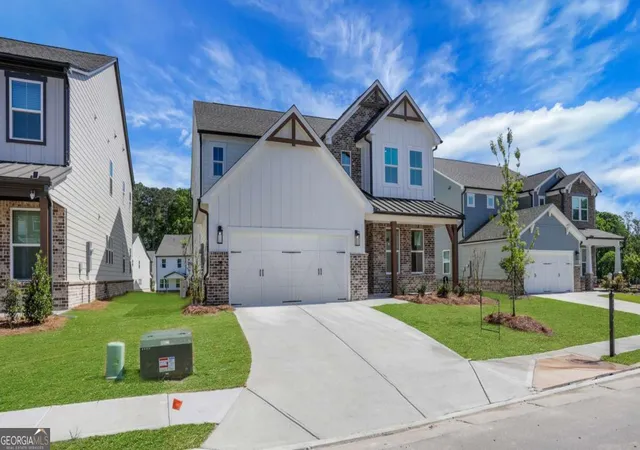
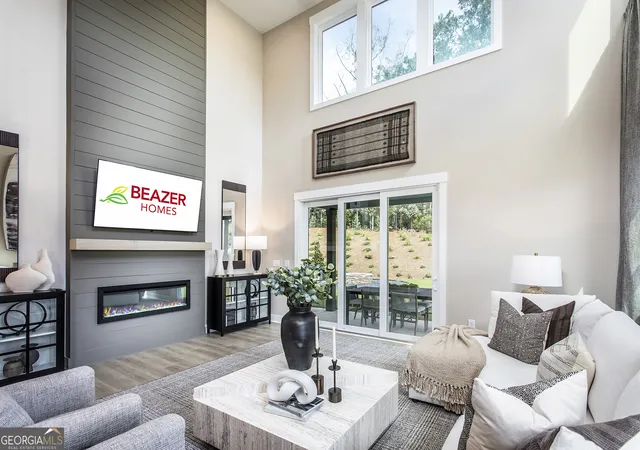

Street View
$768,990
Monthly Est:$3,828
 5 Beds
 5 Baths
4 full baths + 1 half bath
 --sqft
4171 Adler Cir, Buford, GA 30519
$768,990
$3,828/moEst:
Get Pre-Approved
Single Family Residence
Built in 2025
$-- HOA
9,583.2 sqft lot
--/sqft
Description
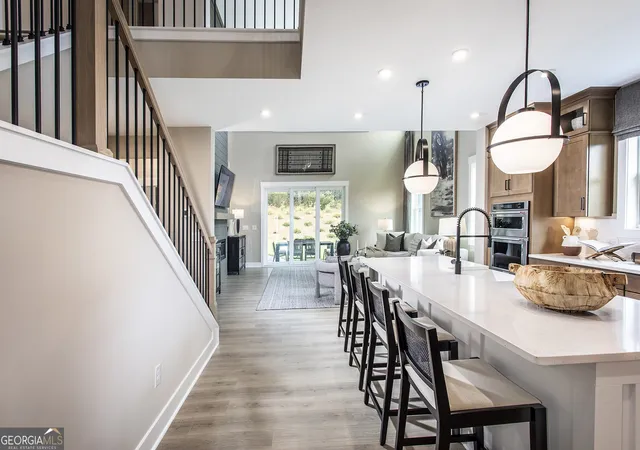
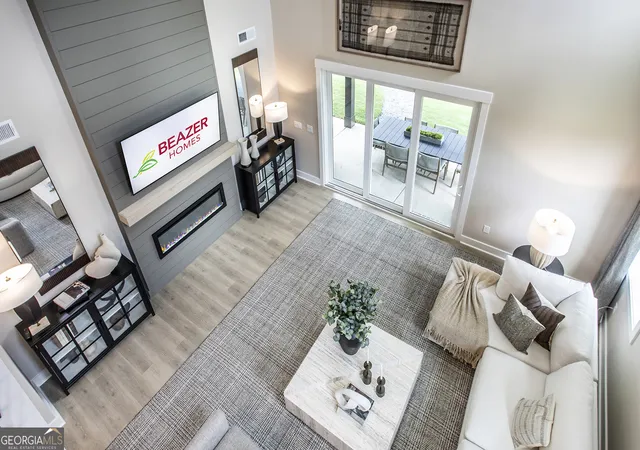
AMAZING INCENTIVES FOR RATE BUY DOWNS AND PRICE REDUCTIONS!!! The Shelby Plan- Primary Bedroom and Bathroom on the Main Level. Move-In Ready! *** Welcome to 4171 Adler Circle the Shelby, this stunning new construction offers the perfect blend of luxury and comfort located in the heart of Buford built by Beazer Homes. The Shelby is a gorgeous 2-story Primary on Main living level 5 bed 4.5 bath home, provides a warm and inviting, open concept layout with a kitchen that flows directly to the 2-story great room. Boasts a modern kitchen with a must-see island, upgraded cabinets, vent hood, quartz counter tops, and a casual spacious dining area. The primary suite boasts modern trim, great natural light. While the additional bedrooms provide plenty of room for family or guests. Step outside to enjoy a spacious backyard, perfect for entertaining or relaxing. Also, it features an office with a half bath on the main level, spacious loft space on the 2nd floor. Beazer Homes is proud to be America's #1 Energy Efficient homebuilder. Our FY25 average gross HERS score of 32 (38 excluding solar) was the lowest of the publicly reported scores among the top 30 U.S. homebuilders by volume identified by Builder Magazine's Top 100 List (based on 2025 total closings). Additional highlights include Energy Star Certified, Zero Net Ready (for solar), charger for electric vehicle, spacious loft, solid surface floors and a 2-car garage. Located in the desirable Paddocks at Doc Hughes neighborhood, all schools are 9/10-10/10. This home is close to Seckinger High School the Nation's 1st AI based School, I-85-two exits from Mall of Georgia, making it an ideal choice for those seeking convenience and comfort. Take advantage of our special buyer incentives which may include closing costs, design studio upgrades, FLEX dollars, and more. Contact us today to learn more about how you can benefit from these exclusive offers. *** Some Photos are of similar but not the exact home listed.
- Houzeo last checked: 5 hours ago
- Listing updated: October 2, 2026 at 3:53 pm
- Listing Provided by: | Davidson Realty GA, LLC (678) 890-2995
- Source: Georgia MLS-GA | MLS#: 10788747

Property Details
Status
Pending
Type
Single Family Residence
No. of Stories
-
County
City
Neighborhood
--
Year Built
2025
HOA Fees
-
Finished Area
- sqft
Lot Size
9,583.2 sqft lot
Basement Area
- sqft
MLS Name
Georgia MLS
MLS Number
10788747
MLS Status
Under Contract
Days on Market
113
Cumulative Days on Market
86

Continue Your Journey in App
Find your dream home, receive real-time updates, and many more!
Download App
Continue Your Journey in App
Find your dream home, receive real-time updates, and many more!
Location
HOA Management
N/A
HOA Fees
$1,050/
Amenities
 Amenities and services may be covered by one or multiple associations and service providers.
 Reserve Fund
Disclaimer: Amenities are based on third-party information and may vary; buyers must independently verify all amenities, as information is deemed reliable but not guaranteed.
Facts & Features
Rooms
Bedrooms & bathrooms
Bedrooms: 5
Bathrooms: 5
Interior
Sewer
Public Sewer
Window Features
Double Pane Windows
Flooring
Other
Heating
Central, Electric
Interior Features
Double Vanity, Master On Main Level
Appliances
Dishwasher, Electric Water Heater, Microwave
Cooling
Ceiling Fan(s), Electric
Construction
Year Built
Year Built: 2025
Home type
Single Family Residence
Roof
Other
Architectural Style
Traditional
Property Condition
New Construction
Foundation Details
Slab
Construction Materials
Other
Utilities & Energy
Electric
220 Volts
Utilities
Cable Available, Electricity Available, Natural Gas Available, Phone Available, Sewer Available, Underground Utilities, Water Available
Parking Features
Garage
Security Features
Carbon Monoxide Detector(s), Smoke Detector(s)
Basement
None
Water Source
Public
Laundry Features
Laundry Closet
Fireplace Features
Living Room
Other Features
Community Features
Walk To Schools, Near Shopping
Lot Features
Level, Private
Subdivision Name
The Paddocks At Doc Hughes
Price History
| Date | Event | Price |
|---|---|---|
09/12/2026 Source: | Price Increased | $768,990 +1.32% $0/sqft |
09/08/2026 Source: | Pending | $758,990 $0/sqft |
08/26/2026 Source: | Listed for Sale | $758,990 -1.30% $0/sqft |
07/28/2026 Source: | Price Decreased | $768,990 -2.53% $0/sqft |
07/12/2026 Source: | Price Increased | $788,990 +2.47% $0/sqft |


Show more
Nearby Homes



Find Homes by Property Features in Buford, GA
Nearby New Homes For Sale


Information Deemed Reliable But Not Guaranteed. © 2026 Georgia Multiple Listing Service. All Rights Reserved.
 Advertising Broker: Fred McGill | Simple Showing, Inc