- Overview
- Description
- Property Details
- Location
- HOA Management
- Facts & Features
- Getting Around
- Nearby Homes

Street View
$899,000
Monthly Est:$4,475
 4 Beds
 4 Baths
3 full baths + 1 half bath
 4,530sqft
4174 Tulip Tree Dr, Dayton, OH 45440
$899,000
$4,475/moEst:
Get Pre-Approved
Single Family Residence
Built in 2026
$82.42/mo HOA
7,902 sqft lot
$198/sq.ft
Description
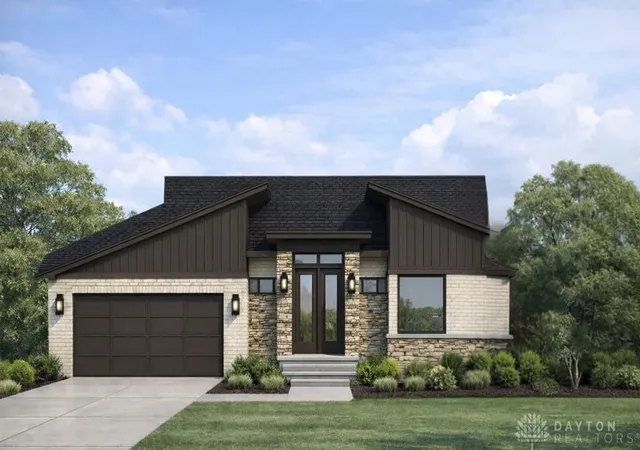
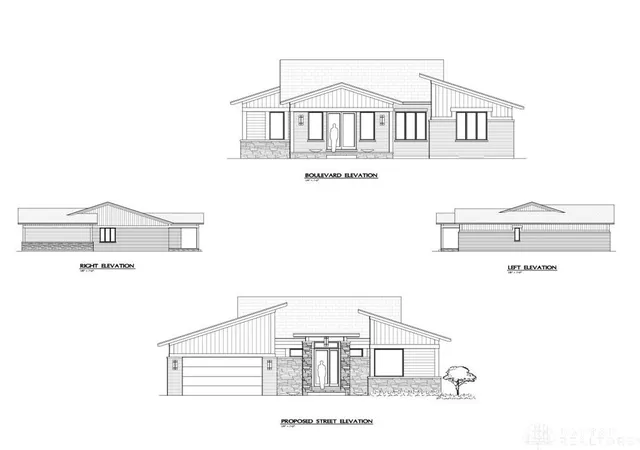
Underway now! Customize finishes to your taste for a limited time. A brand-new ranch-style home by Diorio Construction is now underway in the picturesque Magnolia Meadows community in Sugarcreek Township. Designed with an open-concept layout, this home reflects the craftsmanship, refined finishes, and custom detailing that define every Diorio-built residence. Step inside to discover premium features throughout. Ten-foot ceilings create an airy, expansive feel across the main living spaces, while 8-foot solid-core interior doors add quality and architectural presence. Large Pella windows fill the home with natural light while delivering excellent energy performance. The kitchen is designed for both everyday living and entertaining, highlighted by an oversized island that serves as the central gathering space of the home. The primary suite suggests a relaxing retreat featuring a spacious zero-threshold walk-in shower with a sleek, modern design. Three-foot doorways throughout the home enhance comfort and flow between rooms. Built for durability and efficiency, the home features 2x6 exterior walls with upgraded R-21 insulation for year-round comfort. A beautiful covered porch extends the living space outdoors and provides the perfect setting for relaxing or entertaining. The main level provides 2,265 square feet of thoughtfully designed living space, complemented by a 938-square-foot finished basement for recreation or additional gathering space. In addition, 1,142 square feet of unfinished lower-level space is ready to be customized, with excellent potential for additional living areas such as a recreation room, home gym, theater, guest space, or private office. With 9-foot basement ceilings and a flexible layout, this lower level provides a rare opportunity to expand the home’s living space while adding long-term value. Every detail of this home is being carefully crafted—from the architectural lines to the interior selections
- Houzeo last checked: 3 minutes ago
- Listing updated: March 12, 2026 at 1:20 pm
- Listing Provided by: Steven Koleno (804) 656-5007 | Beycome Brokerage Realty LLC (804) 656-5007
- Source: Dayton Realtors MLS-OH | MLS#: 953321

Property Details
Status
Active
Type
Single Family Residence
No. of Stories
1
County
City
Neighborhood
--
Year Built
2026
HOA Fees
$82.42/mo
Finished Area
4,530 sqft
Lot Size
7,902 sqft lot
Basement Area
- sqft
MLS Name
Dayton Realtors MLS
MLS Number
953321
MLS Status
Active
Days on Market
231

Continue Your Journey in App
Find your dream home, receive real-time updates, and many more!
Download App
Continue Your Journey in App
Find your dream home, receive real-time updates, and many more!
Location
HOA Management
N/A
HOA Fees
$989/ Annually
Disclaimer: Amenities are based on third-party information and may vary; buyers must independently verify all amenities, as information is deemed reliable but not guaranteed.
Facts & Features
Rooms
Bedrooms & bathrooms
Bedrooms: 4
Bathrooms: 4
Bedroom
Level: Lower
Area: 195.00 Square Feet
Dimensions: 15 x 13
Bedroom
Level: Main
Area: 143.00 Square Feet
Dimensions: 11 x 13
Bedroom
Level: Main
Area: 143.00 Square Feet
Dimensions: 11 x 13
PrimaryBedroom
Level: Main
Area: 240.00 Square Feet
Dimensions: 15 x 16
Interior
Heating
Natural Gas
Cooling
Central Air
Interior Features
Walk In Closets
Exterior Features
Porch
Construction
Year Built
Year Built: 2026
Home type
Single Family Residence
Construction Materials
Brick
Utilities & Energy
Basement
Partial
Parking Features
Garage, Two Car Garage
Other Features
Patio And Porch Features
Porch
Subdivision Name
Magnolia Mdws
Price History
| Date | Event | Price |
|---|---|---|
03/03/2026 Source: | Listed for Sale | $899,000 $198/sqft |

Nearby Homes



Find Homes by Property Features in Dayton, OH
Nearby New Homes For Sale

Based on information from Dayton Realtors® MLS through Oct 20, 2026, 10:00PM. Information is provided exclusively for consumers’ personal, non-commercial use, that it may not be used for any purpose other than to identify prospective properties consumers may be interested in purchasing. The data is deemed reliable but is not guaranteed accurate by the MLS. The MLS may, at its discretion, require use of other disclaimers as necessary to protect participants and/or the MLS from liability. This website may not include listings or property addresses of sellers who have directed their listing brokers to withhold their listing or their property address from display on the Internet. © 2026 Dayton Area Board of Realtors®, Inc. All rights reserved.
 Advertising Broker: Nicholas Huscroft | Chosen Realty
