- Overview
- Description
- Property Details
- Location
- HOA Management
- Facts & Features
- Getting Around
- Nearby Homes


$349,900
Monthly Est:$1,742
 5 Beds
 3 Baths
2 full baths + 1 half bath
 2,218sqft
4175 King Bird Ln, Miamisburg, OH 45342
$349,900
$1,742/moEst:
Get Pre-Approved
Single Family Residence
Built in 2003
$43.75/mo HOA
11,326 sqft lot
$158/sq.ft
Description
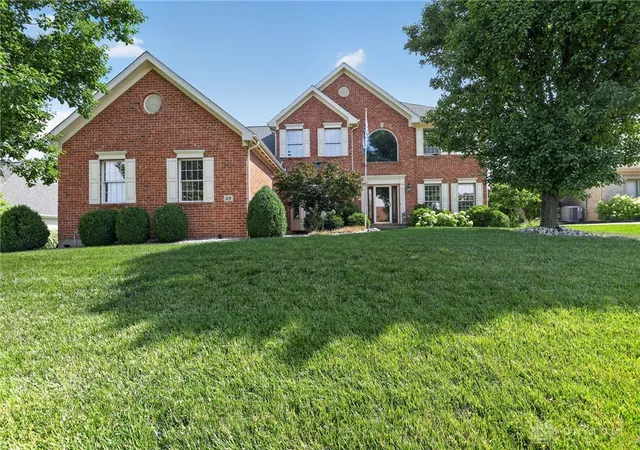
Welcome home to this rare 5-bedroom, 3-bath beauty with a highly sought-after first-floor owner’s suite, perfectly situated on a premium corner lot in the desirable Crain’s Run community! From the moment you step inside, you’ll be welcomed by an abundance of natural light and an inviting open-concept floor plan designed for both everyday living and effortless entertaining. The stunning, updated kitchen is truly the heart of the home, featuring gorgeous 42-inch cabinetry, stylish backsplash, newer dishwasher and an oversized custom center island that provides ample seating and workspace for gatherings of any size. The spacious first-floor owner’s retreat offers a private ensuite bath complete with a relaxing garden tub, separate shower, and large walk-in closet. Upstairs you’ll find four generously sized bedrooms, a convenient Jack-and-Jill bathroom, an upstairs laundry room with washer/dryer hookups, and an expansive loft that offers endless possibilities as a second family room, game room, home office, playroom, or could easily be converted into a sixth bedroom. Step outside and enjoy your morning coffee from the charming covered front porch or host summer cookouts on the impressive 15x25 paver patio overlooking the backyard. An 8x10 storage shed and the oversized 8-foot garage bump-out provide plenty of room for lawn equipment, tools, hobbies, and additional storage, while attic storage adds even more convenience. Recent updates include beautiful stone and wood accents on the front exterior (2020), roof less than 10 years old, updated 42-inch cabinets, backsplash, fresh paint, and dishwasher, giving you peace of mind and modern style. Ideally located just minutes from major highways, shopping, dining, parks, and entertainment, this exceptional home combines space, functionality, and thoughtful updates in one incredible package. Opportunities like this don’t come along often—schedule your private showing today! New Carpet & new paint!
- Houzeo last checked: 12 hours ago
- Listing updated: October 5, 2026 at 2:29 pm
- Listing Provided by: Tami Holmes (937) 506-8360 | Tami Holmes Realty (937) 506-8360
- Source: Dayton Realtors MLS-OH | MLS#: 969764

Property Details
Status
Active
Type
Single Family Residence
No. of Stories
2
County
City
Neighborhood
--
Year Built
2003
HOA Fees
$43.75/mo
Finished Area
2,218 sqft
Lot Size
11,326 sqft lot
Basement Area
- sqft
MLS Name
Dayton Realtors MLS
MLS Number
969764
MLS Status
Active
Days on Market
12
Open House

Continue Your Journey in App
Find your dream home, receive real-time updates, and many more!
Download App
Continue Your Journey in App
Find your dream home, receive real-time updates, and many more!
Location
HOA Management
Eclipse Community Management
HOA Fees
$525/ Annually
Amenities
 Amenities and services may be covered by one or multiple associations and service providers.
 Park Playground
 Pools
Pools
AssociationManagement
Disclaimer: Amenities are based on third-party information and may vary; buyers must independently verify all amenities, as information is deemed reliable but not guaranteed.
Facts & Features
Rooms
Bedrooms & bathrooms
Bedrooms: 5
Bathrooms: 3
UtilityRoom
Level: Second
Area: 90.00 Square Feet
Dimensions: 15 x 6
Loft
Level: Second
Area: 315.00 Square Feet
Dimensions: 21 x 15
Bedroom
Level: Second
Area: 110.00 Square Feet
Dimensions: 11 x 10
Bedroom
Level: Second
Area: 120.00 Square Feet
Dimensions: 12 x 10
Bedroom
Level: Second
Area: 132.00 Square Feet
Dimensions: 12 x 11
Bedroom
Level: Second
Area: 143.00 Square Feet
Dimensions: 13 x 11
PrimaryBedroom
Level: Main
Area: 196.00 Square Feet
Dimensions: 14 x 14
Kitchen
Level: Main
Area: 208.00 Square Feet
Dimensions: 16 x 13
LivingRoom
Level: Main
Area: 405.00 Square Feet
Dimensions: 27 x 15
Interior
Heating
Forced Air, Natural Gas
Appliances
Dishwasher, Disposal, Range, Refrigerator, Electric Water Heater
Window Features
Double Hung, Double Pane Windows, Insulated Windows, Vinyl
Interior Features
Ceiling Fans, High Speed Internet, Kitchen Island
Exterior Features
Porch, Patio, Storage
Sewer
Storm Sewer
Cooling
Central Air
Construction
Year Built
Year Built: 2003
Home type
Single Family Residence
Construction Materials
Frame, Shingle Siding, Vinyl Siding
Foundation Details
Slab
Utilities & Energy
Water Source
Public
Electric
Volts220in Garage
Utilities
Natural Gas Available, Sewer Available, Water Available
Parking Features
Attached, Garage, Two Car Garage
Security Features
Smoke Detectors
Other Features
Patio And Porch Features
Patio, Porch
Subdivision Name
Crains Run Sec 06
Price History
| Date | Event | Price |
|---|---|---|
09/25/2026 Source: | Listed for Sale | $349,900 $158/sqft |
07/10/2026 Source: | Off Market | $349,900 -1.44% $158/sqft |
07/02/2026 Source: | Listed for Sale | $355,000 +14.52% $160/sqft |
03/17/2023 Source: | Price Increased | $310,000 +3.37% $140/sqft |
03/17/2023 Source: | Sold | $299,900 $135/sqft |


Getting Around 4175 King Bird Ln
Bike Score®

Somewhat Bikeable
46/100
Walk Score®

Car-Dependent
12/100
Data provided by Redfin
Nearby Homes




Find Homes by Property Features in Miamisburg, OH

Based on information from Dayton Realtors® MLS through Oct 07, 2026, 06:00AM. Information is provided exclusively for consumers’ personal, non-commercial use, that it may not be used for any purpose other than to identify prospective properties consumers may be interested in purchasing. The data is deemed reliable but is not guaranteed accurate by the MLS. The MLS may, at its discretion, require use of other disclaimers as necessary to protect participants and/or the MLS from liability. This website may not include listings or property addresses of sellers who have directed their listing brokers to withhold their listing or their property address from display on the Internet. © 2026 Dayton Area Board of Realtors®, Inc. All rights reserved.
 Advertising Broker: Nicholas Huscroft | Chosen Realty