- Overview
- Description
- Property Details
- Location
- Facts & Features
- Getting Around
- Nearby Homes
 Price Drop: $100 (09/11)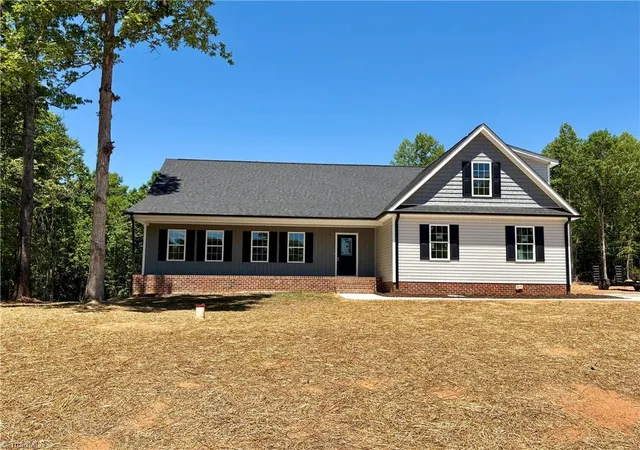

Street View
$546,900
Monthly Est:$2,722
 3 Beds
 3 Baths
3 full baths
 2,600sqft
4178 Granite Rock Dr, Denton, NC 27239
$546,900
$2,722/moEst:
Get Pre-Approved
Single Family Residence
Built in 2026
$-- HOA
1.13 acres lot
$210/sq.ft
Description
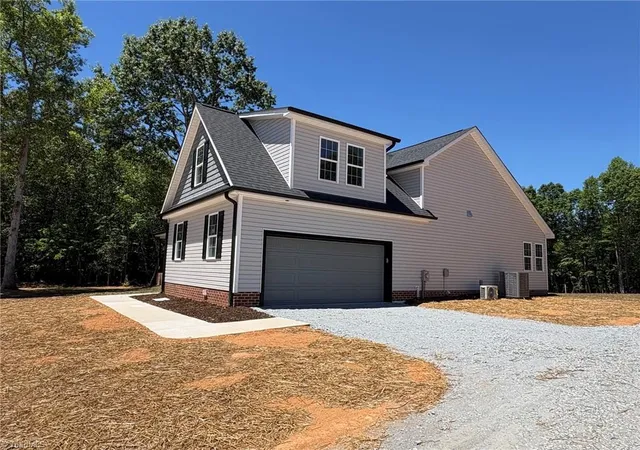
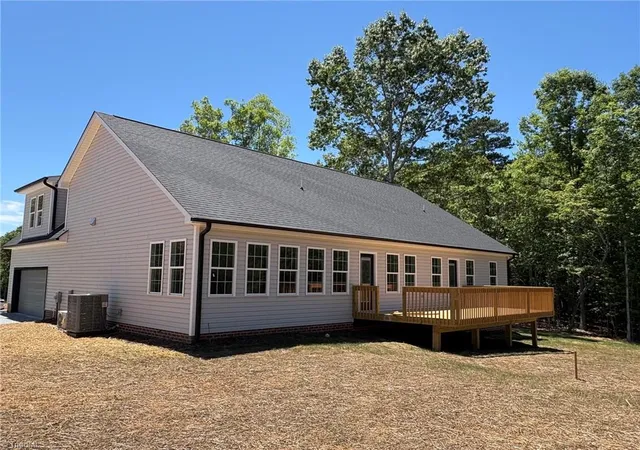
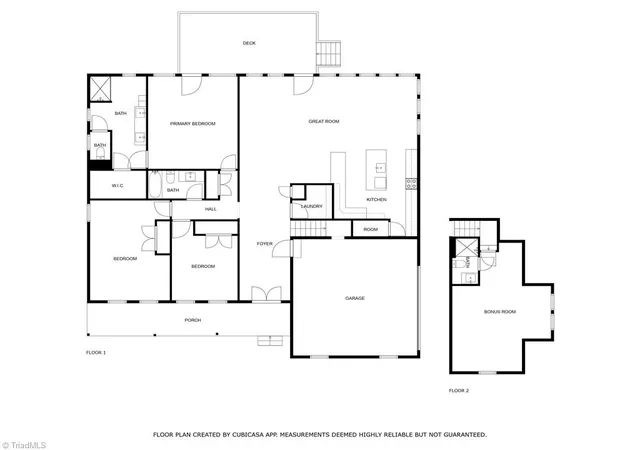
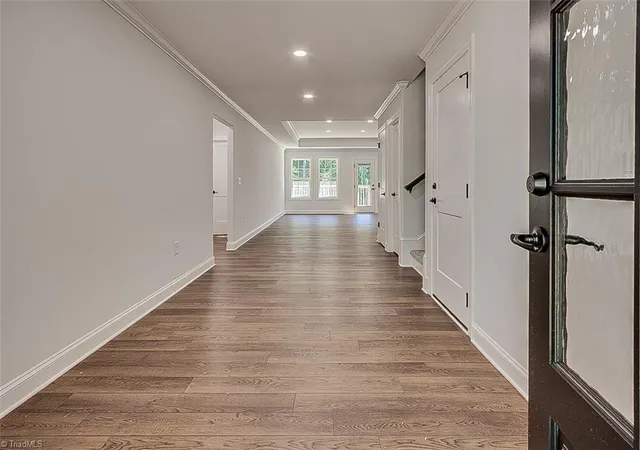
WEEKEND SPECIAL!! BUILDER CREDIT OF $5000 and RERIGERATOR INCLUDED!! Welcome to this stunning new construction in River Bluff Estates, thoughtfully designed with custom details that set it apart from your average spec home. Featuring elegant tray ceilings, crown molding, and custom closets, this one-story home with a bonus room and double garage sits on 1.13 acres. The kitchen and baths boast white shaker cabinets topped with quartz countertops, while the kitchen showcases a stainless range with vent hood and pot filler, a spacious island with eat-at bar, and a large pantry. Trendy black hardware and finishes add a modern touch throughout. Outdoor living is just as inviting with a large front porch and back deck, and the home also includes a sealed crawl space for added efficiency and durability. Interior Photos are from a different location but same design and finishes. Kitchen has an electric range.
Visit Homes.com to view the 3D exterior and virtual walk-through tour.
- Houzeo last checked: 13 minutes ago
- Listing updated: October 9, 2026 at 6:23 pm
- Listing Provided by: Melissa Calloway (336) 736-0342 | RE/MAX Central Realty (336) 626-5600
- Source: Triad MLS-NC | MLS#: 1224812

Property Details
Status
Active
Type
Single Family Residence
No. of Stories
-
County
City
Neighborhood
--
Year Built
2026
HOA Fees
-
Finished Area
2,600 sqft
Lot Size
1.13 acres lot
Basement Area
- sqft
MLS Name
Triad MLS
MLS Number
1224812
MLS Status
Active
Days on Market
117

Continue Your Journey in App
Find your dream home, receive real-time updates, and many more!
Download App
Continue Your Journey in App
Find your dream home, receive real-time updates, and many more!
Location
Facts & Features
Rooms
Bedrooms & bathrooms
Bedrooms: 3
Bathrooms: 3
Interior
Sewer
Septic Tank
Heating
Heat Pump, Electric
Appliances
Dishwasher, Free Standing Range, Range Hood, Electric Water Heater
Flooring
Carpet, Vinyl
Cooling
Central Air
Interior Features
Great Room, Kitchen Island, Pantry, Separate Shower, Solid Surface Counter
Construction
Year Built
Year Built: 2026
Home type
Single Family Residence
Construction Materials
Vinyl Siding
Utilities & Energy
Basement
Crawl Space
Pool Features
None
Parking Features
Driveway, Garage, Garage Door Opener, Attached, Garage Faces Side
Laundry Features
Dryer Connection, Main Level, Washer Hookup
Water Source
Well
Other Features
Subdivision Name
River Bluff Estates
Price History
| Date | Event | Price |
|---|---|---|
10/03/2026 Source: | Price Decreased | $547,000 -0.09% $210/sqft |
09/26/2026 Source: | Price Increased | $547,500 +0.11% $211/sqft |
09/11/2026 Source: | Price Decreased | $546,900 -0.20% $210/sqft |
09/11/2026 Source: | Price Increased | $548,000 +0.18% $211/sqft |
08/21/2026 Source: | Pending | $547,000 -0.36% $210/sqft |

Show more
Nearby Homes





Find Homes by Property Features in Denton, NC

Based on information from the Board/Association of REALTORS® (or from the Triad MLS) through Oct 11, 2026, 01:30PM. IDX information is provided exclusively for personal, non-commercial use, and may not be used for any purpose other than to identify prospective properties consumers may be interested in purchasing. Information is deemed reliable but not guaranteed. This site will be monitored for ‘scraping’ and any use of search facilities of data on the site other than by potential buyers/sellers is prohibited. All Sale data is for informational purposes only and is not an indication of a market analysis or appraisal. Properties marked with the Triad MLS, Inc. icon are provided courtesy of the Triad MLS, Inc.’s Internet Data Exchange Database. Data cannot be redistributed and cannot be used for any reason other than as provided in the contract. © 2026 Triad MLS, Inc. All rights reserved.
 Advertising Broker: Nicholas Huscroft | Chosen Realty