- Overview
- Description
- Property Details
- Location
- HOA Management
- Facts & Features
- Getting Around
- Nearby Homes

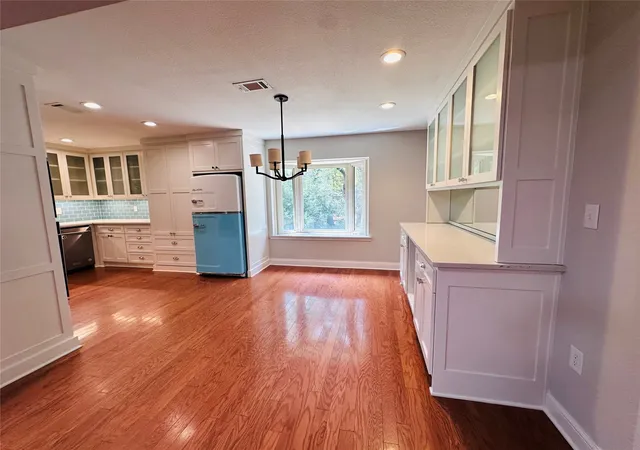


$599,500
Monthly Est:$2,984
 4 Beds
 3 Baths
3 full baths
 2,984sqft
4179 Pedernales E, Athens, TX 75752
$599,500
$2,984/moEst:
Get Pre-Approved
Single Family Residence
Built in 1989
$91.67/mo HOA
1.65 acres lot
$201/sq.ft
Description
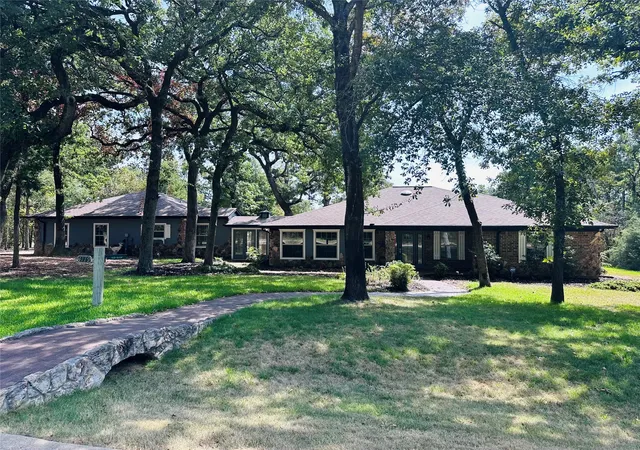
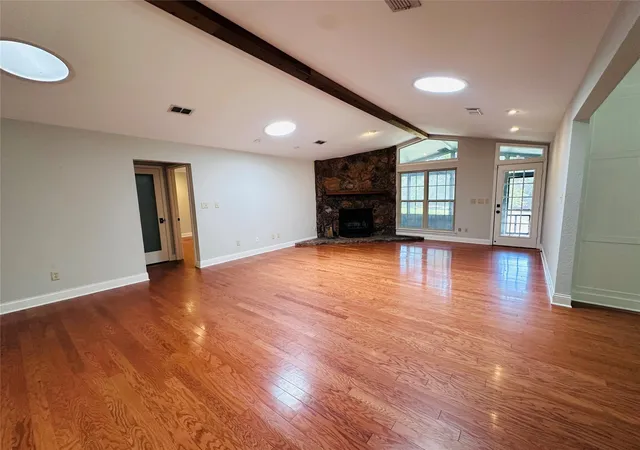
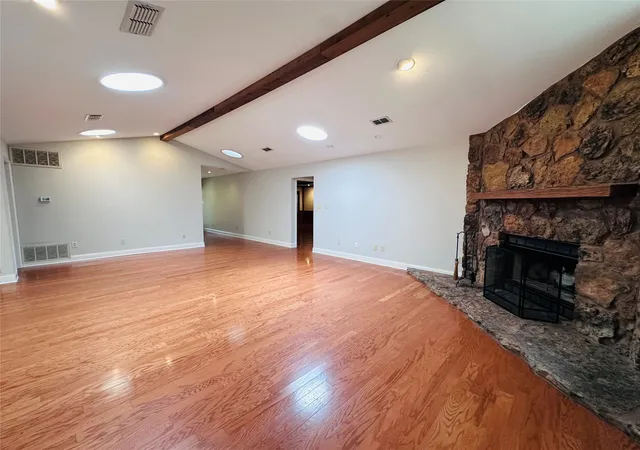
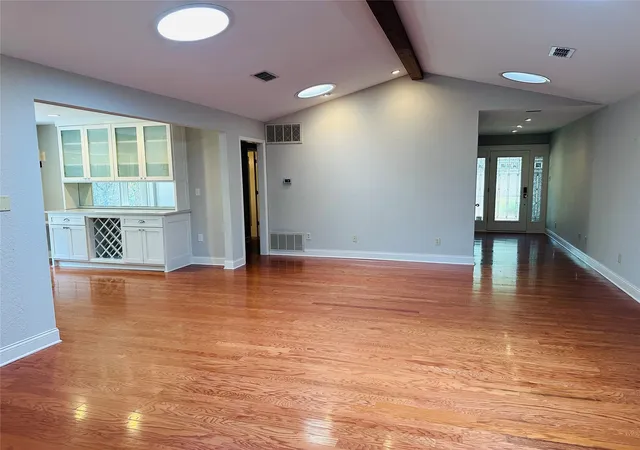
Nestled within the gated Oakwood Subdivision, this warm and inviting home offers a peaceful, private setting surrounded by mature trees on four wooded lots. Designed for comfortable living and entertaining, the home features a spacious living area with beautiful hardwood floors, an exposed wood beam, and an impressive floor-to-ceiling stone fireplace that creates a cozy focal point. The well-appointed kitchen offers abundant cabinetry and stainless steel appliances. A charming breakfast or dining area is filled with natural light from the large bay-style windows overlooking the wooded setting. The split-bedroom arrangement provides added privacy, while numerous recent updates enhance the home's comfort and appeal. The outdoor space truly sets this property apart. The beautifully landscaped backyard features a charming footbridge, natural rock landscaping, a circular stone fire pit surrounded by flagstone, and multiple seating areas perfect for relaxing or entertaining. A large greenhouse provides an ideal space for gardening and growing year-round. Additional amenities include an oversized garage, two-car carport, large storage shed, detached craft room, screened-in porch, and plenty of room for hobbies, projects, and storage. With its wooded setting, thoughtful floor plan, generous storage, beautiful outdoor living spaces, and unique amenities, this property offers a rare combination of privacy, functionality, and character in the desirable Oakwood community. Additional lots are available - see Broker for details.
- Houzeo last checked: 0 minutes ago
- Listing updated: August 24, 2026 at 4:12 pm
- Listing Provided by: Drew Douglas | Steve Grant Realty LLC (903) 675-3503
- Source: NTREIS MLS-TX | MLS#: 21365356

Property Details
Status
Active
Type
Single Family Residence
No. of Stories
1
County
City
Neighborhood
--
Year Built
1989
HOA Fees
$91.67/mo
Finished Area
2,984 sqft
Lot Size
1.65 acres lot
Basement Area
- sqft
MLS Name
NTREIS MLS
MLS Number
21365356
MLS Status
Active
Cumulative Days on Market
4

Continue Your Journey in App
Find your dream home, receive real-time updates, and many more!
Download App
Continue Your Journey in App
Find your dream home, receive real-time updates, and many more!
Location
HOA Management
Oakwood
HOA Fees
$1,100/ Annually
Amenities
 Amenities and services may be covered by one or multiple associations and service providers.
 Maintenance
 Security Guard
 AllFacilities
Disclaimer: Amenities are based on third-party information and may vary; buyers must independently verify all amenities, as information is deemed reliable but not guaranteed.
Facts & Features
Rooms
Bedrooms & bathrooms
Bedrooms: 4
Bathrooms: 3
LivingRoom
Level: First
Area: 442.00 Square Feet
Dimensions: 17 x 26
Den
Level: First
Area: 121.00 Square Feet
Dimensions: 11 x 11
Kitchen
Level: First
Area: 156.00 Square Feet
Dimensions: 12 x 13
PrimaryBathroom
Level: First
Area: 60.00 Square Feet
Dimensions: 5 x 12
Bedroom
Level: First
Area: 121.00 Square Feet
Dimensions: 11 x 11
Bedroom
Level: First
Area: 144.00 Square Feet
Dimensions: 12 x 12
Bedroom
Level: First
Area: 204.00 Square Feet
Dimensions: 12 x 17
PrimaryBedroom
Level: First
Area: 224.00 Square Feet
Dimensions: 14 x 16
Interior
Exterior Features
Fire Pit, Storage
Appliances
Dishwasher, Disposal
Sewer
Aerobic Septic
Flooring
Carpet, Ceramic Tile, Hardwood, Luxury Vinyl Plank
Cooling
Central Air, Ceiling Fans, Electric
Heating
Central, Electric
Interior Features
Open Floorplan, Walk In Closets
Construction
Year Built
Year Built: 1989
Home type
Single Family Residence
Construction Materials
Brick, Frame, Rock, Stone
Architectural Style
Traditional, Detached
Foundation Details
Combination, Pillar Post Pier, Slab
Roof
Composition
Utilities & Energy
Fireplace Features
Free Standing, Stone
Utilities
Cable Available, Electricity Available, Electricity Connected, None, Overhead Utilities, Septic Available, Separate Meters, Water Available
Pool Features
None, Community
Laundry Features
Washer Hookup, Electric Dryer Hookup
Water Source
Community Coop
Parking Features
Concrete, Covered, Carport, Door Multi, Door Single, Driveway, Oversized
Other Features
Subdivision Name
Oakwood
Lot Features
Acreage, Back Yard, Interior Lot, Lawn, Landscaped, Level, Many Trees
Community Features
Boat Facilities, Dock, Fishing, Gated, Pool, Tennis Courts, Community Mailbox
Price History
| Date | Event | Price |
|---|---|---|
08/20/2026 Source: | Listed for Sale | $599,500 $201/sqft |

Nearby Homes


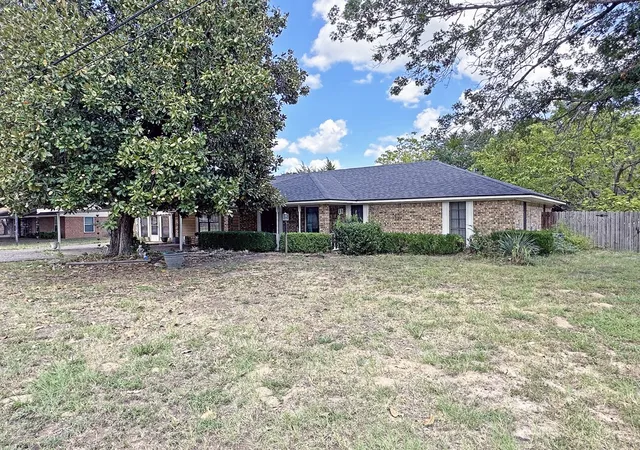
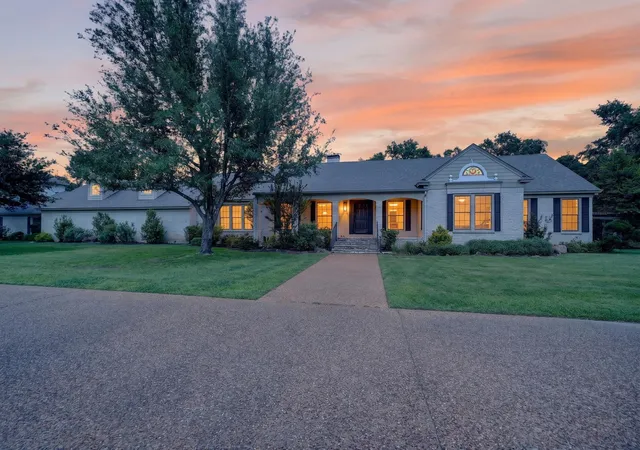
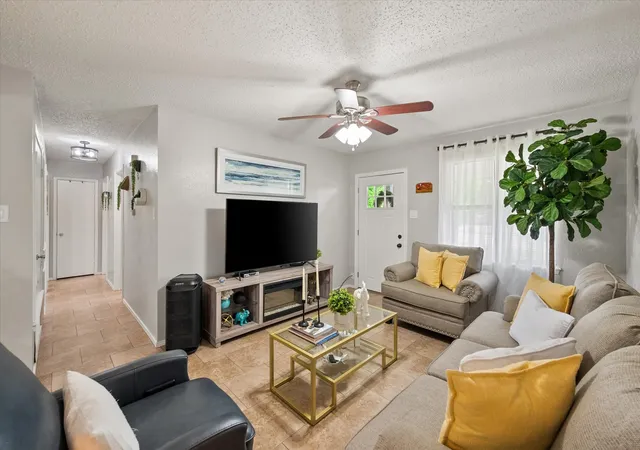

Find Homes by Property Features in Athens, TX
Nearby New Homes For Sale
Nearby Pre-Owned Homes For Sale

Based on information from the North Texas Real Estate Information Systems, Inc., through Oct 11, 2026, 01:45AM. Information is provided exclusively for consumers’ personal, non-commercial use. It may not be used for any purpose other than to identify prospective properties consumers may be interested in purchasing. Data is deemed reliable but is not guaranteed accurate. This website may not include listings or property addresses of sellers who have directed their listing brokers to withhold their listing or their property address from display on the Internet. ©2026 North Texas Real Estate Information Systems, Inc. All Rights Reserved.
 Advertising Broker: Michelle Brecker | Pathway To Home Realty