- Overview
- Description
- Property Details
- Location
- Facts & Features
- Getting Around
- Nearby Homes




$299,900
Monthly Est:$1,493
 4 Beds
 3 Baths
3 full baths
 2,816sqft
418 N Geiger St, Huntingburg, IN 47542
$299,900
$1,493/moEst:
Get Pre-Approved
Manufactured On Land
Built in 1905
$-- HOA
9,148 sqft lot
$106/sq.ft
Description
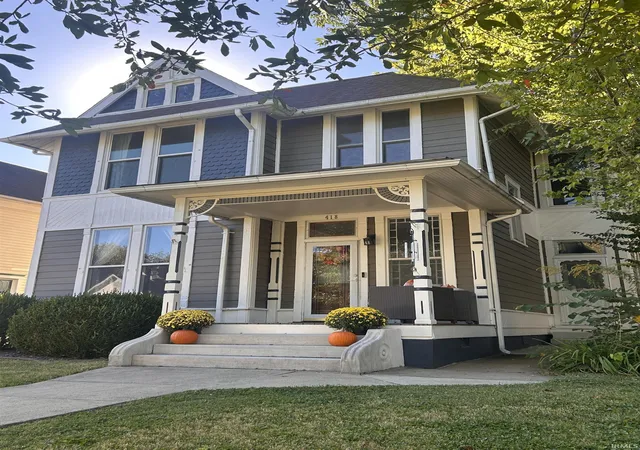
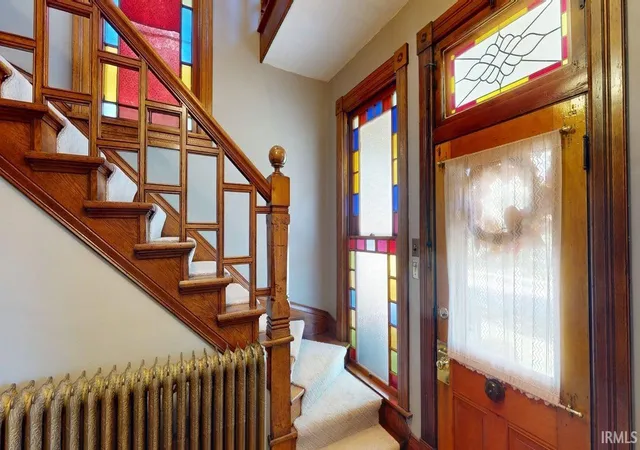
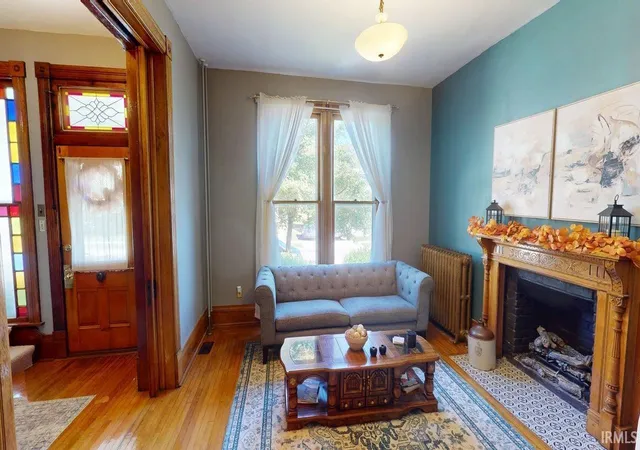
Welcome to this beautifully updated Victorian home in the heart of Huntingburg, IN, where timeless character and modern conveniences come together seamlessly. From the moment you enter the stunning foyer, you’ll appreciate the home’s original craftsmanship, including beautiful natural woodwork and gorgeous stained-glass windows.
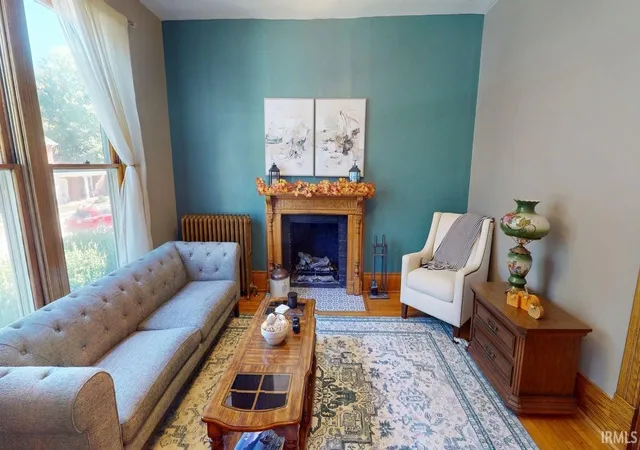
The inviting main level offers multiple spaces to gather, relax, and entertain. A charming front family room provides the perfect spot for visiting, reading, or simply enjoying the character of the home. The cozy living room is filled with natural light, while the elegant dining room showcases the exquisite woodwork and an impressive built-in that adds both beauty and functionality. A convenient full bathroom and main-level laundry room add to the functionality and ease of everyday living.
The updated kitchen features quartz countertops, a spacious island, and an open layout flowing into the dining area. Large windows provide lovely views of the fenced backyard and bring plenty of natural light into the space.
Upstairs, you’ll find four bedrooms and two full bathrooms. The primary suite offers a walk-in closet, private full bathroom, and convenient access to a dedicated home office. Each additional bedroom has its own unique charm and character, making this home truly special.
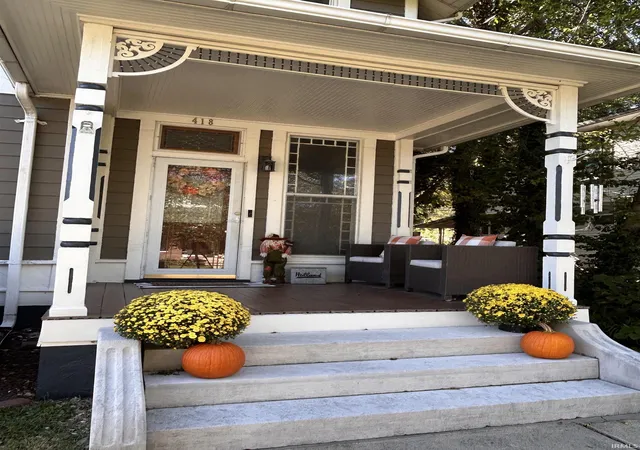
Outside, the fenced backyard offers plenty of space for entertaining, relaxing, or playing, while the detached garage provides valuable additional storage and parking.
You’ll love the way this home preserves its original Victorian charm while thoughtfully incorporating modern updates and everyday conveniences. With its beautiful details and fantastic location in Huntingburg, this is a home you won’t want to miss. Too many wonderful features to list—come see this exceptional property for yourself!
- Houzeo last checked: 2 minutes ago (November 6, 2026 at 11:48 pm)
- Listing updated: November 4, 2026 at 1:35 pm
- Listing Provided by: Amy Uebelhor (812) 630-6671 | SELL4FREE-WELSH REALTY CORPORATION
- Source: Indiana Regional MLS-IN | MLS#: 202641823

Property Details
Status
Active
Type
Manufactured Mobile Home
No. of Stories
-
County
--
City
Neighborhood
--
Year Built
1905
HOA Fees
-
Finished Area
2,816 sqft
Lot Size
9,148 sqft lot
Basement Area
- sqft
MLS Name
Indiana Regional MLS
MLS Number
202641823
MLS Status
Active
Days on Market
29

Continue Your Journey in App
Find your dream home, receive real-time updates, and many more!
Continue Your Journey in App
Find your dream home, receive real-time updates, and many more!
Location
Facts & Features
Rooms
Bedrooms & bathrooms
Bedrooms: 4
Bathrooms: 3
Interior
Heating
Natural Gas, Forced Air
Interior Features
High Ceilings, Ceiling Fan(s), Closet(s) Walk In, Countertops Solid Surf, Deck Open, Disposal, Dryer Hook Up Electric, Eat In Kitchen, Entrance Foyer, Kitchen Island, Landscaped, Natural Woodwork, Pocket Doors, Porch Covered, Range/oven Hook Up Elec, Stand Up Shower, Tub/shower Combination, Formal Dining Room, Main Floor Laundry, Sump Pump, Washer Hook Up
Appliances
Dishwasher, Microwave, Refrigerator, Electric Oven, Electric Range
Cooling
Central Air
Sewer
City
Flooring
Carpet, Hardwood, Tile
Construction
Year Built
Year Built: 1905
Home type
Manufactured On Land
Foundation Details
Block
Roof
Shingle
Construction Materials
Vinyl Siding
Architectural Style
Victorian
Utilities & Energy
Basement
Crawl Space, Partial
Fireplace Features
Family Room
Water Source
City
Other Features
Lot Features
Level
Subdivision Name
None
Price History
| Date | Event | Price |
|---|---|---|
10/07/2026 Source: | Price Increased | $309,000 +11344.44% $88/sqft |
10/27/2025 Source: | Listed for Sale | $2,700 $1/sqft |
10/27/2025 Source: | Off Market | $2,700 -98.85% $1/sqft |
12/10/2020 Source: | Sold | $235,000 $67/sqft |


Nearby Homes
Find Homes by Property Features in Huntingburg, IN


IDX information is provided exclusively for consumer's personal, non-commercial use and may not be used for any purpose other than to identify prospective properties that consumers may be interested in purchasing. Data is deemed reliable but is not guaranteed accurate by the MLS.
 Advertising Broker: Jonah Hartsburg | Hoosier Hub Realty
