- Overview
- Description
- Property Details
- Location
- HOA Management
- Facts & Features
- Getting Around
- Nearby Homes



$589,900
Monthly Est:$2,936
 4 Beds
 3 Baths
2 full baths + 1 half bath
 3,099sqft
418 S Lynnwood Trl, Cedar Park, TX 78613
$589,900
$2,936/moEst:
Get Pre-Approved
Single Family Residence
Built in 2004
$30/mo HOA
10,977.12 sqft lot
$190/sq.ft
Description
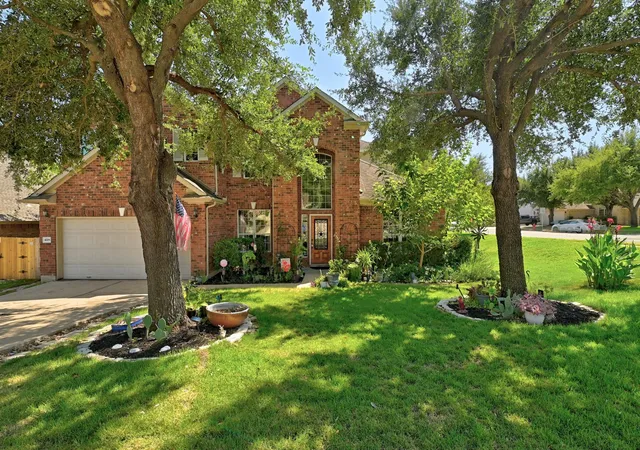
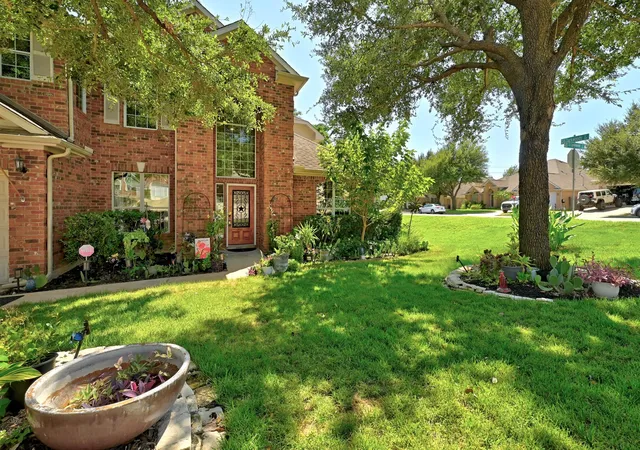
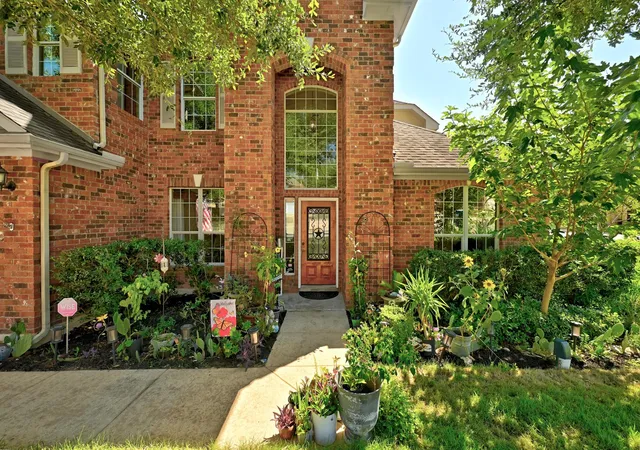
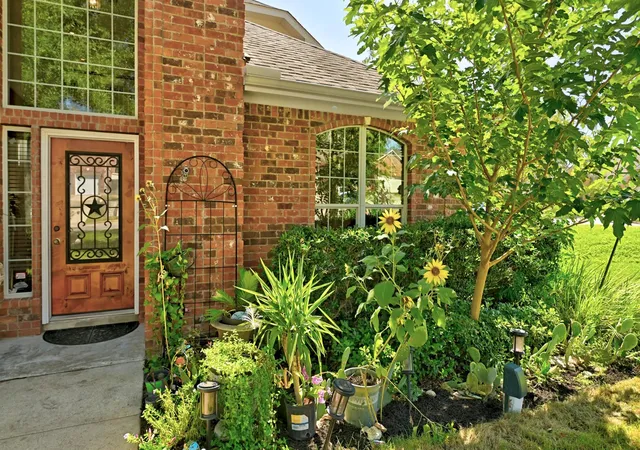
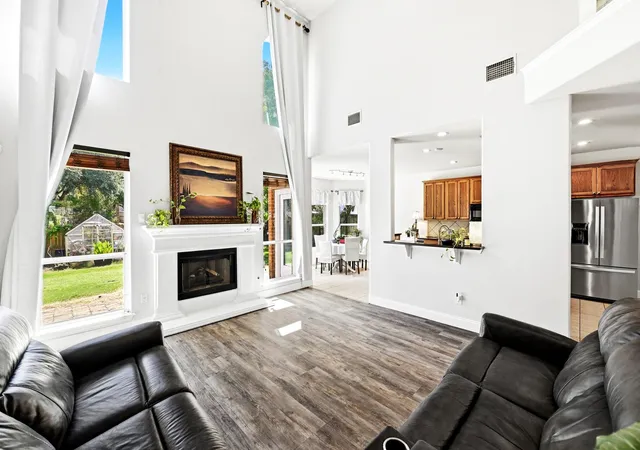
Motivated Sellers! Just Reduced + $10k seller-paid closing costs for rate buy down if closed by the end of October. Amazing 2-story, 4-bedrm, 2.5-bath home on a .25-acre corner lot surrounded by mature shade trees& peach, nectarine, apple& orange trees in highly sought after Forest Oaks! This light, bright& open floor plan features the primary suite downstairs, a beautiful Cantera FP w gas logs surrounded by soaring 2story ceilings, huge picture windows& dramatic boxed-out windows bringing in tons of natural light! The spacious kitchen opens to the living& breakfast& features granite countertops, tile BS, center island, deep farmhouse sink w industrial-style faucet, WIP, 28+ of the 42" style cabinets& charming bay window. Upstairs offers 3 bedrms+ game rm! Interior features incl: commercial-grade LVP downstairs, NEW carpet upstairs, 4" baseboards, floating shelves, recessed lighting, crown molding, wood stair railing, art niches& CF. Primary bath features double vanities, separate tub& shower w new shower head& custom closet system, while other bedrms offer huge WIC's! Additional highlights include 4sides brick, Texas Star wood front door w glass inlay& garage hanging storage. Recent improvements include new sod in portions of front& backyard, two sides of fence replaced, both HVAC systems& water heater replaced in 2025 w transferable warranties & storage shed+ greenhouse convey. 2023 refrigerator& trampoline can convey! Bus stop conveniently located next to home. Forest Oaks offers amenities:pools, clubhouse, parks, playgrounds, sport courts& miles of walking/biking trails. Excellent location near the new Bell Blvd District& Library, shopping, entertainment, Jack Allans, Chuys, Lupe Tortilla, The Grove Wine Bar& tons of yummy restaurants! Convenient to 1890 Ranch, Sheels, HEB Center, w easy access to 183, Parmer, 1431& major employers like the new Apple Campus & DELL. Located in highly coveted Leander ISD feeding into Cox Elementary, Henry Middle& Vista Ridge High
- Houzeo last checked: 13 minutes ago
- Listing updated: October 10, 2026 at 8:02 pm
- Listing Provided by: Chrissy Caputo (512) 748-4650 , Mike Caputo | Austin Summit Group (512) 250-0253
- Source: Unlock MLS-TX | MLS#: 5240389

Property Details
Status
Active
Type
Single Family Residence
No. of Stories
-
County
City
Neighborhood
Year Built
2004
HOA Fees
$30/mo
Finished Area
3,099 sqft
Lot Size
10,977.12 sqft lot
Basement Area
- sqft
MLS Name
Unlock MLS
MLS Number
5240389
MLS Status
Active
Days on Market
46

Continue Your Journey in App
Find your dream home, receive real-time updates, and many more!
Download App
Continue Your Journey in App
Find your dream home, receive real-time updates, and many more!
Location
HOA Management
Forest Oaks
HOA Fees
$30/ Monthly
Amenities
 Amenities and services may be covered by one or multiple associations and service providers.
 Common Area Maintenance
Disclaimer: Amenities are based on third-party information and may vary; buyers must independently verify all amenities, as information is deemed reliable but not guaranteed.
Facts & Features
Rooms
Bedrooms & bathrooms
Bedrooms: 4
Bathrooms: 3
Interior
Sewer
Public Sewer
Interior Features
Breakfast Bar, Ceiling Fan(s), Cathedral Ceiling(s), Ceiling High, Granite Counters, Crown Molding, Double Vanity, Entrance Foyer, In Law Floorplan, Interior Steps, Multiple Dining Areas, Multiple Living Areas, Open Floorplan, Pantry, Primary Bedroom On Main, Recessed Lighting, Soaking Tub, Storage, Walk In Closet(s)
Window Features
Window Treatments
Cooling
Central Air
Flooring
Carpet, Laminate, Tile
Heating
Central, Natural Gas
Exterior Features
Gutters Full
Appliances
Dishwasher, Disposal, Microwave, Gas Oven, Plumbed For Ice Maker, Free Standing Gas Range, Stainless Steel Appliance(s), Water Heater, Water Softener Owned
Construction
Year Built
Year Built: 2004
Home type
Single Family Residence
Property Condition
Resale
Roof
Composition
Foundation Details
Slab
Construction Materials
Masonry – All Sides
Utilities & Energy
Water Source
Public
Utilities
Cable Available, Electricity Available, Natural Gas Available, Phone Available, Sewer Available, Water Available
Pool Features
None
Security Features
Security System Owned
Fireplace Features
Family Room, Wood Burning
Parking Features
Attached, Door Single, Garage Door Opener, Garage Faces Front
Other Features
Subdivision Name
Forest Oaks Sec 7
Disclosures
Seller Disclosure
Lot Features
Corner Lot, Curbs, Interior Lot, Level, Native Plants, Near Golf Course, Private, Sprinkler Automatic, Trees Large (over 40 Ft), Trees Medium (20 Ft 40 Ft)
Patio And Porch Features
Patio
Community Features
Cluster Mailbox, Common Grounds, Curbs, Dog Park, Fishing, Golf, Lake, Park, Picnic Area, Playground, Pool, Sidewalks, Sport Court(s)/facility, Trail(s)
Price History
| Date | Event | Price |
|---|---|---|
10/10/2026 Source: | Listed for Sale | $589,900 +30151.28% $190/sqft |
01/01/2018 Source: | Listing Removed | $1,950 -99.39% $1/sqft |
11/17/2017 Source: | Sold | $319,000 -0.31% $103/sqft |
01/07/2015 Source: | Listing Removed | $320,000 +15900.00% $103/sqft |
12/04/2014 Source: | Sold | $2,000 $1/sqft |

Nearby Homes

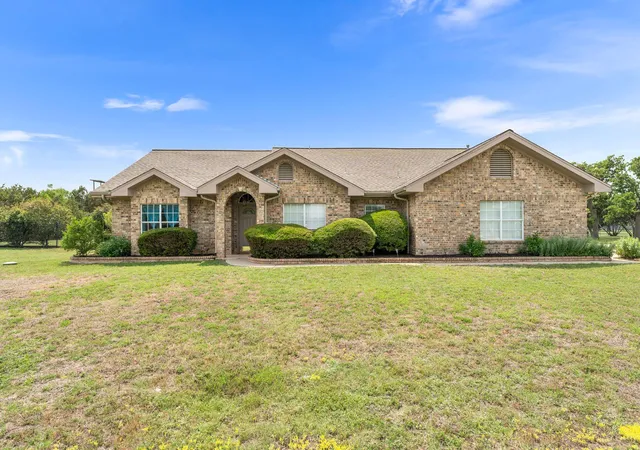
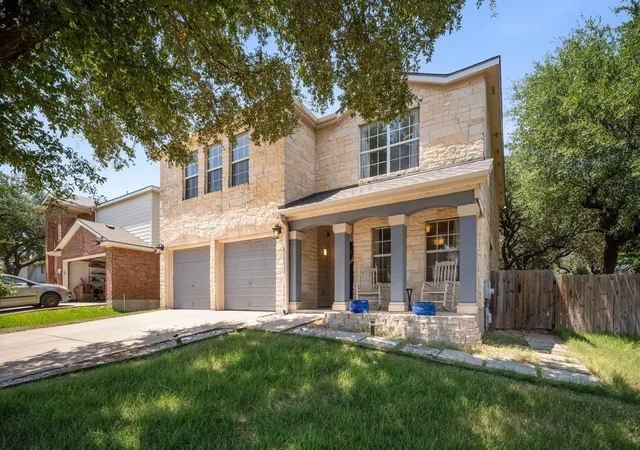
Find Homes by Property Features in Cedar Park, TX
Nearby New Homes For Sale

Based on information submitted to the MLS GRID from Unlock MLS through Oct 11, 2026, 02:30AM. All information provided is deemed reliable but is not guaranteed and should be independently verified. Unlock MLS and its affiliates provide the MLS and all content therein “AS IS” and without any warranty, express or implied. All data is obtained from various sources and may not have been verified by broker or MLS GRID. Supplied Open House Information is subject to change without notice. All information should be independently reviewed and verified for accuracy. Properties may or may not be listed by the office/agent presenting the information. The information being provided is for consumers’ personal, non-commercial use. It may not be used for any purpose other than to identify prospective properties consumers may be interested in purchasing. © 2026 Unlock MLS. All Rights Reserved.
 Advertising Broker: Michelle Brecker | Pathway To Home Realty