- Overview
- Description
- Property Details
- Location
- Facts & Features
- Getting Around
- Nearby Homes
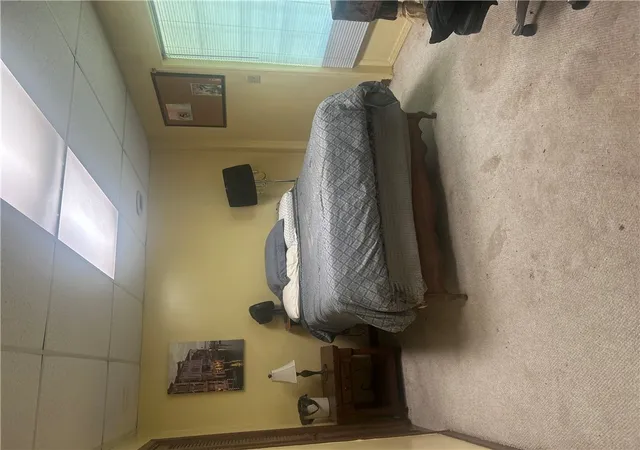

Street View
$614,000
Monthly Est:$3,056
 5 Beds
 3 Baths
3 full baths
 2,900sqft
418 Saluda Rd, Williamston, SC 29697
$614,000
$3,056/moEst:
Get Pre-Approved
Single Family Residence
Built in -
$-- HOA
-- sqft lot
$212/sq.ft
Description
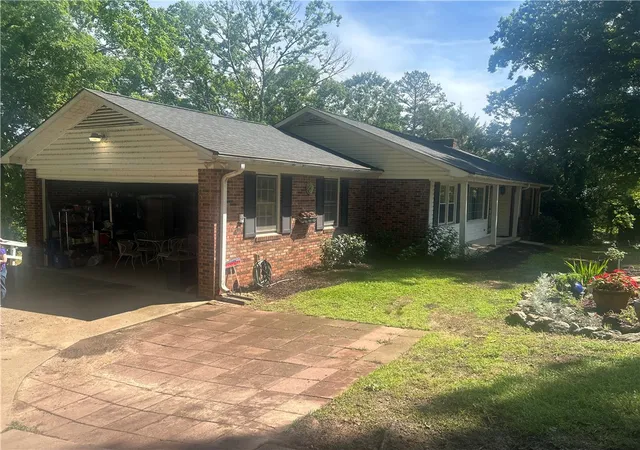
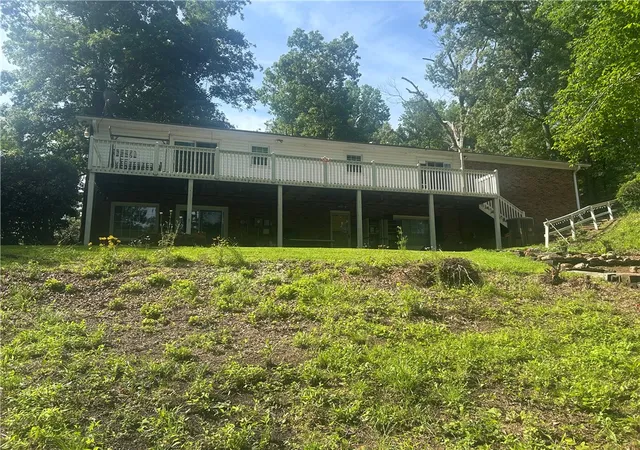
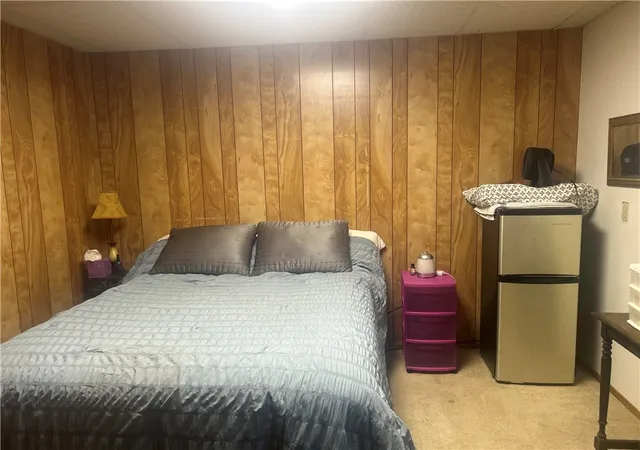
Discover an exceptional property in Williamston with beautiful Saluda river views. You will experience the unique blend of peaceful country living with advantageous access to local amenities. This provides an ideal setting for a harmonious lifestyle within a community. Beautiful water front 5 bedroom, 3 bath home with a 2 acre lot. Enjoy a large yard with breath taking flower gardens. With ample space of 2900 sf, this home is perfect large families or anyone who just want to spread out. Kayak launch that can be used to explore the Saluda River. Also, electricity on the outbuilding near the river. Don't miss out! This house is a must see! Schedule your showing today!!
- Houzeo last checked: 10 minutes ago
- Listing updated: September 17, 2026 at 12:41 pm
- Listing Provided by: Melissa McGaha (864) 245-4095 DRE #120399 | Silver Star Real Estate (864) 225-1883
- Source: Western Upstate MLS-SC | MLS#: 20302012

Property Details
Status
Active
Type
Single Family Residence
No. of Stories
1
County
City
Neighborhood
--
Year Built
-
HOA Fees
-
Finished Area
2,900 sqft
Lot Size
-- sqft lot
Basement Area
- sqft
MLS Name
Western Upstate MLS
MLS Number
20302012
MLS Status
Active
Days on Market
152
Cumulative Days on Market
112

Continue Your Journey in App
Find your dream home, receive real-time updates, and many more!
Continue Your Journey in App
Find your dream home, receive real-time updates, and many more!
Location
Facts & Features
Rooms
Bedrooms & bathrooms
Bedrooms: 5
Bathrooms: 3
AdditionalRoom
Level: Lower
Area: 121.00 Square Feet
Dimensions: 11'4 X 11'8
PrimaryBedroom
Level: Lower
Area: 110.00 Square Feet
Dimensions: 11'1 X 10'8
Bedroom2
Level: Lower
Area: 150.00 Square Feet
Dimensions: 15'8 x 10'3
Bathroom
Level: Lower
Area: 49.00 Square Feet
Dimensions: 7'11 x 7'7
Den
Level: Lower
Area: 315.00 Square Feet
Dimensions: 15'2 X 21'9
PrimaryBathroom
Level: Main
Area: 80.00 Square Feet
Dimensions: 10'8 X 8'3
PrimaryBedroom
Level: Main
Area: 150.00 Square Feet
Dimensions: 15'7 X 10'11
Bedroom3
Level: Main
Area: 143.00 Square Feet
Dimensions: 11'2 X 13'7
Bedroom2
Level: Main
Area: 110.00 Square Feet
Dimensions: 10'1 X 11'2
Bathroom
Level: Main
Area: 40.00 Square Feet
Dimensions: 10'4 X 4'11
AdditionalRoom
Level: Main
Area: 99.00 Square Feet
Dimensions: 11'6 X 9'11
Kitchen
Level: Main
Area: 209.00 Square Feet
Dimensions: 19'5 X 11
Interior
Cooling
Central Air, Electric
Heating
Central, Electric
Sewer
Septic Tank
Construction
Year Built
-
Home type
Single Family Residence
Architectural Style
Ranch
Construction Materials
Brick, Vinyl Siding
Foundation Details
Basement
Utilities & Energy
Parking Features
Attached, Garage
Basement
Finished
Other Features
Lot Features
Outside City Limits, Subdivision
Subdivision Name
Riverview Subd
Price History
| Date | Event | Price |
|---|---|---|
07/14/2026 Source: | Price Decreased | $649,000 -1.52% $224/sqft |
05/28/2026 Source: | Listed for Sale | $659,000 -4.49% $227/sqft |
05/28/2026 Source: | Price Increased | $690,000 +12.38% $238/sqft |
05/28/2026 Source: | Price Increased | $614,000 +145.60% $212/sqft |
09/30/2019 Source: | Sold | $250,000 $86/sqft |


Nearby Homes

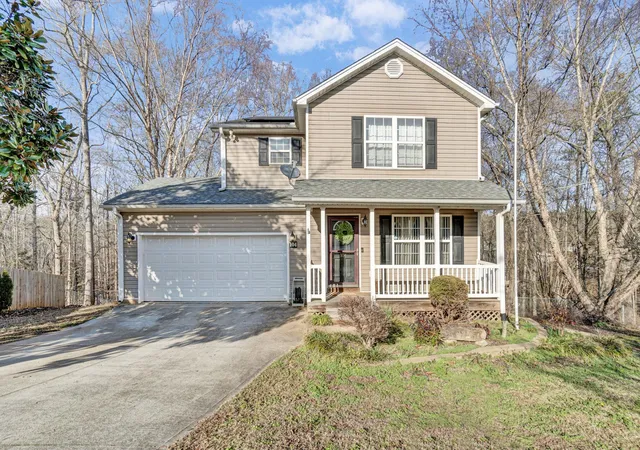

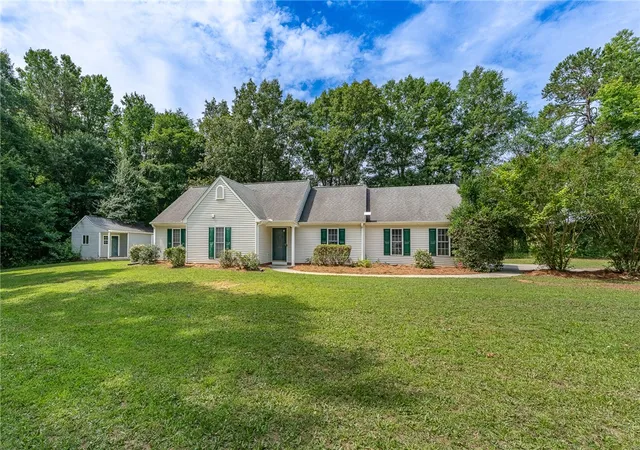
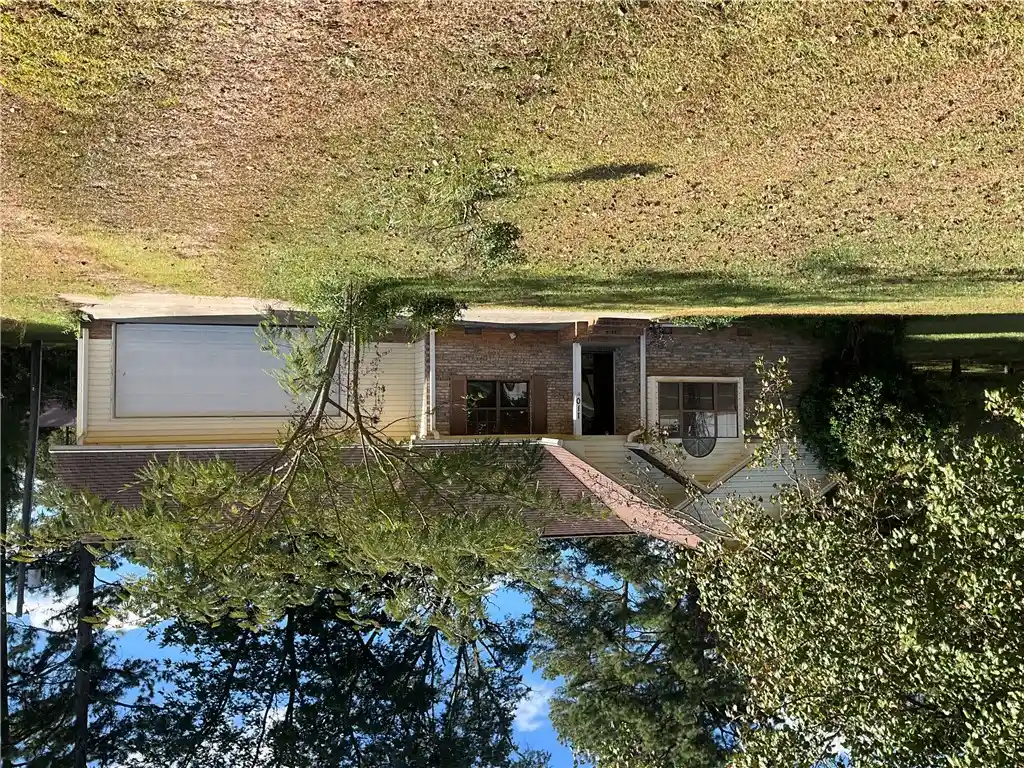


Find Homes by Property Features in Williamston, SC
Nearby New Homes For Sale

Based on information from the Western Upstate MLS through Oct 28, 2026, 01:02PM. This information is deemed reliable, but not guaranteed. Neither the Western Upstate Association of REALTORS® Inc. or the Western Upstate MLS of South Carolina Inc., nor the listing broker, nor their agents are responsible for the accuracy of the information. The buyer is responsible for verifying all information. This information is provided by the Western Upstate Association of REALTORS® Inc. and the Western Upstate MLS of South Carolina Inc. for use by its members and is not intended for the use for any other purpose. The data relating to real estate for sale on this website comes in part from the Broker Reciprocity Program of the Western Upstate Association of REALTORS® Inc. and the Western Upstate MLS of South Carolina Inc. © 2026 Western Upstate MLS of South Carolina Inc. All Rights Reserved.
 Advertising Broker: Nicholas Huscroft | Chosen Realty
