- Overview
- Description
- Property Details
- Location
- Facts & Features
- Getting Around
- Nearby Homes
 Price Drop: $10K (11/06)
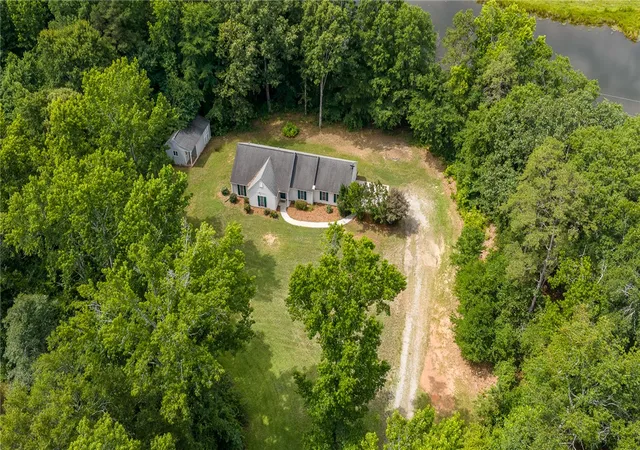

Street View
$300,000
Monthly Est:$1,493
 3 Beds
 2 Baths
2 full baths
 1,373sqft
465 Boiter Rd, Williamston, SC 29697
$300,000
$1,493/moEst:
Get Pre-Approved
Single Family Residence
Built in 2003
$-- HOA
1.95 acres lot
$218/sq.ft
Description
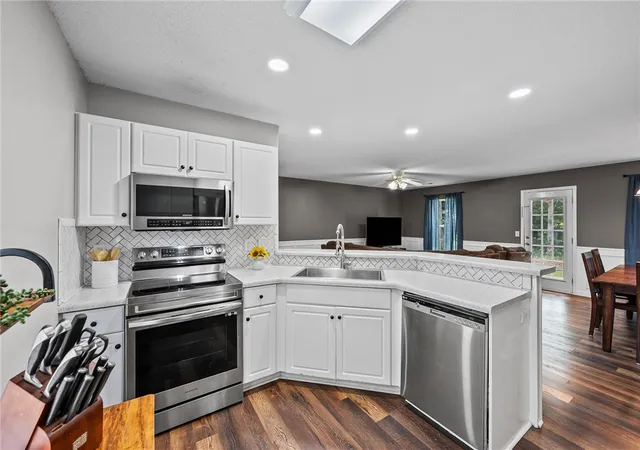
Back on the market and fully refreshed with a brand-new roof, new HVAC system, updated kitchen countertops, and more, giving you total peace of mind for years to come!
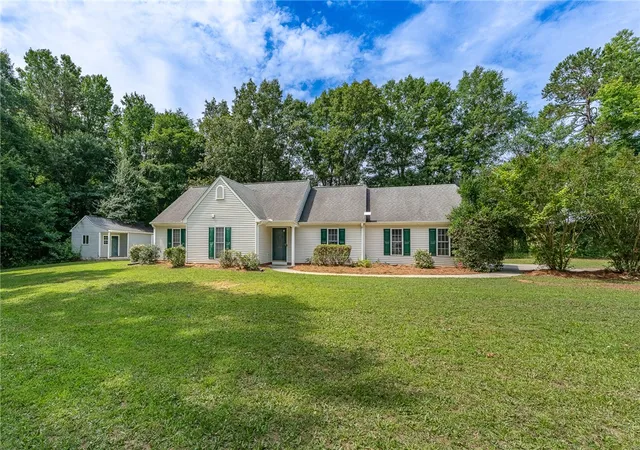
Set on nearly 2 private acres, this updated one-level home offers the space you've been looking for with the ultimate convenience of true move-in-ready living. With 3 bedrooms, 2 bathrooms, and 1,373 square feet, there's plenty of room inside, while the expansive property provides endless possibilities outside for gardening, a future workshop, recreation, or simply enjoying the peaceful surroundings.
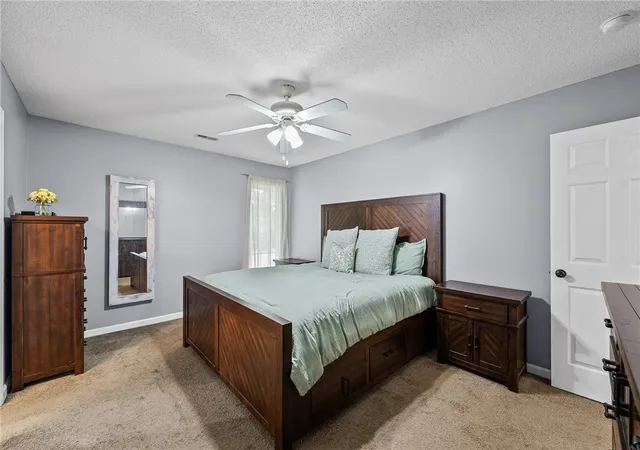
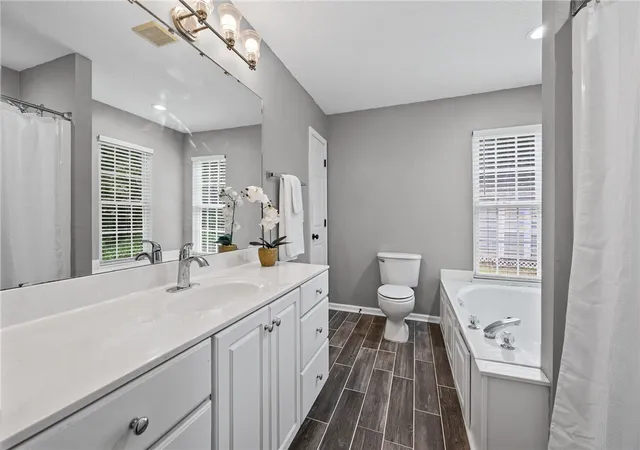
Inside, you'll find a bright, open floor plan with fresh interior paint in a modern neutral palette and luxury vinyl plank flooring throughout the main living areas. The living, dining, and kitchen spaces flow together with ease, creating a comfortable layout for both everyday living and entertaining. The split-bedroom floor plan provides ideal privacy for the spacious primary suite, complete with an ensuite bathroom featuring a soaking tub and separate shower. Two additional bedrooms and a second full bathroom offer complete flexibility for family, guests, or a dedicated home office. The convenience of single-level living means no stairs and a layout designed for effortless everyday life.
Located in a USDA financing-eligible area, this property combines the tranquility of country living with quick access to nearby conveniences. Williamston is just minutes away, while Anderson and beautiful Lake Hartwell are approximately 20 minutes from your front door. Downtown Greenville, with its renowned dining, shopping, and entertainment, is less than 30 minutes away.
If you've been searching for acreage without sacrificing convenience or major upgrades, 465 Boiter Road delivers the best of both. Enjoy the freedom of nearly two acres, the comfort of a thoroughly updated home, and the opportunity to make this property your own. Schedule your private showing today before it's gone again!
- Houzeo last checked: 12 minutes ago
- Listing updated: November 6, 2026 at 8:56 pm
- Listing Provided by: Wendy Turner (864) 238-4772 DRE #99761, Shannon Patteson (864) 382-7460 DRE #111198 | Real Broker, LLC (864) 916-2344
- Source: Western Upstate MLS-SC | MLS#: 20306352

Property Details
Status
Pending
Type
Single Family Residence
No. of Stories
1
County
City
Neighborhood
--
Year Built
2003
HOA Fees
-
Finished Area
1,373 sqft
Lot Size
1.95 acres lot
Basement Area
- sqft
MLS Name
Western Upstate MLS
MLS Number
20306352
MLS Status
Pending
Days on Market
45
Cumulative Days on Market
44

Continue Your Journey in App
Find your dream home, receive real-time updates, and many more!
Continue Your Journey in App
Find your dream home, receive real-time updates, and many more!
Location
Facts & Features
Rooms
Bedrooms & bathrooms
Bedrooms: 3
Bathrooms: 2
Interior
Appliances
Dishwasher, Electric Oven, Electric Range, Refrigerator, Smooth Cooktop
Sewer
Septic Tank
Exterior Features
Patio, Storm Windows Doors
Window Features
Insulated Windows, Storm Windows, Vinyl
Interior Features
Bathtub, Ceiling Fans, Garden Tub Roman Tub, Jetted Tub, Laminate Countertop, Bath In Primary Bedroom, Walk In Closets
Cooling
Central Air, Electric, Forced Air
Heating
Electric, Forced Air, Heat Pump
Flooring
Carpet, Ceramic Tile, Stone, Wood
Construction
Year Built
Year Built: 2003
Home type
Single Family Residence
Roof
Composition, Shingle
Foundation Details
Slab
Construction Materials
Vinyl Siding
Architectural Style
Ranch
Utilities & Energy
Water Source
Public
Parking Features
Attached, Garage
Basement
None
Security Features
Smoke Detectors
Utilities
Underground Utilities
Other Features
Lot Features
Gentle Sloping, Not In Subdivision, Outside City Limits, Sloped, Trees, Wooded
Subdivision Name
No Subdivision
Patio And Porch Features
Patio
Price History
| Date | Event | Price |
|---|---|---|
11/06/2026 Source: | Pending | $300,000 $0/sqft |
11/06/2026 Source: | Contingent (Active Under Contract) | $300,000 $0/sqft |
10/26/2026 Source: | Price Decreased | $300,000 -3.23% $0/sqft |
10/01/2026 Source: | Price Decreased | $310,000 -3.12% $0/sqft |
09/23/2026 Source: | Listed for Sale | $320,000 +3.23% $0/sqft |


Show more
Nearby Homes
Find Homes by Property Features in Williamston, SC
Nearby New Homes For Sale

Based on information from the Western Upstate MLS through Nov 08, 2026, 07:00AM. This information is deemed reliable, but not guaranteed. Neither the Western Upstate Association of REALTORS® Inc. or the Western Upstate MLS of South Carolina Inc., nor the listing broker, nor their agents are responsible for the accuracy of the information. The buyer is responsible for verifying all information. This information is provided by the Western Upstate Association of REALTORS® Inc. and the Western Upstate MLS of South Carolina Inc. for use by its members and is not intended for the use for any other purpose. The data relating to real estate for sale on this website comes in part from the Broker Reciprocity Program of the Western Upstate Association of REALTORS® Inc. and the Western Upstate MLS of South Carolina Inc. © 2026 Western Upstate MLS of South Carolina Inc. All Rights Reserved.
 Advertising Broker: Nicholas Huscroft | Chosen Realty
