- Overview
- Description
- Property Details
- Location
- HOA Management
- Facts & Features
- Getting Around
- Nearby Homes
 New Construction
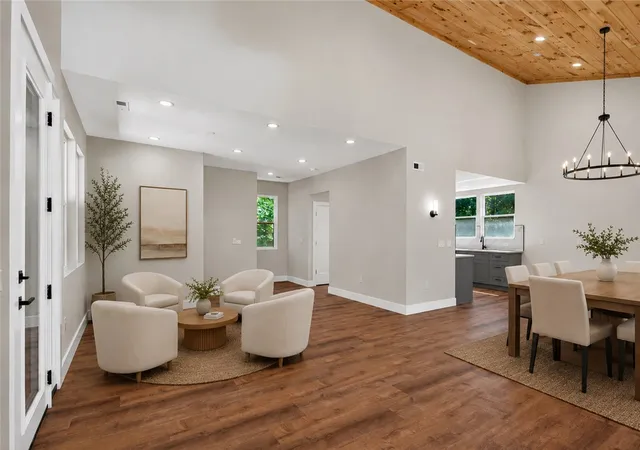

Street View
$549,000
Monthly Est:$2,733
 4 Beds
 5 Baths
4 full baths + 1 half bath
 2,250sqft
418 Tiger Ln, Westminster, SC 29693
$549,000
$2,733/moEst:
Get Pre-Approved
Single Family Residence
Built in -
$56.67/mo HOA
0.27 acre lot
$244/sq.ft
Description
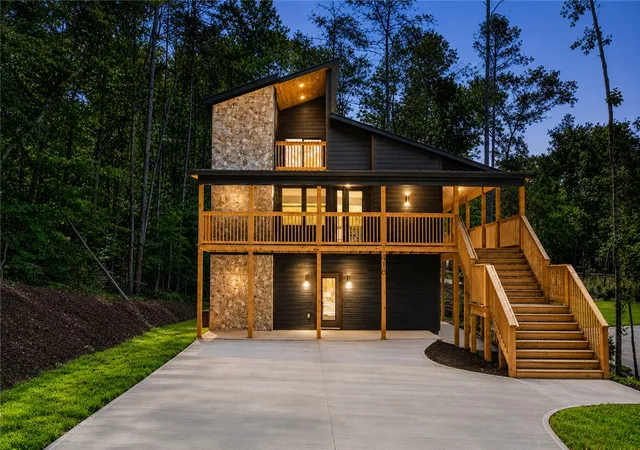
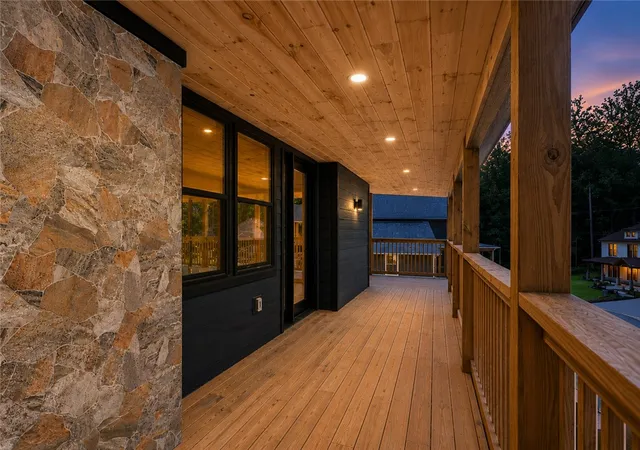
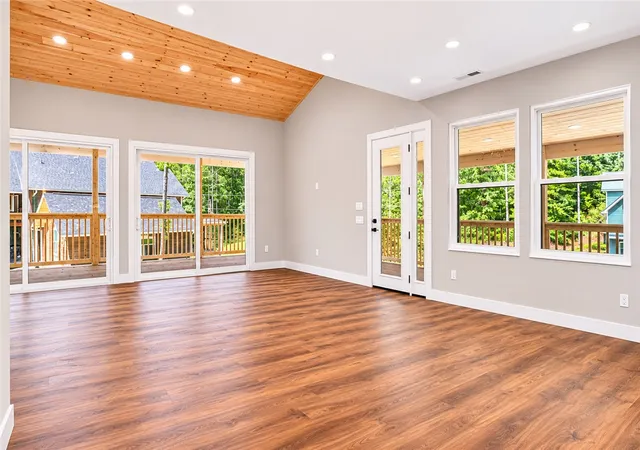
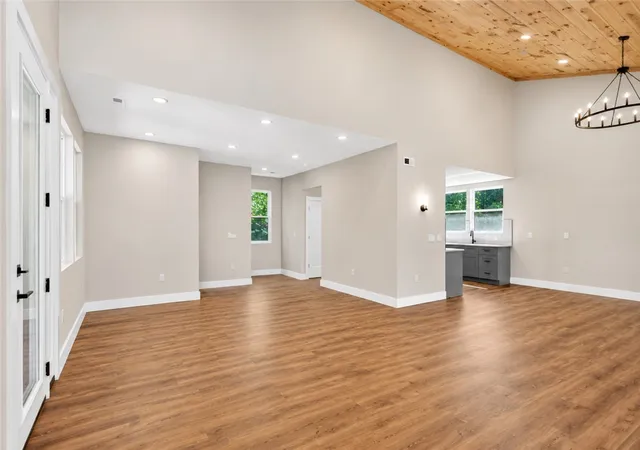
Modern architecture meets lake-life living in Foxwood Hills! Welcome to 418 Tiger Lane, a stunning new construction retreat tucked among thetrees near beautiful Lake Hartwell. Designed to make a statement, this 4-bedroom, 4.5-bath home combines contemporary finishes with warm,natural elements for a truly one-of-a-kind feel. Step inside to soaring wood ceilings, expansive windows, and oversized sliding glass doors thatfill the home with natural light and create a seamless connection between indoor and outdoor living. The expansive kitchen comes complete withall appliances and flows effortlessly into the dining and living areas, where sliding glass doors open to a spacious wraparound porch, perfect forentertaining or simply enjoying the peaceful wooded surroundings. Tucked away on its own level, the primary suite offers a private retreatcomplete with an en suite bathroom featuring a beautifully tiled shower. Step outside onto your own covered porch overlooking the front of thehome, the perfect spot to enjoy your morning coffee or unwind at the end of the day. The lower level offers an equally impressive layout withthree additional bedrooms, each featuring its own private full bathroom, along with a separate living area. This thoughtfully designed spaceprovides plenty of room for guests to spread out and enjoy their own privacy. Located in the amenity-rich Foxwood Hills community, residentsenjoy access to a swimming pool, clubhouse, fitness center, tennis courts, playground, and community boat ramp on Lake Hartwell. Short-termrentals are allowed in the community, offering added flexibility for those considering a vacation home or investment property. Whether you'researching for a full-time residence, weekend getaway, or potential income-producing property, 418 Tiger Lane brings together distinctivearchitecture, flexible living spaces, peaceful surroundings, and the Lake Hartwell lifestyle in one exceptional home. Come experience it foryourself!
- Houzeo last checked: 4 hours ago
- Listing updated: October 12, 2026 at 9:39 pm
- Listing Provided by: Logan Davis (864) 561-5655 DRE #94744 | REAL GVL/REAL BROKER, LLC (864) 214-1811
- Source: Western Upstate MLS-SC | MLS#: 20307240

Property Details
Status
Active
Type
Single Family Residence
No. of Stories
-
County
City
Neighborhood
--
Year Built
-
HOA Fees
$56.67/mo
Finished Area
2,250 sqft
Lot Size
0.27 acre lot
Basement Area
- sqft
MLS Name
Western Upstate MLS
MLS Number
20307240
MLS Status
Active
Days on Market
22
Cumulative Days on Market
69

Continue Your Journey in App
Find your dream home, receive real-time updates, and many more!
Continue Your Journey in App
Find your dream home, receive real-time updates, and many more!
Location
HOA Management
N/A
HOA Fees
$680/ Annually
Amenities
 Amenities and services may be covered by one or multiple associations and service providers.
 RecreationFacilities
SeeRemarks
Pools
Other
Disclaimer: Amenities are based on third-party information and may vary; buyers must independently verify all amenities, as information is deemed reliable but not guaranteed.
Facts & Features
Rooms
Bedrooms & bathrooms
Bedrooms: 4
Bathrooms: 5
Interior
Sewer
Public Sewer
Appliances
Dishwasher, Electric Oven, Electric Range, Microwave, Refrigerator
Cooling
Central Air, Electric
Heating
Central, Electric
Construction
Year Built
-
Home type
Single Family Residence
Property Condition
New Construction, Never Occupied
Architectural Style
Contemporary, Craftsman
Foundation Details
Slab
Construction Materials
Masonite, Stone
Roof
Architectural, Metal, Shingle
Utilities & Energy
Pool Features
Community
Basement
None
Water Source
Public
Parking Features
None
Other Features
Community Features
Boat Facilities, Common Grounds Area, Clubhouse, Dock, Playground, Pool, Short Term Rental Allowed, Tennis Courts, Trails Paths, Water Access, Lake
Lot Features
City Lot, Level, Subdivision, Interior Lot
Subdivision Name
Foxwood Hills
Price History
| Date | Event | Price |
|---|---|---|
10/12/2026 Source: | Listed for Sale | $549,000 $244/sqft |
08/31/2026 Source: | Off Market | $549,000 -7.73% $244/sqft |
06/02/2026 Source: | Listed for Sale | $595,000 -3.88% $264/sqft |
06/02/2026 Source: | Price Increased | $619,000 +4.03% $275/sqft |
06/02/2026 Source: | Off Market | $595,000 $264/sqft |

Nearby Homes
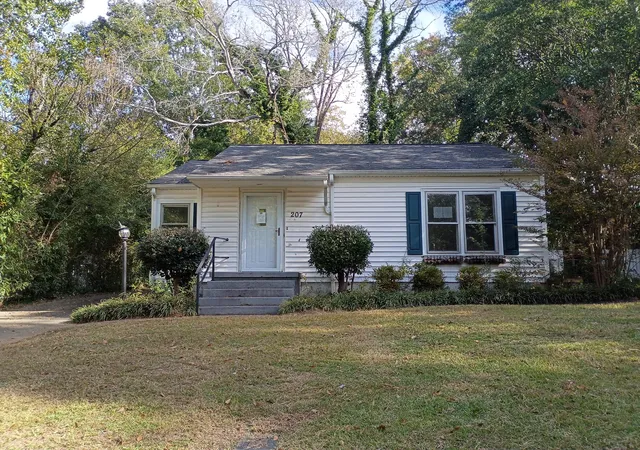

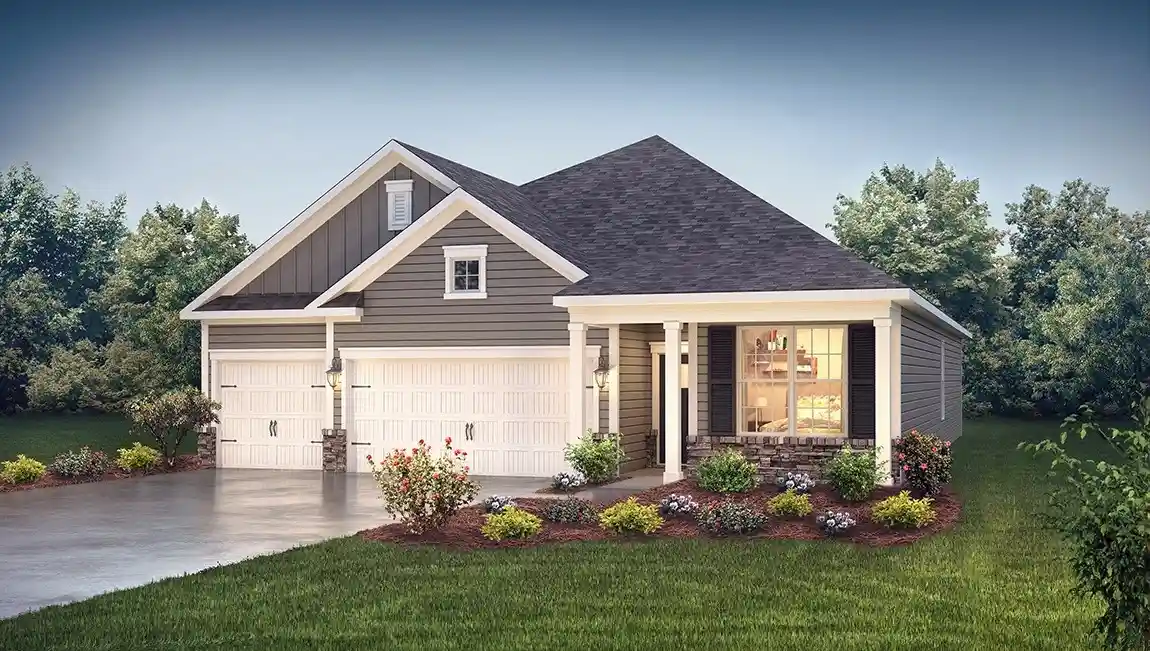
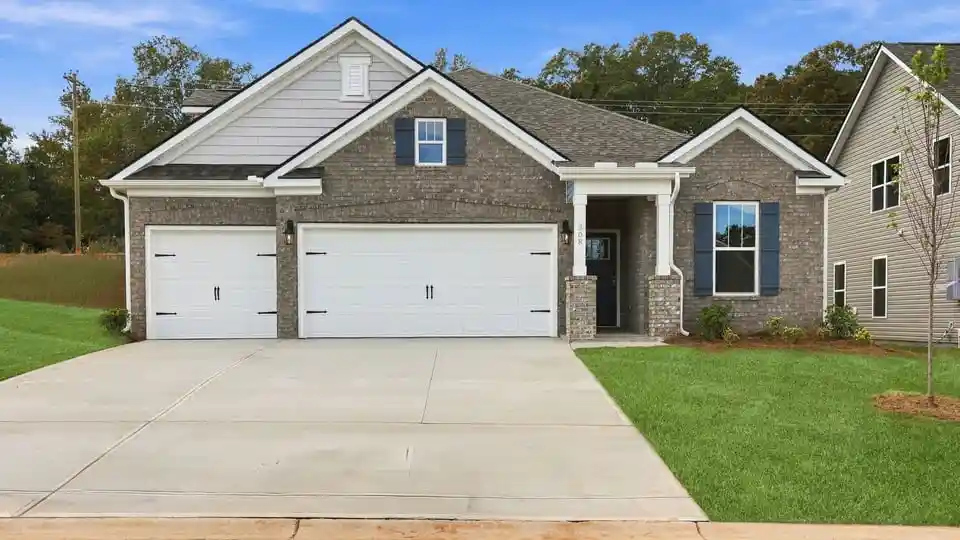

Find Homes by Property Features in Westminster, SC
Nearby New Homes For Sale

Based on information from the Western Upstate MLS through Nov 04, 2026, 12:45PM. This information is deemed reliable, but not guaranteed. Neither the Western Upstate Association of REALTORS® Inc. or the Western Upstate MLS of South Carolina Inc., nor the listing broker, nor their agents are responsible for the accuracy of the information. The buyer is responsible for verifying all information. This information is provided by the Western Upstate Association of REALTORS® Inc. and the Western Upstate MLS of South Carolina Inc. for use by its members and is not intended for the use for any other purpose. The data relating to real estate for sale on this website comes in part from the Broker Reciprocity Program of the Western Upstate Association of REALTORS® Inc. and the Western Upstate MLS of South Carolina Inc. © 2026 Western Upstate MLS of South Carolina Inc. All Rights Reserved.
 Advertising Broker: Nicholas Huscroft | Chosen Realty
