Realty Solution
Powered by 
- 9
- Overview
- Description
- Property Details
- Location
- Facts & Features
- Getting Around
- Nearby Homes




Listed by: Chris Murray (951) 487-7007 DRE #01339816, Andrea Murray DRE #01474696 | RE/MAX Empire Properties (951) 383-7557
$909,900
Monthly Est:$4,529
 5 Beds
 4 Baths
3 full baths + 1 half bath
 4,173sqft
41808 Davidson St, Murrieta, CA 92562
$909,900
$4,529/moEst:
Get Pre-Approved
Single Family Residence
Built in 2008
$-- HOA
15,682 sqft lot
$218/sq.ft
Description
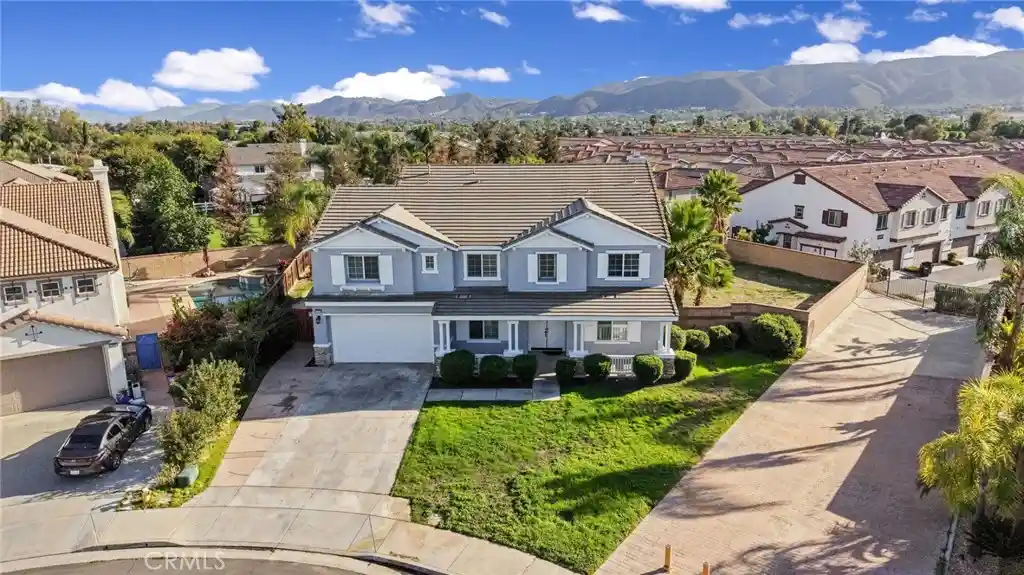
Beautiful 5 bedrooms and 3.5 bathroom, 4173 square foot home located in the city of Murrieta. This 2008 built home features a large 15682 square foot lot and a 3 car attached garage. As you walk into the home through the double doors, you will notice to the right the spacious living room and dining room with recessed lighting. On the left side, there's an office that could be easily converted into an extra bedroom, perfect for guests. Next to it is the half bath and the only bathroom on the first floor. As you keep walking straight ahead, you will enter into the bright open floor kitchen and family room with lots of natural light. The family room features a ceiling fan light combo and fireplace, and the wall that divides the living room from the family room is an open wall, making it perfect for those who like to host. The kitchen is quite spacious and features black granite countertops with white cabinets that provide lots of storage, a kitchen island with seating for two, a walk in pantry and stainless steel appliances, space for a breakfast or smaller dining table, and a sliding door for easy access to the backyard. On the left side of the kitchen, you will find the walk in pantry, garage door and a spacious laundry room with a utility sink. The master bedroom is the first room you will find once you get upstairs. The master bedroom is very spacious with lots of natural light and an attached master bathroom that is just as big, featuring a soaking tub, separate sinks, a vanity area, a walk in shower, a privacy door for the toilet and a large walk in closet. Bedroom #2 and #3 have sliding door closets and are connected with a Jack and Jill bathroom that features double sinks and a shower tub combo. Walking into the other side of the second story, you will find the remaining rooms. Bedroom #4 has a sliding door closet and it's the only one that does not share a door with a bathroom. The last bedroom is located towards the end and is the second largest room with a larger sliding door closet and a Jack and Jill bathroom that connects to the hallway. Lastly, there's a second family room that is very spacious with lots of potential to be converted into a movie room, game room, or simply left as is. The large backyard is perfect for those who love to host gatherings or just add their own personal touch and vision to make it their own oasis. Close to Freeway 15, shopping, groceries, entertainment and more!
- Houzeo last checked: 1 hour ago
- Listing updated: October 28, 2026 at 4:58 pm
- Source: California Regional MLS-CA | MLS#: TR26228516

Property Details
Status
Active
Type
Single Family Residence
No. of Stories
2
County
City
Neighborhood
--
Year Built
2008
HOA Fees
-
Finished Area
4,173 sqft
Lot Size
15,682 sqft lot
Basement Area
- sqft
MLS Name
California Regional MLS
MLS Number
TR26228516
MLS Status
Active
Days on Market
12
Cumulative Days on Market
5

Continue Your Journey in App
Find your dream home, receive real-time updates, and many more!
Continue Your Journey in App
Find your dream home, receive real-time updates, and many more!
Location
Facts & Features
Rooms
Bedrooms & bathrooms
Bedrooms: 5
Bathrooms: 4
Interior
Cooling
Central Air
Heating
Central
Flooring
Laminate, Tile
Appliances
Gas Cooktop, Disposal, Gas Oven, Gas Range, Microwave, Refrigerator, Water Heater
Window Features
Blinds, Shutters
Sewer
Public Sewer
Interior Features
Breakfast Bar, Ceiling Fans, Separate Formal Dining Room, Eat In Kitchen, Granite Counters, Open Floorplan, Recessed Lighting, Unfurnished, All Bedrooms Up, Jack And Jill Bath, Walk In Pantry, Walk In Closets
Construction
Year Built
Year Built: 2008
Home type
Single Family Residence
Property Condition
Turnkey
Construction Materials
Stucco
Roof
Flat Tile
Foundation Details
Slab
Utilities & Energy
Security Features
Carbon Monoxide Detectors, Fire Detection System, Smoke Detectors
Utilities
Cable Available, Electricity Available, Electricity Connected, Phone Available, Sewer Available, Sewer Connected, Water Available, Water Connected
Water Source
Public
Electric
Electricity On Property, Standard
Laundry Features
Washer Hookup, Gas Dryer Hookup, Inside, Laundry Room
Fireplace Features
Family Room
Parking Features
Driveway, Garage
Pool Features
None
Other Features
Community Features
Curbs, Street Lights, Suburban, Sidewalks
Patio And Porch Features
Concrete, Patio
Lot Features
Back Yard, Front Yard, Irregular Lot, Sloped Up
Price History
| Date | Event | Price |
|---|---|---|
10/23/2026 Source: | Listed for Sale | $909,900 +66.50% $218/sqft |
08/02/2016 Source: | Sold | $546,500 $131/sqft |

Nearby Homes
Find Homes by Property Features in Murrieta, CA
Nearby New Homes For Sale


Based on information from California Regional Multiple Listing Service, Inc. as of Nov 05, 2026, 12:45PM and /or other sources. All data, including all measurements and calculations of area, is obtained from various sources and has not been, and will not be, verified by broker or MLS. All information should be independently reviewed and verified for accuracy. Properties may or may not be listed by the office/agent presenting the information. Information being provided is for consumers’ personal, non-commercial use and may not be used for any purpose other than to identify prospective properties consumers may be interested in purchasing. This website may not include listings or property addresses of sellers who have directed their listing brokers to withhold their listing or their property address from display on the Internet. © 2026 California Regional Multiple Listing Service. All Rights Reserved.
 Advertising Broker: William Johnson DRE #01463271 | William Johnson Brokerage
