Realty Solution
Powered by 
- 11
- Overview
- Description
- Property Details
- Location
- HOA Management
- Facts & Features
- Getting Around
- Nearby Homes



Listed by: Denice Hickethier (951) 763-1000 DRE #01364040 | HomeQuest Advantage Properties (760) 445-0973
$775,000
Monthly Est:$3,857
 3 Beds
 2 Baths
2 full baths
 2,723sqft
41810 Lakefront Dr, Aguanga, CA 92536
$775,000
$3,857/moEst:
Get Pre-Approved
Single Family Residence
Built in 2005
$175/mo HOA
2.62 acres lot
$285/sq.ft
Description
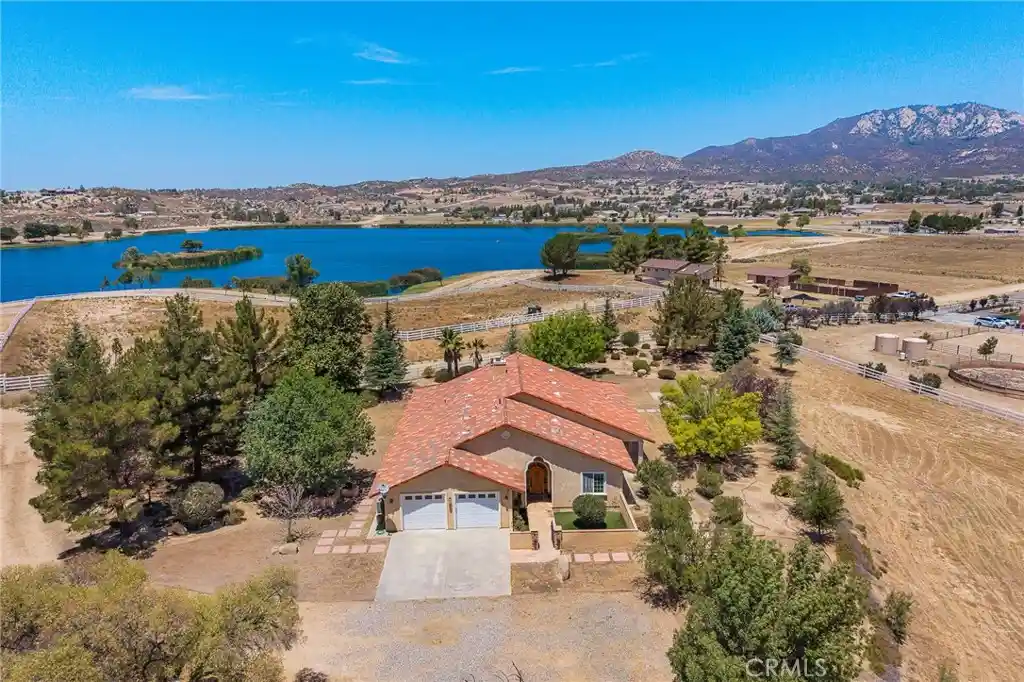
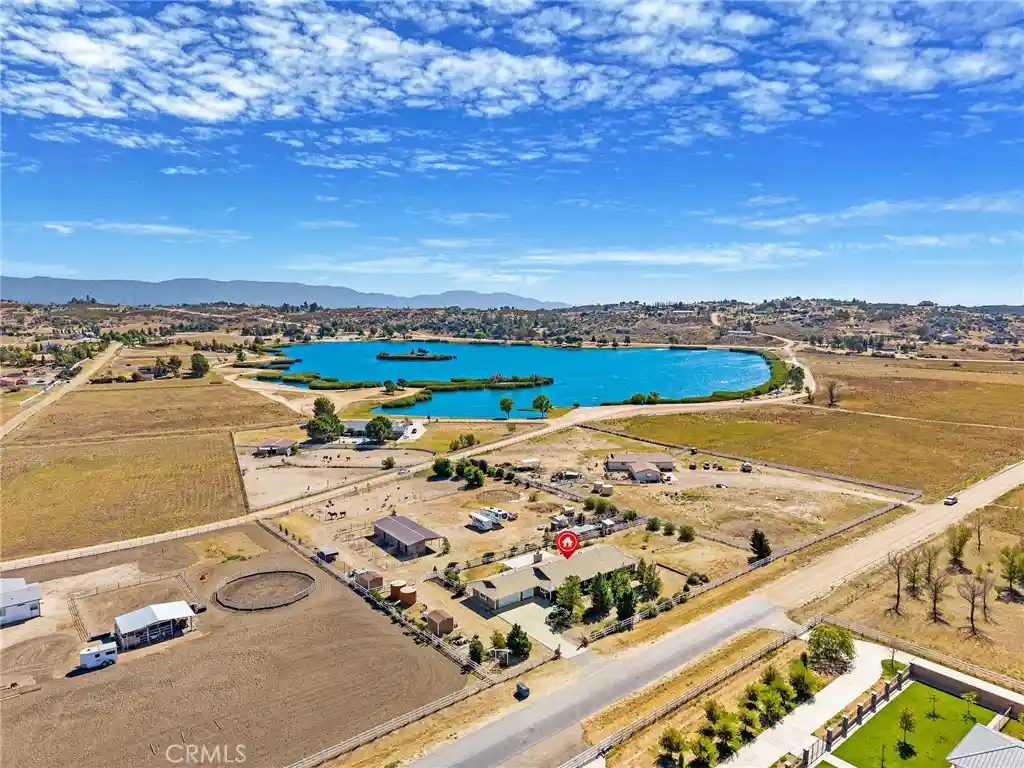
GORGEOUS HOME!!! Exceptional construction, Spanish Ranch architecture and sweeping lake & mountain views come together in this custom home on 2.62 acres in the gated community of Lake Riverside Estates. Built for lasting quality with 2x6 construction, R19 insulation, clay tile roof and newly installed attic insulation; this impressive property offers privacy, open space and plenty of usable land for horses, RV parking, recreational vehicles or future improvements. Mature trees, attractive landscaping, paver pathways and a large open pasture create a beautiful setting near the community’s beautiful acre lake, with tot lot and sports courts and very close to the community equestrian arena (bonus). A grand formal entry welcomes you with a dramatic iron staircase, candelabra chandelier and magnificent 9-foot arched solid-wood doors accented by iron hardware. The spacious open floor plan features vaulted ceilings, travertine flooring, crown molding, plantation shutters, custom 9' arched alder wood doors, iron detailing and three fireplaces. Upstairs, the versatile loft includes its own fireplace and opens to a beautiful balcony showcasing stunning lake, mountain and sunset views—an ideal space for an office, studio, library or additional living area. Designed for entertaining, the kitchen features granite countertops, custom cabinetry, double ovens, a warming drawer, indoor grill and built-in wine rack. Multiple French doors extend the living spaces outdoors for relaxed dining, gatherings and quiet enjoyment of the surrounding scenery. In addition to the spacious breakfast area as part of the open floorplan, there is also a separated "formal" dining space with a built-in electric fireplace and a second candelabra chandelier. The primary suite is private with its own fireplace, French doors, lake views and a spa-inspired bathroom offering a jetted soaking tub, dual vanities and a multi-head custom tile walk-in shower. Additional amenities include a two-car garage, RV parking potential, and abundant open pasture space with room for horses. Enjoy peaceful walks near the lake, outdoor recreation, expansive skies and the privacy of country living, all within reach of Cahuilla Casino and Temecula Wine Country. Termite Section One clearance, septic certification and well certification are current. A rare opportunity to own a beautifully crafted Spanish Ranch home offering distinctive architecture, quality construction, acreage and unforgettable views.
- Houzeo last checked: 1 hour ago
- Listing updated: August 24, 2026 at 8:12 pm
- Source: California Regional MLS-CA | MLS#: SW26168689

Property Details
Status
Active
Type
Single Family Residence
No. of Stories
2
County
City
Neighborhood
--
Year Built
2005
HOA Fees
$175/mo
Finished Area
2,723 sqft
Lot Size
2.62 acres lot
Basement Area
- sqft
MLS Name
California Regional MLS
MLS Number
SW26168689
MLS Status
Active
Days on Market
91
Cumulative Days on Market
300

Continue Your Journey in App
Find your dream home, receive real-time updates, and many more!
Continue Your Journey in App
Find your dream home, receive real-time updates, and many more!
Location
HOA Management
Lake Riverside Estates
HOA Fees
$175/ Monthly
Amenities
 Amenities and services may be covered by one or multiple associations and service providers.
 Security Guard
 Pool
 Bike Trails
 Park Playground
 Meeting Room
Sports Court
Dock
PicnicArea
OutdoorCookingArea
CallForRules
Management
RecreationRoom
Disclaimer: Amenities are based on third-party information and may vary; buyers must independently verify all amenities, as information is deemed reliable but not guaranteed.
Facts & Features
Rooms
Bedrooms & bathrooms
Bedrooms: 3
Bathrooms: 2
Interior
Sewer
Septic Tank
Appliances
Double Oven, Dishwasher, Electric Cooktop, Disposal, Microwave, Refrigerator, Range Hood, Trash Compactor, Water Heater, Dryer, Washer
Interior Features
Built In Features, Balcony, Ceiling Fans, Cathedral Ceilings, Separate Formal Dining Room, Eat In Kitchen, Granite Counters, High Ceilings, Open Floorplan, Pantry, Recessed Lighting, Wired For Sound, All Bedrooms Down, Dressing Area, Loft, Main Level Primary, Primary Suite, Walk In Pantry, Walk In Closets
Heating
Central
Flooring
Carpet, Tile
Cooling
Central Air
Construction
Year Built
Year Built: 2005
Home type
Single Family Residence
Architectural Style
Ranch, Spanish
Property Condition
Turnkey
Construction Materials
Stucco
Foundation Details
Slab
Utilities & Energy
Parking Features
Concrete, Door Multi, Driveway, Garage, Garage Door Opener, Rv Potential
Laundry Features
Inside, Laundry Room
Utilities
Electricity Connected, Propane
Association Amenities
Call For Rules, Sport Court, Dock, Horse Trails, Meeting Room, Management, Outdoor Cooking Area, Other Courts, Picnic Area, Playground, Pool, Recreation Room, Security, Trails
Security Features
Security System, Closed Circuit Cameras, Carbon Monoxide Detectors, Smoke Detectors
Water Source
Private, Well
Fireplace Features
Family Room, Wood Burning
Pool Features
Community, In Ground, Association
Other Features
Disclosures
Covenants Restrictions Disclosure, Hoa Disclosure
Lot Features
Drip Irrigation Bubblers, Horse Property, Landscaped
Community Features
Fishing, Hiking, Lake, Near National Forest, Rural, Pool
Patio And Porch Features
Concrete, Covered, Front Porch, Porch, Wrap Around
Price History
| Date | Event | Price |
|---|---|---|
08/05/2026 Source: | Listed for Sale | $775,000 +24.00% $285/sqft |
12/21/2023 Source: | Sold | $625,000 $230/sqft |

Nearby Homes

Find Homes by Property Features in Aguanga, CA


Based on information from California Regional Multiple Listing Service, Inc. as of Nov 05, 2026, 12:45PM and /or other sources. All data, including all measurements and calculations of area, is obtained from various sources and has not been, and will not be, verified by broker or MLS. All information should be independently reviewed and verified for accuracy. Properties may or may not be listed by the office/agent presenting the information. Information being provided is for consumers’ personal, non-commercial use and may not be used for any purpose other than to identify prospective properties consumers may be interested in purchasing. This website may not include listings or property addresses of sellers who have directed their listing brokers to withhold their listing or their property address from display on the Internet. © 2026 California Regional Multiple Listing Service. All Rights Reserved.
 Advertising Broker: William Johnson DRE #01463271 | William Johnson Brokerage
