
- Overview
- Description
- Property Details
- Location
- Facts & Features
- Getting Around
- Nearby Homes
 3D Tour
 No HOA

$112,000,000
Monthly Est:$557,465
 22 Beds

17 full baths + 6 half baths
 9,406sqft
4185 & 4220 S Shore Blvd, Wellington, FL 33414
$112,000,000
$557,465/moEst:
Single Family Residence
Built in 2019
$-- HOA
100 acres lot
$11,907/sq.ft
Description
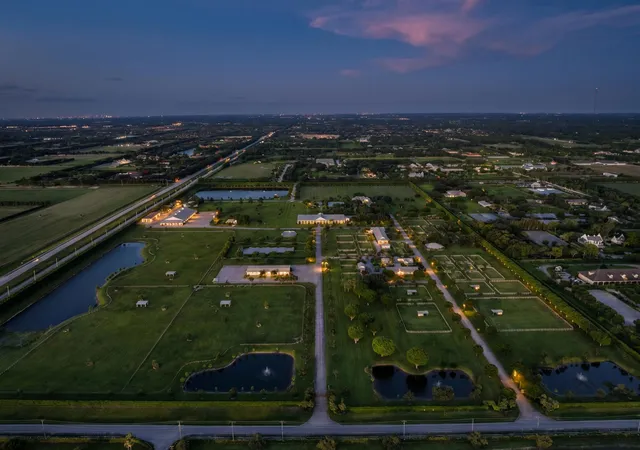
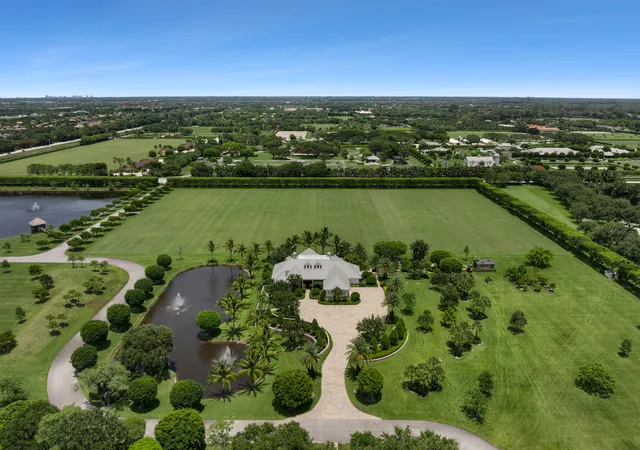
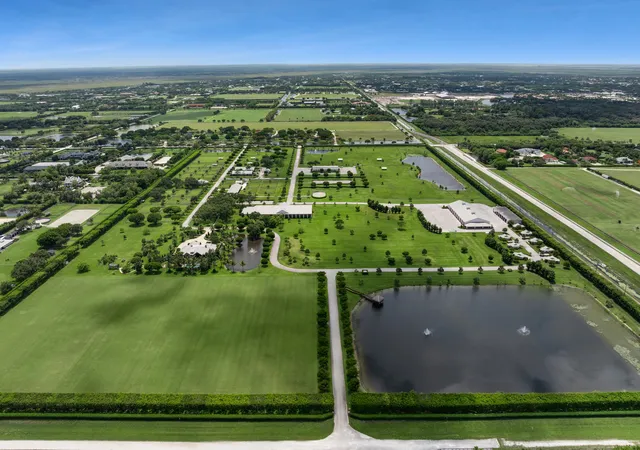
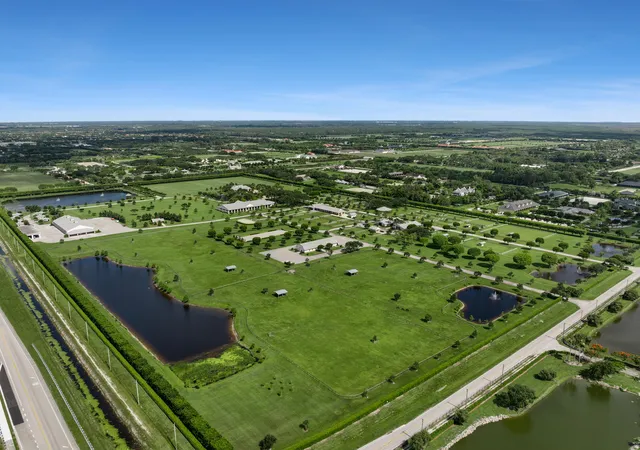
Beyond a gated entrance and along a graceful, tree-lined drive, unfolds a spectacular100+- acres of pristine landscape—an equestrian estate of rare scale and quiet distinction in the heart of Wellington, the Winter Equestrian & Polo Capital of the World.
Set more than a third of a mile from the road, the main residence emerges with understated elegance, framed by sweeping views over the polo field. Thoughtfully designed for both grand entertaining and private retreat, the home offers over 14,000 square feet of refined living space. Soaring ceilings, artisan millwork, and three fireplaces create warmth and architectural presence, while expansive porches and a walkout lower level extend seamlessly to the pool and lanai. Dual kitchens, a private elevator, and six beautifully appointed bedroom suites ensure both comfort and effortless hospitality.
Across the estate, the equestrian facilities reflect a commitment to excellence at every level. Four barns currently accommodate 30 stalls, with the ability to double capacity. allowing the property to evolve alongside its vision. The main barn is complemented by well-appointed riders lounge, office, tack room, and grooming areas, while additional barns—with integrated living quarters—offer flexibility for staff, guests, or trainers.
At the heart of the training program, a covered arena with mirror wall, viewing galleries, and dedicated lounge spaces provides an exceptional environment for year-round riding and instruction. Just steps away, the outdoor arena mirrors the experience under open skies. Thirty-eight (38) paddocks—several stretching across vast, uninterrupted acreage—offer space, movement, and natural beauty rarely found in Wellington.
A substantial 23,000-square-foot garage and maintenance facility anchors the operational side of the estate, discreetly supporting everything from collectors' vehicles to large-scale equestrian operations. Eight (8) cottages are thoughtfully placed across the grounds, while a serene pond side gazebo offers a quiet moment of reflection within the rhythm of daily life.
Every detail has been considered: a covered six-horse Kraft walker, round pen, extensive infrastructure, and seven backup generators ensuring uninterrupted performance across the property.
This offering is more than an estate—it is a legacy property. A place where land, lifestyle, and equestrian excellence converge in a setting of rare beauty and enduring significance. Truly a "Must See" property.
- Houzeo last checked: 0 minutes ago
- Listing updated: November 21, 2026 at 3:46 pm
- Listing Provided by: David A Welles DRE #3241338 | Equestrian Sotheby's Internati (561) 771-2626
- Source: Beaches MLS-FL | MLS#:

Property Details
Status
Active
Type
Single Family Residence
No. of Stories
1
County
City
Neighborhood
--
Year Built
2019
HOA Fees
-
Finished Area
9,406 sqft
Lot Size
100 acres lot
Basement Area
- sqft
MLS Name
Beaches MLS
MLS Number
B26099937
MLS Status
Active
Days on Market
8
Cumulative Days on Market
8
Continue Your Journey in App
Find your dream home, receive real-time updates, and many more!
Location
Facts & Features
Rooms
Bedrooms & bathrooms
Bedrooms: 22
Bathrooms: 23
PrimaryBedroom
Level: First
Kitchen
Level: First
LivingRoom
Level: First
Interior
Sewer
Private Sewer, Septic Tank
Appliances
Cooktop, Dryer, Dishwasher, Gas Cooktop, Gas Range, Ice Maker, Microwave, Oven, Refrigerator, Tankless Water Heater, Vented Exhaust Fan, Water Heater, Washer
Cooling
Central Air, Ceiling Fans, Electric
Flooring
Other, Wood
Interior Features
Wet Bar, Built In Features, Breakfast Area, Closet Cabinetry, Dining Area, Separate Formal Dining Room, Entrance Foyer, Elevator, Family Dining Room, High Ceilings, Kitchen Island, None, Vaulted Ceilings, Walk In Closets
Heating
Central, Electric, Heat Pump, Heat Strip
Exterior Features
Balcony, Garden, Lighting, Outdoor Kitchen, Outdoor Living Area, Storage, Porch
Construction
Year Built
Year Built: 2019
Home type
Single Family Residence
Property Condition
Resale
Construction Materials
Cbs Concrete Block Structure, Block, Stone Veneer, Stucco
Roof
Metal
Architectural Style
Country
Foundation Details
Concrete Perimeter, Slab
Utilities & Energy
Parking Features
Asphalt, Attached, Garage, Golf Cart Garage, Garage Door Opener, Rv Access Parking
Fireplace Features
Gas Log, Propane
Security Features
Security System Owned, Security System, Closed Circuit Cameras, Carbon Monoxide Detectors, Fire Alarm, Fire Sprinkler System, Gated Community, Smoke Detectors
Pool Features
Fenced, Gunite, Heated, In Ground, Pool Equipment, Private, Pool Spa Combo, Slide, Salt Water, Outside Bath Access
Electric
Phases3, Amps100, Circuit Breakers, Volts220in Garage, Underground
Utilities
Electricity Connected, Propane, Underground Utilities, Water Connected
Laundry Features
Washer Hookup, Electric Dryer Hookup, Inside, Main Level, Lower Level, Laundry Room, Multiple Locations
Water Source
Public
Other Features
Lot Features
Landscaped, Oversized Lot, Sprinklers Automatic, Sprinkler System
Subdivision Name
N/a
Community Features
Equestrian Facilities, Gated
Patio And Porch Features
Covered, Open, Patio, Porch, Screened, Terrace, Balcony
Price History
| Date | Event | Price |
|---|---|---|
11/13/2026 Source: | Listed for Sale | $112,000,000 $11,907/sqft |

Find Homes by Property Features in Wellington, FL
Nearby New Homes For Sale


IDX information is provided exclusively for consumers’ personal, non-commercial use, that it may not be used for any purpose other than to identify prospective properties consumers may be interested in purchasing, and that the data is deemed reliable but is not guaranteed accurate by BeachesMLS. All listings featuring the BMLS logo are provided by BeachesMLS, Inc. This data is not verified for authenticity or accuracy and may not reflect all real estate activity in the market. Based on information © 2026 BeachesMLS, Inc. All Rights Reserved.
 Advertising Broker: Moe Mossa (Savvy Avenue) | Savvy Avenue, LLC