- Overview
- Description
- Property Details
- Location
- Facts & Features
- Getting Around
- Nearby Homes




$864,900
Monthly Est:$4,305
 4 Beds
 6 Baths
5 full baths + 1 half bath
 3,074sqft
4187 County Road 570, Farmersville, TX 75442
$864,900
$4,305/moEst:
Get Pre-Approved
Single Family Residence
Built in 2026
$-- HOA
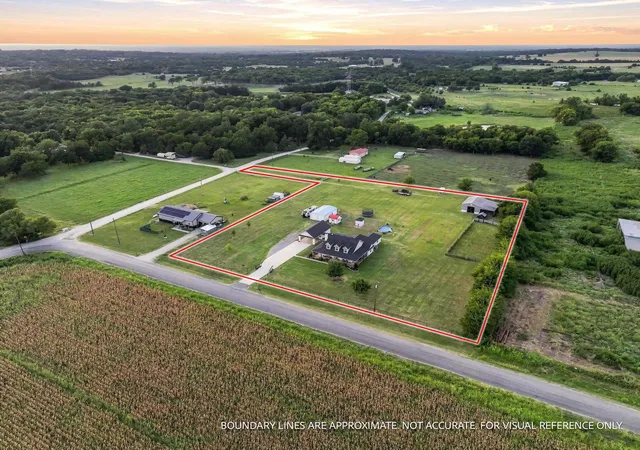
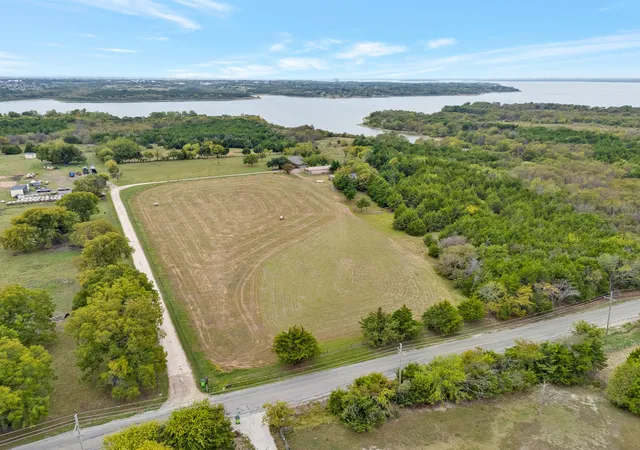
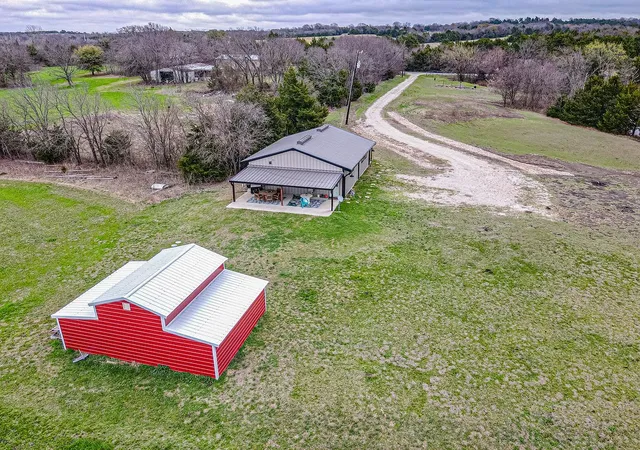
2.64 acres lot
$281/sq.ft
Description
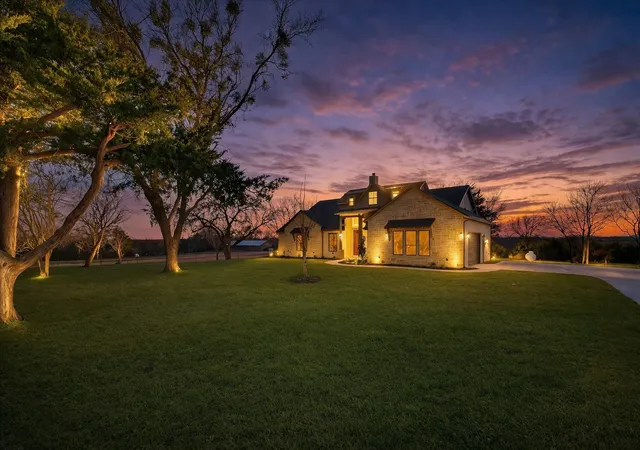
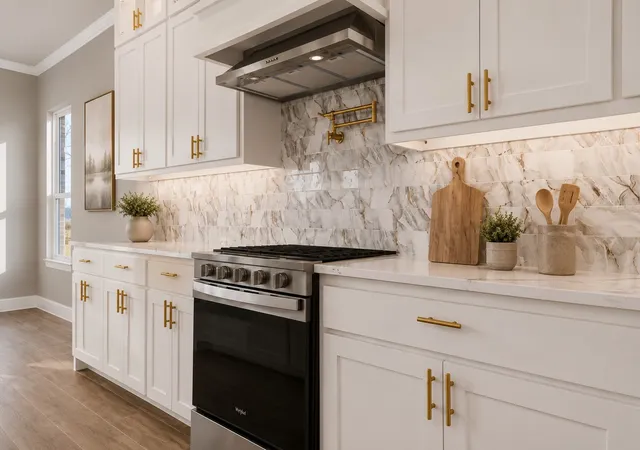
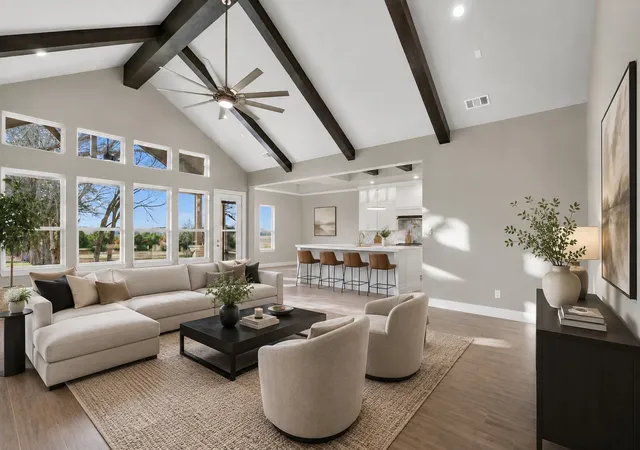
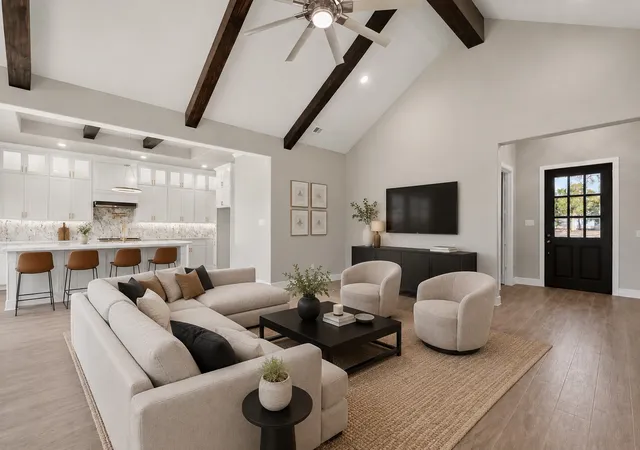
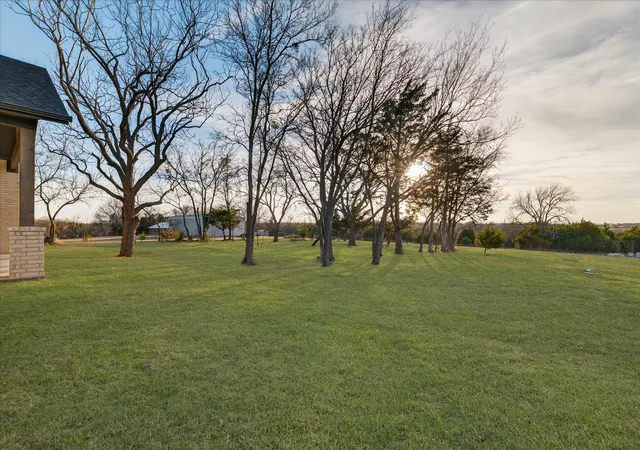
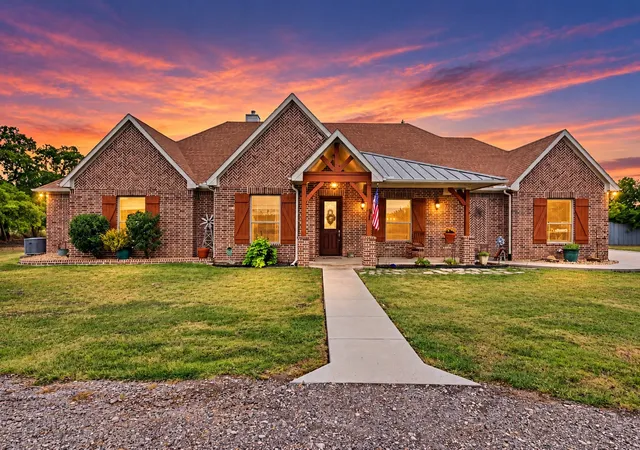
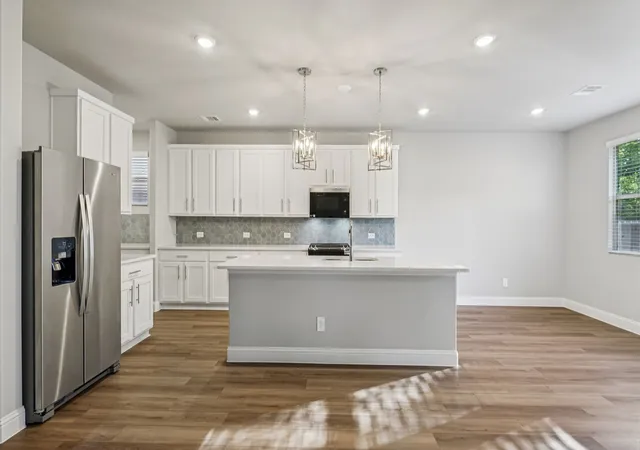
Welcome to this INCREDIBLY stunning, highly upgraded home showcasing designer finishes and thoughtful functionality throughout! Beautiful wood-like tile flooring flows seamlessly throughout, complemented by extensive recessed can lighting and abundant natural light from a wall of windows overlooking the backyard. The chef’s kitchen is the heart of the home, featuring an oversized luxury island, stainless steel appliances, glass mosaic backsplash, 42-inch cabinetry with crown molding and stacked uppers, brushed gold hardware and fixtures, pot-and-pan pullout drawers, built-in spice racks flanking the oven, soft-close drawers, trash pullout, and a striking fireclay farmhouse apron sink. An upgraded large walk-in pantry adds a custom touch. The spacious living area is anchored by a dramatic floor-to-ceiling stone fireplace with a wood mantle. A functional office with a closet at entry of home that could be used as a 5th bedroom and utility room that includes a built-in sink and additional 42-inch cabinetry. Retreat to the private primary suite featuring a vaulted ceiling and elegant candle-style lighting. The spa-inspired primary bath boasts a freestanding soaking tub, dual vanities, and a separate walk-in shower with floor-to-ceiling tile and upgraded stone shower floor. The oversized closet is outfitted with custom built-ins and drawers. All bedrooms include ceiling fans with light kits. Two secondary bedrooms offer en-suite baths. Additional highlights include an oak front door with glass inserts, modern brushed gold fixtures throughout, upgraded tuft carpet in all bedrooms, and full gutters with integrated extensions. Enjoy outdoor living on the covered patio overlooking a serene backyard with many pecan trees that will provide shade in those warm Summer days. This home perfectly blends luxury, style, and everyday convenience — truly move-in ready!
- Houzeo last checked: 8 minutes ago
- Listing updated: August 28, 2026 at 10:11 pm
- Listing Provided by: MaryJane Mathew | EXP REALTY (888) 519-7431
- Source: NTREIS MLS-TX | MLS#: 21371945

Property Details
Status
Active
Type
Single Family Residence
No. of Stories
1
County
City
Neighborhood
--
Year Built
2026
HOA Fees
-
Finished Area
3,074 sqft
Lot Size
2.64 acres lot
Basement Area
- sqft
MLS Name
NTREIS MLS
MLS Number
21371945
MLS Status
Active

Continue Your Journey in App
Find your dream home, receive real-time updates, and many more!
Continue Your Journey in App
Find your dream home, receive real-time updates, and many more!
Location
Facts & Features
Rooms
Bedrooms & bathrooms
Bedrooms: 4
Bathrooms: 6
UtilityRoom
Level: First
Area: 56.00 Square Feet
Dimensions: 7 x 8
Bedroom
Level: First
Area: 154.00 Square Feet
Dimensions: 11 x 14
Bedroom
Level: First
Area: 182.00 Square Feet
Dimensions: 13 x 14
Bedroom
Level: First
Area: 156.00 Square Feet
Dimensions: 12 x 13
PrimaryBedroom
Level: First
Area: 306.00 Square Feet
Dimensions: 18 x 17
DiningRoom
Level: First
Area: 192.00 Square Feet
Dimensions: 16 x 12
Kitchen
Level: First
Area: 240.00 Square Feet
Dimensions: 16 x 15
LivingRoom
Level: First
Area: 567.00 Square Feet
Dimensions: 21 x 27
Office
Level: First
Area: 132.00 Square Feet
Dimensions: 11 x 12
Interior
Heating
Central, Propane
Sewer
Aerobic Septic, Septic Tank
Cooling
Central Air, Ceiling Fans, Electric
Exterior Features
Rain Gutters
Flooring
Carpet, Ceramic Tile
Interior Features
Built In Features, Cathedral Ceilings, Decorative Designer Lighting Fixtures, Double Vanity, Eat In Kitchen, Granite Counters, Kitchen Island, Open Floorplan, Pantry, Vaulted Ceilings, Walk In Closets
Appliances
Dishwasher, Electric Range, Disposal, Gas Water Heater, Microwave, Vented Exhaust Fan
Construction
Year Built
Year Built: 2026
Home type
Single Family Residence
Property Condition
New Construction
Architectural Style
Ranch, Traditional, Detached
Construction Materials
Brick, Stone Veneer
Foundation Details
Slab
Roof
Composition
Utilities & Energy
Water Source
Public
Pool Features
None
Fireplace Features
Decorative, Living Room, Wood Burning
Security Features
Smoke Detectors
Utilities
Electricity Available, Electricity Connected, Propane, Septic Available, Separate Meters, Water Available
Parking Features
Door Single, Garage, Garage Door Opener, Garage Faces Side
Other Features
Subdivision Name
Soto Oaks 3
Lot Features
Acreage, Back Yard, Interior Lot, Lawn, Landscaped, Many Trees
Patio And Porch Features
Covered
Price History
| Date | Event | Price |
|---|---|---|
05/28/2026 Source: | Listed for Sale | $879,900 $286/sqft |
05/28/2026 Source: | Off Market | $879,900 $286/sqft |
05/20/2026 Source: | Contingent (Active Under Contract) | $879,900 $286/sqft |
05/02/2026 Source: | Price Decreased | $879,900 -2.12% $286/sqft |
02/18/2026 Source: | Price Change | $899,000 $292/sqft |

Nearby Homes
Find Homes by Property Features in Farmersville, TX
Nearby New Homes For Sale

Based on information from the North Texas Real Estate Information Systems, Inc., through Nov 05, 2026, 08:15PM. Information is provided exclusively for consumers’ personal, non-commercial use. It may not be used for any purpose other than to identify prospective properties consumers may be interested in purchasing. Data is deemed reliable but is not guaranteed accurate. This website may not include listings or property addresses of sellers who have directed their listing brokers to withhold their listing or their property address from display on the Internet. ©2026 North Texas Real Estate Information Systems, Inc. All Rights Reserved.
 Advertising Broker: Michelle Brecker | Pathway To Home Realty
