- Overview
- Description
- Property Details
- Location
- HOA Management
- Facts & Features
- Getting Around
- Nearby Homes


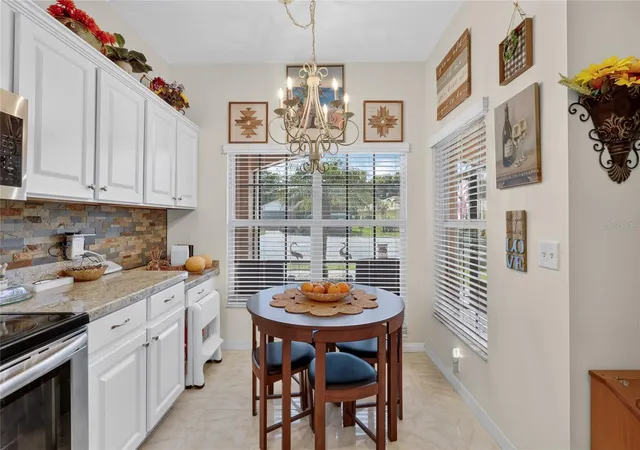


$315,000
Monthly Est:$1,568
 2 Beds
 2 Baths
2 full baths
 1,154sqft
4188 Aberdeen Ln, Lake Wales, FL 33859
$315,000
$1,568/moEst:
Get Pre-Approved
Single Family Residence
Built in 2002
$5/mo HOA
10,158 sqft lot
$273/sq.ft
Description
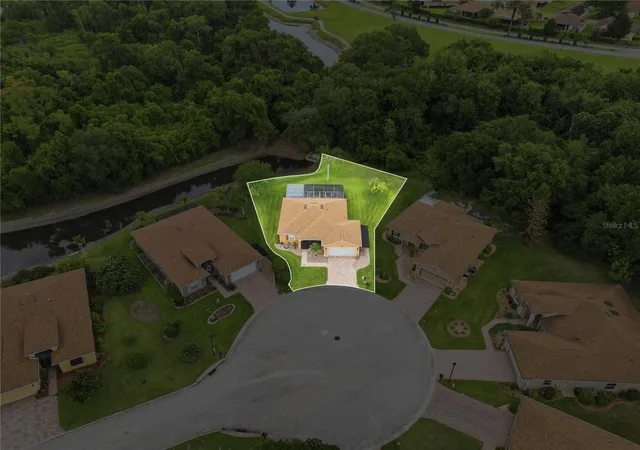
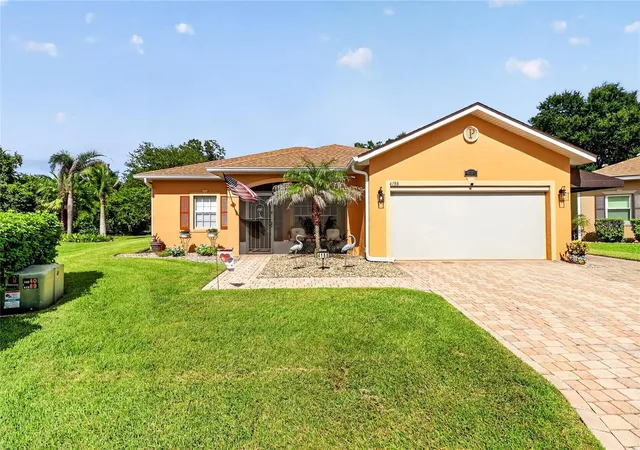
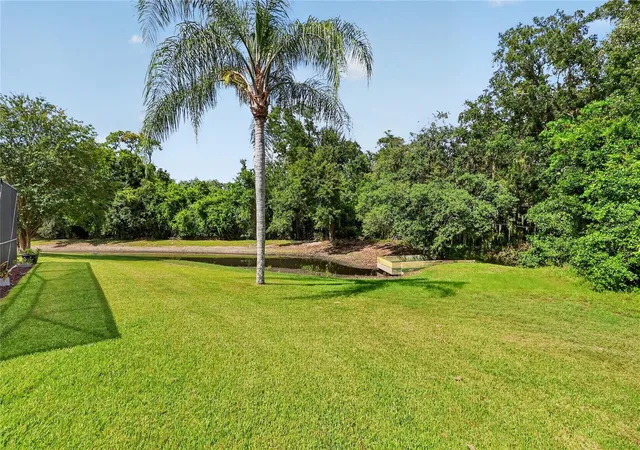
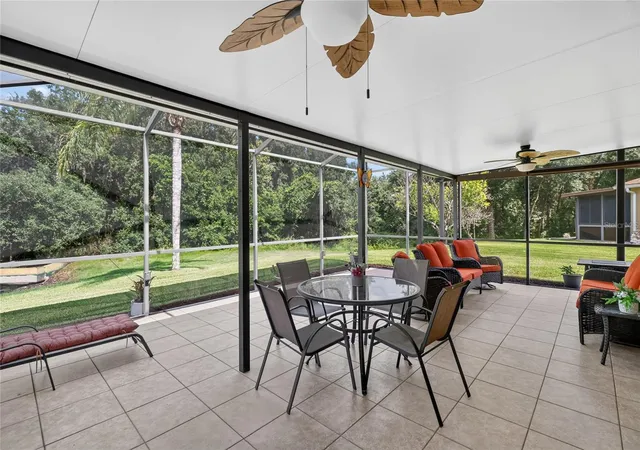
This beautifully maintained 2-bedroom, 2 bath with a den that could be used as an office or guest bedroom, home features a spacious 2 car garage designed for effortless Florida living. The bright, open floor plan is perfect for entertaining new friends or hosting family when they come to escape the winter with you. A split-bedroom layout offers privacy for overnight guests, while the screened lanai quickly becomes your favorite room in the house. Not to mention your lot size!!
Even the garage is screened, allowing you to enjoy fresh air while working on hobbies, watching the game, or simply relaxing without worrying about insects a feature seasoned Florida homeowners truly appreciate, but the real luxury is the lifestyle.
Lake Ashton isn't just a neighborhood it's a destination. Spend your days golfing, playing pickleball or tennis, enjoying two clubhouses, fitness centers, swimming pools, bowling, restaurants, social clubs, live entertainment, scenic walking paths, and endless opportunities to meet neighbors who quickly become friends. Located between Tampa and Orlando, you're also within easy reach of beaches, airports, world-class attractions, and everything Central Florida has to offer.
Whether you're ready to retire, looking for the perfect seasonal escape, or finally making Florida your permanent address, this home offers the carefree lifestyle you've been dreaming about.
- Houzeo last checked: 12 hours ago
- Listing updated: October 7, 2026 at 10:48 pm
- Listing Provided by: Laura Medina Ruiz (863) 207-4784 | RE/MAX HERITAGE PROFESSIONALS (863) 256-2188
- Source: Stellar MLS-FL | MLS#: S5153728

Property Details
Status
Active
Type
Single Family Residence
No. of Stories
-
County
City
Neighborhood
--
Year Built
2002
HOA Fees
$5/mo
Finished Area
1,154 sqft
Lot Size
10,158 sqft lot
Basement Area
- sqft
MLS Name
Stellar MLS
MLS Number
S5153728
MLS Status
Active
Days on Market
81
Cumulative Days on Market
79
Open House

Continue Your Journey in App
Find your dream home, receive real-time updates, and many more!
Download App
Continue Your Journey in App
Find your dream home, receive real-time updates, and many more!
Location
HOA Management
Lake Ashton HOA
HOA Fees
$5/ Monthly
Amenities
 Amenities and services may be covered by one or multiple associations and service providers.
 Security Guard
Disclaimer: Amenities are based on third-party information and may vary; buyers must independently verify all amenities, as information is deemed reliable but not guaranteed.
Facts & Features
Rooms
Bedrooms & bathrooms
Bedrooms: 2
Bathrooms: 2
Kitchen
Level: First
Area: 153.00 Square Feet
Dimensions: 9x17
Primary Bedroom
Level: First
Area: 165.00 Square Feet
Dimensions: 11x15
Bedroom 2
Level: First
Area: 130.00 Square Feet
Dimensions: 10x13
Living Room
Level: First
Area: 247.00 Square Feet
Dimensions: 13x19
Bathroom 2
Level: First
Area: 56.00 Square Feet
Dimensions: 7x8
Interior
Cooling
Central Air
Appliances
Dishwasher, Dryer, Exhaust Fan, Range Hood, Washer
Interior Features
Eat In Kitchen
Flooring
Ceramic Tile
Exterior Features
Private Entrance, Private Yard
Sewer
Public Sewer
Heating
Electric
Construction
Year Built
Year Built: 2002
Home type
Single Family Residence
Foundation Details
Slab
Construction Materials
Block, Stucco
Roof
Shingle
Utilities & Energy
Laundry Features
Laundry Closet
Utilities
Cable Available, Electricity Connected
Water Source
Public
Other Features
Community Features
Clubhouse, Deed Restrictions, Gated Community Guard, Golf Carts Ok, Golf, Pool
Subdivision Name
Lake Ashton Golf Club Ph 01
Price History
| Date | Event | Price |
|---|---|---|
07/20/2026 Source: | Listed for Sale | $315,000 -3.08% $273/sqft |
07/20/2026 Source: | Price Increased | $325,000 +8.37% $282/sqft |
04/20/2023 Source: | Price Increased | $299,900 +101.28% $260/sqft |
03/01/2017 Source: | Sold | $149,000 -6.82% $129/sqft |
03/01/2017 Source: | Price Decreased | $159,900 -8.37% $139/sqft |

Show more
Nearby Homes
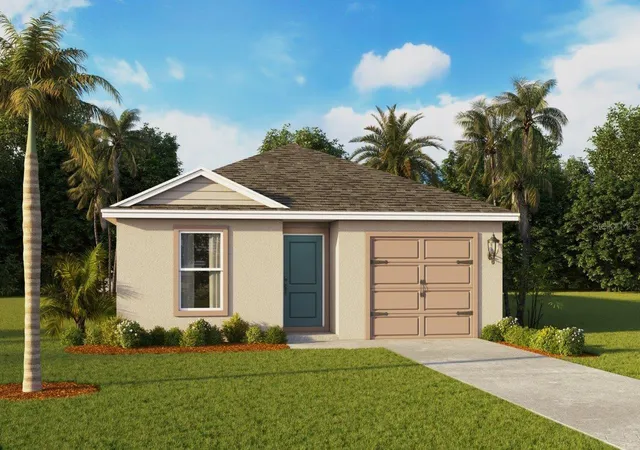
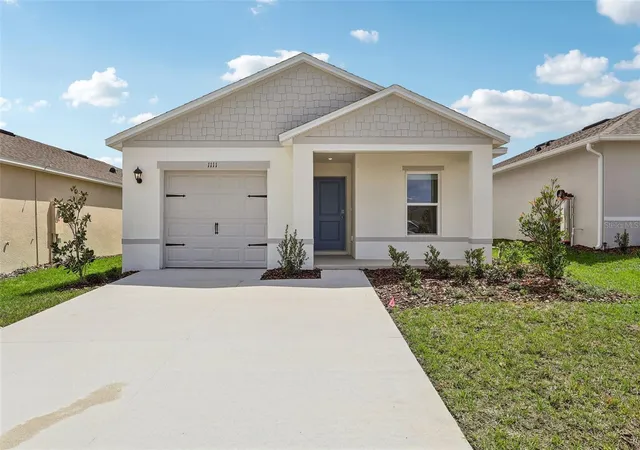
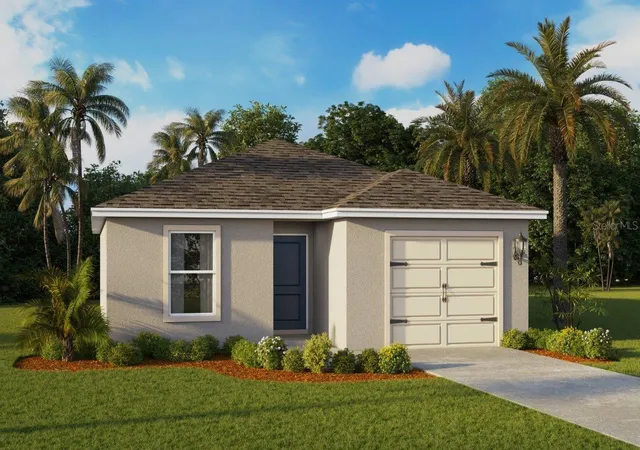
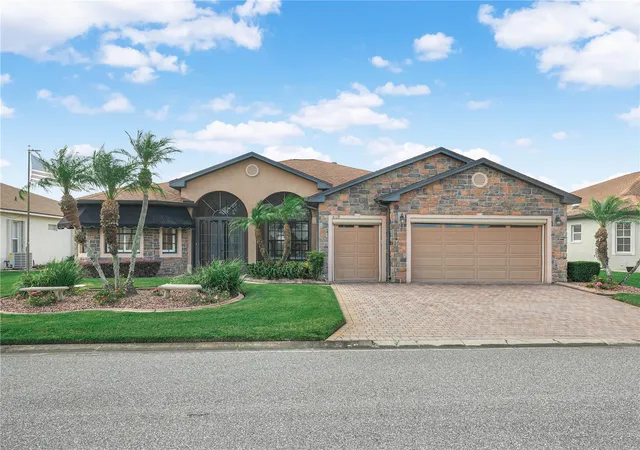
Find Homes by Property Features in Lake Wales, FL
Nearby New Homes For Sale

Based on information from Stellar MLS® through Oct 09, 2026, 02:30PM as submitted to and distributed by MLS GRID. All data is obtained from various sources and may not have been verified by the broker or MLS GRID. Supplied Open House Information is subject to change without notice. All information should be independently reviewed and verified for accuracy. Properties may or may not be listed by the office/agent presenting the information. IDX information is provided exclusively for consumers’ personal non-commercial use. It may not be used for any purpose other than to identify prospective properties consumers may be interested in purchasing. The data is deemed reliable but is not guaranteed by MLS GRID. The use of the MLS GRID Data may be subject to an end-user license agreement prescribed by the Member Participant’s applicable MLS, if any, and as amended from time to time. © 2026 Stellar MLS. All Rights Reserved.
 Advertising Broker: Fred McGill | Simple Showing, Inc