- Overview
- Description
- Property Details
- Location
- Facts & Features
- Getting Around
- Nearby Homes
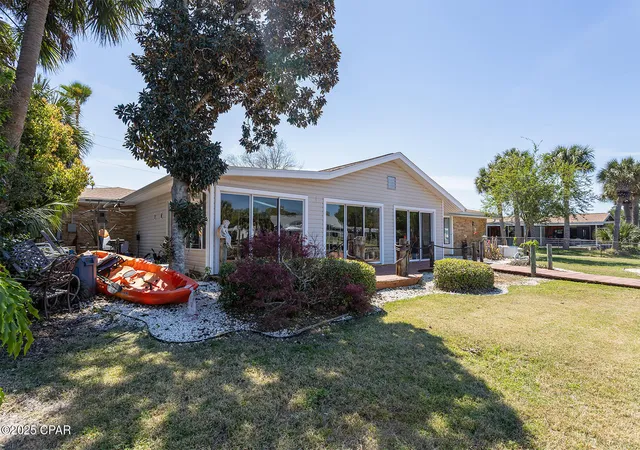

Street View
$1,900,000
Monthly Est:$9,457
 5 Beds
 4 Baths
3 full baths + 1 half bath
 4,800sqft
419 Bay Shore Dr, Panama City Beach, FL 32407
$1,900,000
$9,457/moEst:
Get Pre-Approved
Single Family Residence
Built in 1965
$-- HOA
0.34 acre lot
$396/sq.ft
Description
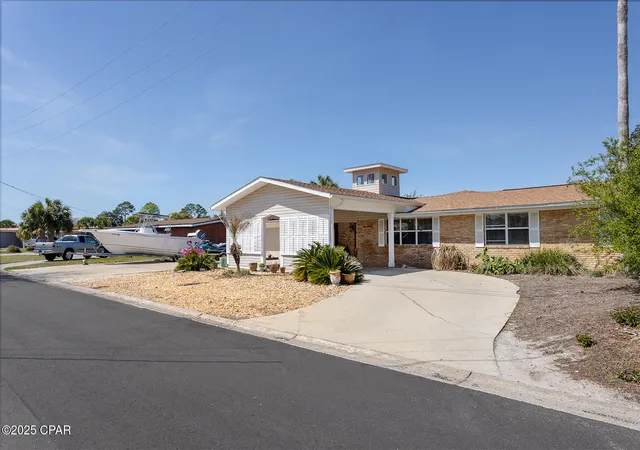
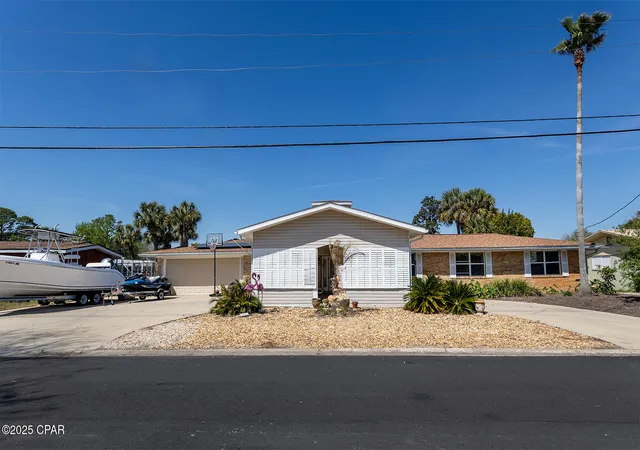
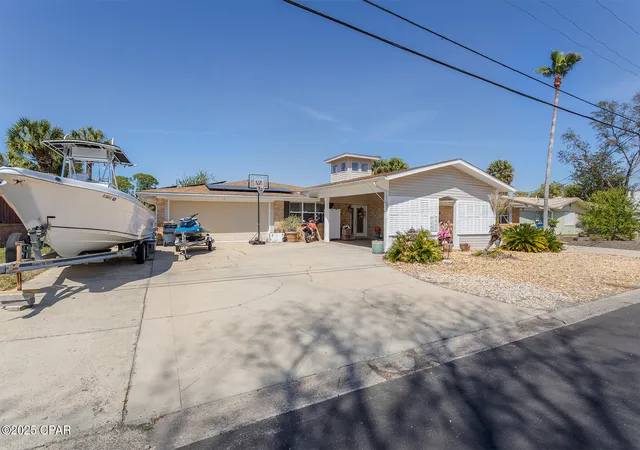
Gulf of America deepwater access with 108' of waterfront! No HOA!! $200k Remodeling allowance. Boating/fishing and the deepwater access are a big draw to this property. The 9' deep channel is partially, privately owned by you and shared by your neighbors. There is a 10,000 lb. boatlift at your beautiful dock. Seller currently stores his 60' boat on this lift but has traditionally stored a 70' vessel. The dock area is equipped with a 50-amp electrical service. Historically, this neighborhood was part of a sawmill operation. This spectacular home was serviced and updated using Ramjack in 2014 and the pool area was Ramjack serviced in 2019. The driveway can easily hold 8 cars for memorable pool parties and cookouts. The 2-car garage has a decked attic and access stairs. There is also a curved driveway with a convenient carport. Additional insulation was added in the attic in 2014. In 2020, the roof was replaced including new 3/4'' decking. The 40 solar panels were purchased and paid off in 2021. Panels are direct feed with no battery back-up. A/C is comprised of 1-5-ton unit purchased 3 yrs ago and 2-2.5-ton units purchased 6 years ago. Seller says in the heat of the summer the cooling bill is under $100/month! Inside you'll enjoy beachy floor tile throughout and tasteful granite countertops in the spacious kitchen. Seller guesstimates $100k to modify and update the indoor pool area to his liking. This is part of why Seller is offering a $200k concession. The incredible views of the water from the kitchen, living room, formal dining room and bedrooms contribute to a lifestyle that only a few enjoy. This 5-bedroom 3.5-bathroom slice of paradise does not disappoint. Contact your favorite Realtor and set up a showing today!
- Houzeo last checked: 6 minutes ago
- Listing updated: May 30, 2026 at 3:48 am
- Listing Provided by: Daniel Hagen (402) 504-0401 DRE #SL3387677 | LPT Realty LLC (877) 366-2213
- Source: Bay/Panama City/Central Panhandle MLS-FL | MLS#: 766364

Property Details
Status
Active
Type
Single Family Residence
No. of Stories
1
County
City
Neighborhood
--
Year Built
1965
HOA Fees
-
Finished Area
4,800 sqft
Lot Size
0.34 acre lot
Basement Area
- sqft
MLS Name
Bay/Panama City/Central Panhandle MLS
MLS Number
766364
MLS Status
Active
Days on Market
685
Cumulative Days on Market
526

Continue Your Journey in App
Find your dream home, receive real-time updates, and many more!
Continue Your Journey in App
Find your dream home, receive real-time updates, and many more!
Location
Facts & Features
Rooms
Bedrooms & bathrooms
Bedrooms: 5
Bathrooms: 4
Patio
Level: First
Area: 1680.00 Square Feet
Dimensions: 105 x 16
Other
Level: First
Area: 250.00 Square Feet
Dimensions: 12.5 x 20
Other
Level: First
Area: 74.75 Square Feet
Dimensions: 11.5 x 6.5
Other
Level: First
Area: 1250.00 Square Feet
Dimensions: 50 x 25
Laundry
Level: First
Area: 64.00 Square Feet
Dimensions: 8 x 8
Den
Level: First
Area: 450.00 Square Feet
Dimensions: 25 x 18
DiningRoom
Level: First
Area: 208.00 Square Feet
Dimensions: 13 x 16
Garage
Level: First
Area: 500.00 Square Feet
Dimensions: 25 x 20
LivingRoom
Level: First
Area: 396.00 Square Feet
Dimensions: 22 x 18
Kitchen
Level: First
Area: 550.00 Square Feet
Dimensions: 25 x 22
PrimaryBathroom
Level: First
Area: 75.00 Square Feet
Dimensions: 10 x 7.5
PrimaryBathroom
Level: First
Area: 68.00 Square Feet
Dimensions: 8.5 x 8
HalfBath
Level: First
Area: 29.25 Square Feet
Dimensions: 6.5 x 4.5
PrimaryBathroom
Level: First
Area: 56.00 Square Feet
Dimensions: 7 x 8
PrimaryBedroom
Level: First
Area: 196.00 Square Feet
Dimensions: 14 x 14
Bedroom
Level: First
Area: 154.00 Square Feet
Dimensions: 14 x 11
PrimaryBedroom
Level: First
Area: 224.75 Square Feet
Dimensions: 15.5 x 14.5
PrimaryBedroom
Level: First
Area: 93.50 Square Feet
Dimensions: 11 x 8.5
Bedroom
Level: First
Area: 144.00 Square Feet
Dimensions: 12 x 12
Interior
Cooling
Central Air
Exterior Features
Boat Lift, Deck, Dock, Patio
Appliances
Electric Oven, Electric Range, Electric Water Heater, Ice Maker, Plumbed For Ice Maker
Heating
Central, Fireplaces
Construction
Year Built
Year Built: 1965
Home type
Single Family Residence
Foundation Details
Slab
Architectural Style
Ranch
Roof
Composition, Shingle
Construction Materials
Brick Veneer, Vinyl Siding
Utilities & Energy
Pool Features
Indoor, In Ground, Private
Utilities
Electricity Available
Parking Features
Paved
Fireplace Features
Gas
Security Features
Smoke Detectors
Other Features
Lot Features
Sprinkler System, Paved
Subdivision Name
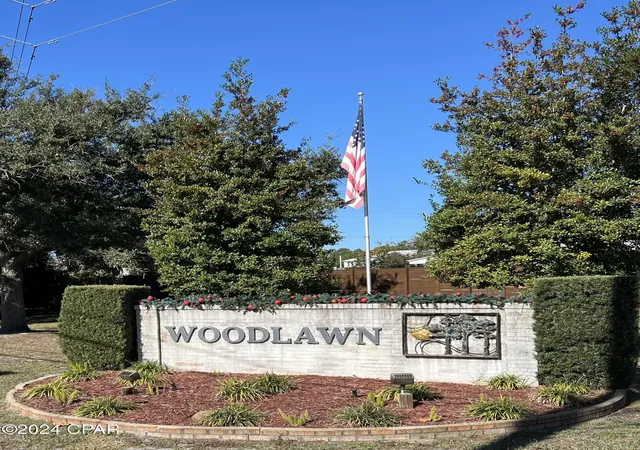
Woodlawn Unit 2
Patio And Porch Features
Deck, Patio
Community Features
Short Term Rental Allowed
Price History
| Date | Event | Price |
|---|---|---|
12/19/2024 Source: | Off Market | $1,900,000 $396/sqft |
12/19/2024 Source: | Listed for Sale | $1,900,000 $396/sqft |

Nearby Homes
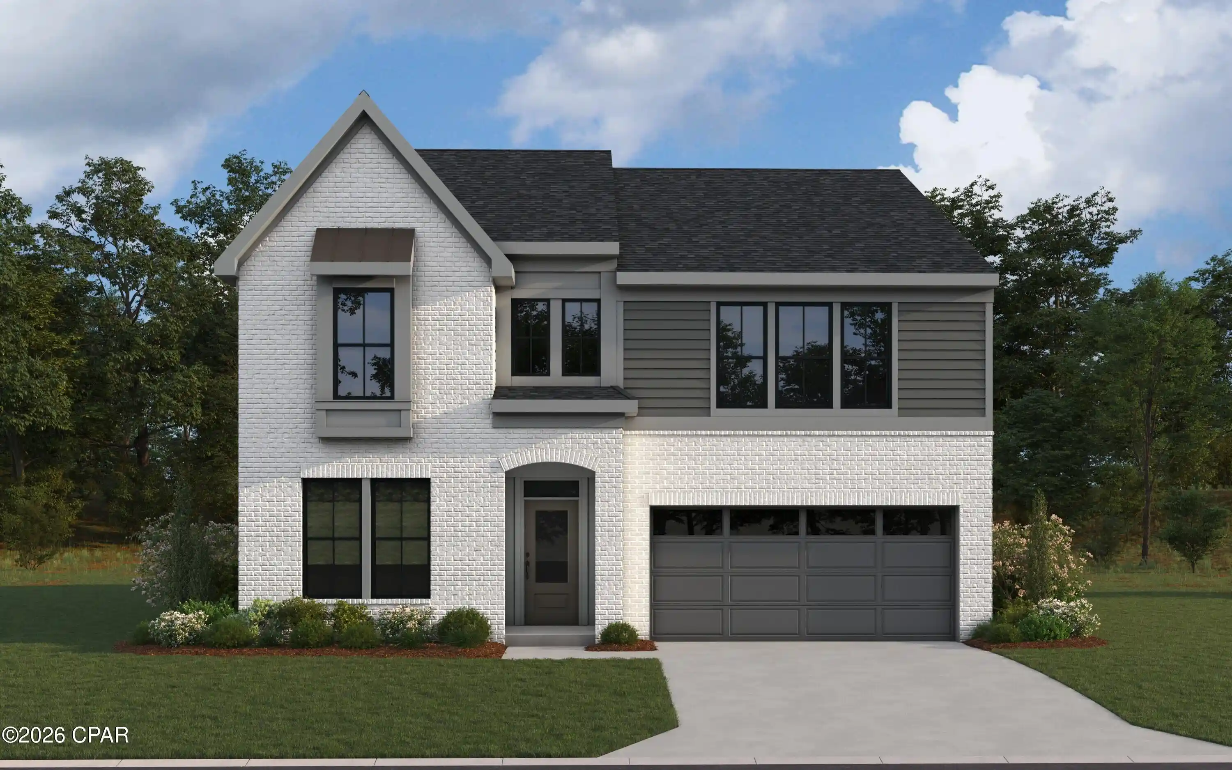
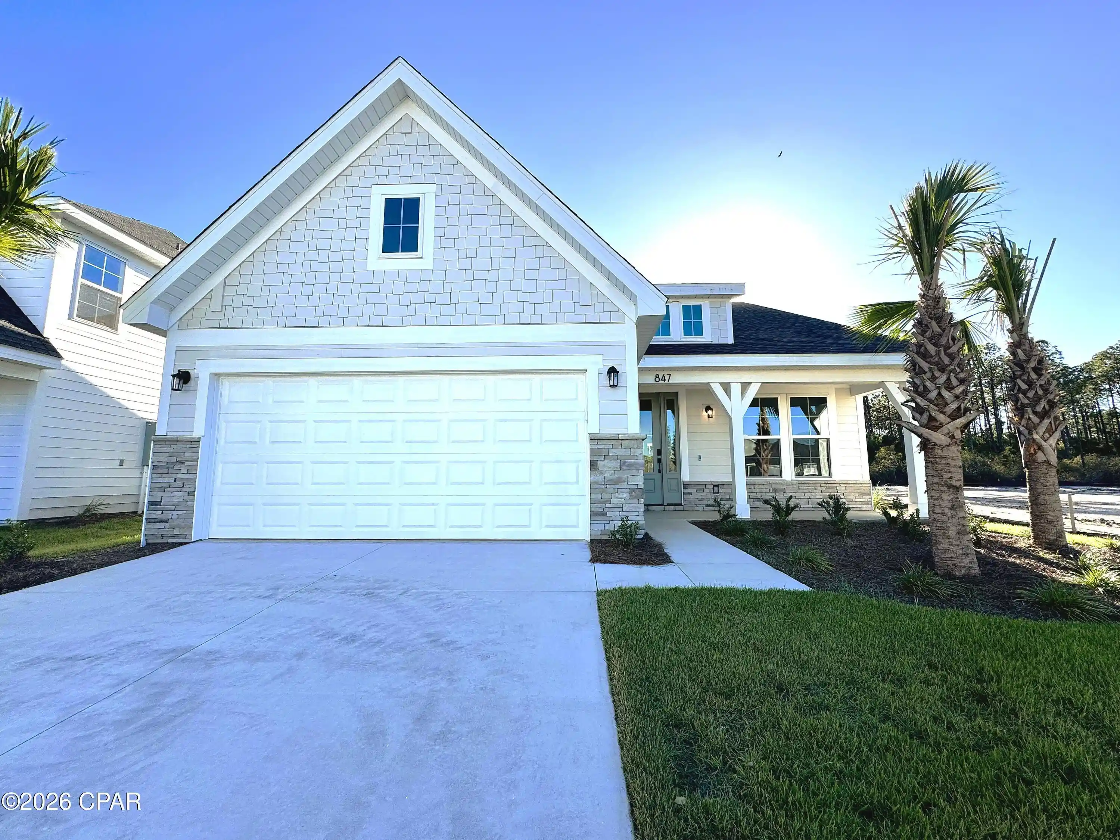
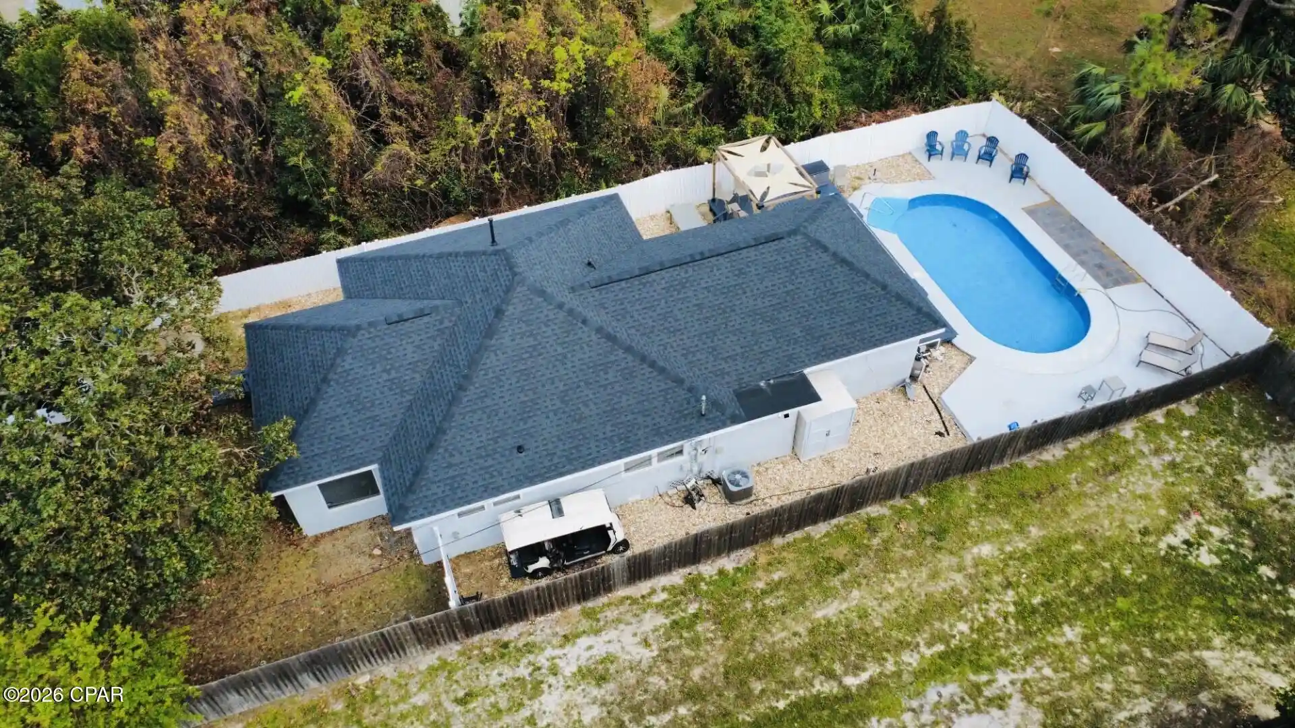
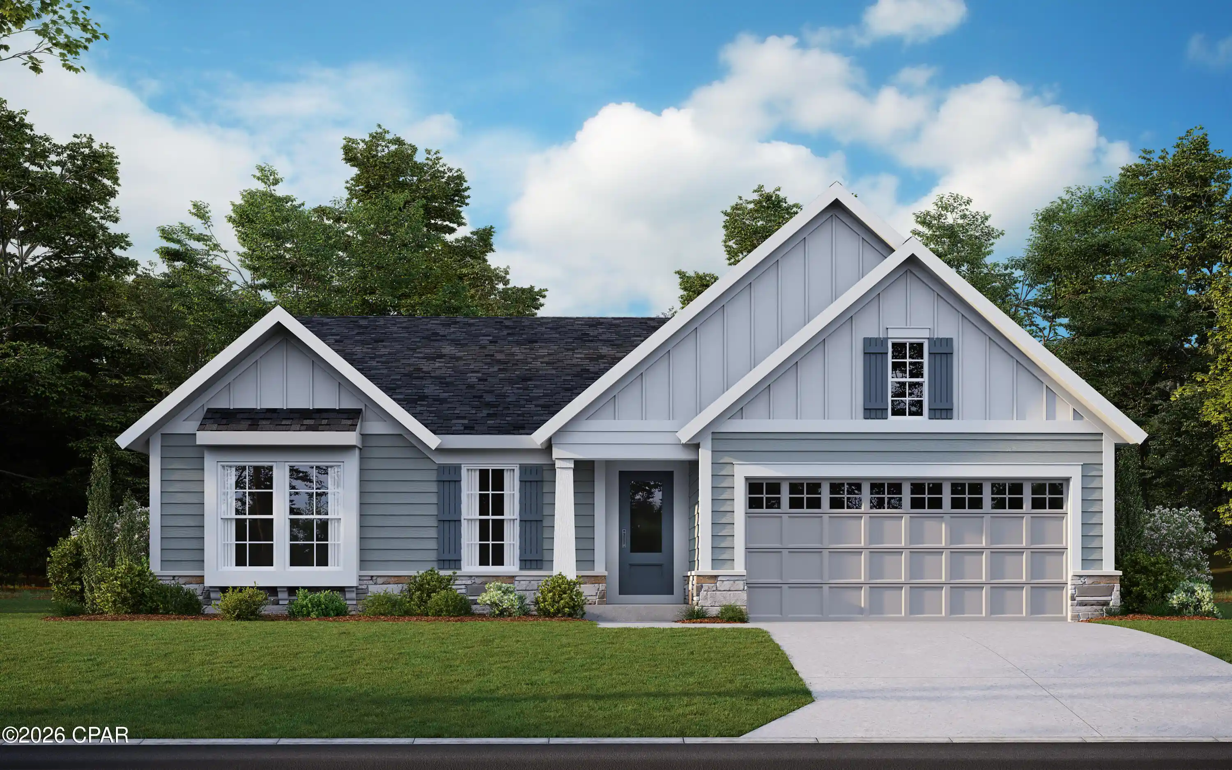
Find Homes by Property Features in Panama City Beach, FL
Nearby New Homes For Sale


Based on information from Central Panhandle Association of REALTORS® MLS through Nov 05, 2026, 12:30AM. IDX information is provided exclusively for consumers’ personal, non-commercial use, that it may not be used for any purpose other than to identify prospective properties consumers may be interested in purchasing. Data is deemed reliable but is not guaranteed accurate by the MLS. ©2026 Bay Central Panhandle Association of REALTORS®
 Advertising Broker: Moe Mossa (Savvy Avenue) | Savvy Avenue, LLC
