Realty Solution
Powered by 
- 10
- Overview
- Description
- Property Details
- Location
- Facts & Features
- Getting Around
- Nearby Homes




Listed by: Ryan Schramm (949) 620-6206 DRE #01851291 | Ryan Schramm Real Estate (949) 212-1433
$3,150,000
Monthly Est:$15,679
 4 Beds
 3 Baths
1 full bath
 2,412sqft
419 Calle Delicada, San Clemente, CA 92672
$3,150,000
$15,679/moEst:
Get Pre-Approved
Single Family Residence
Built in 1966
$-- HOA
14,454 sqft lot
$1,306/sq.ft
Description
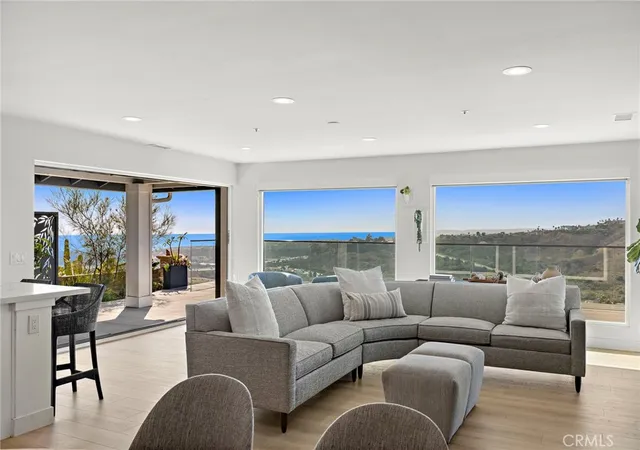
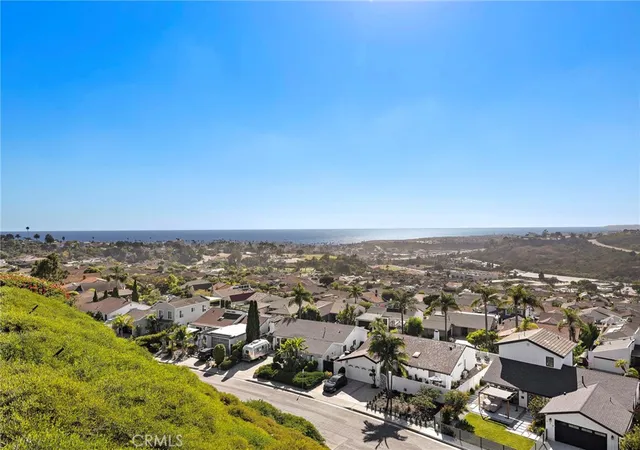
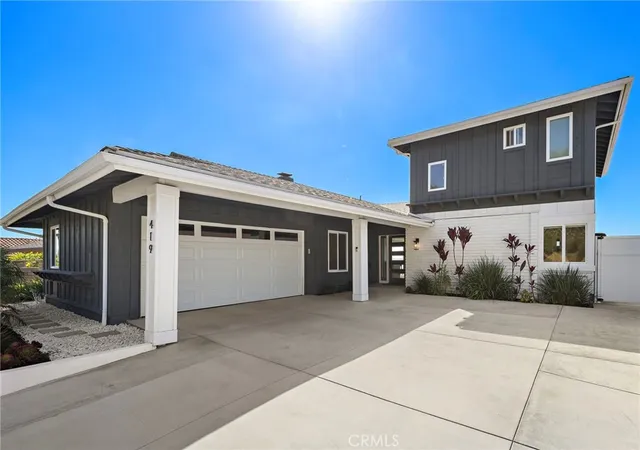
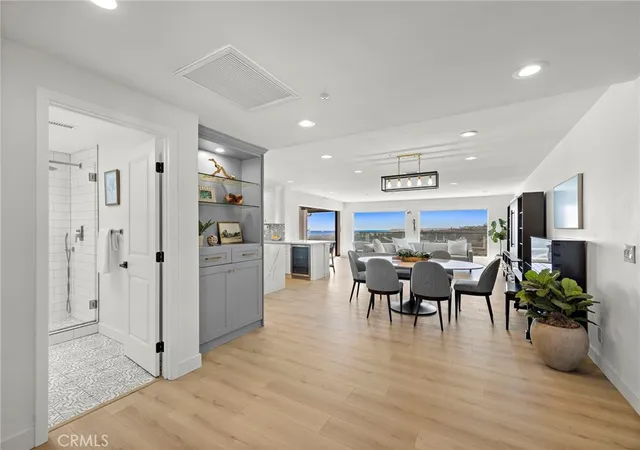
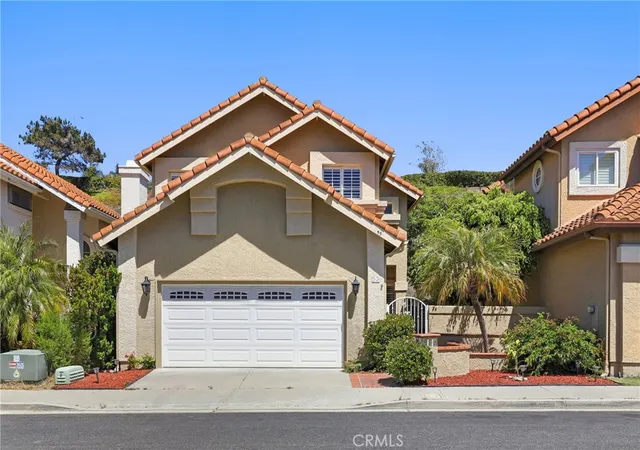
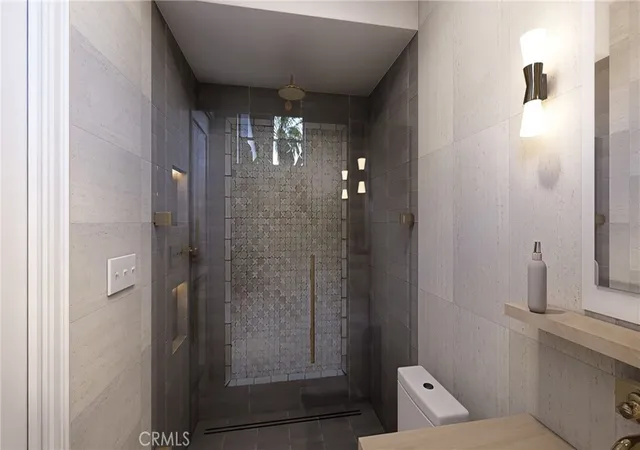
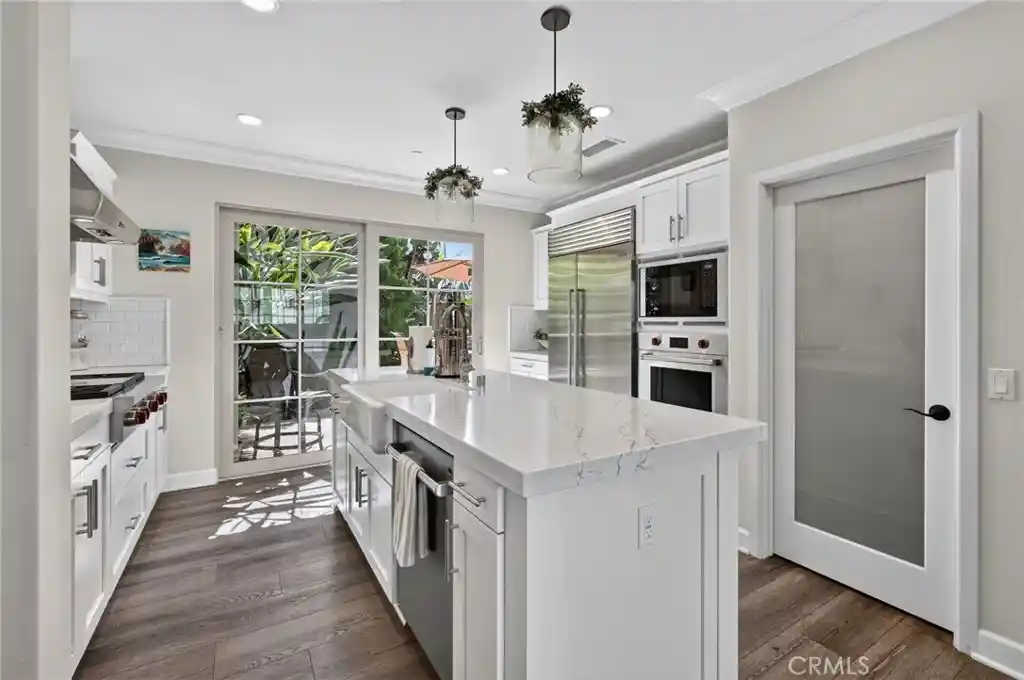
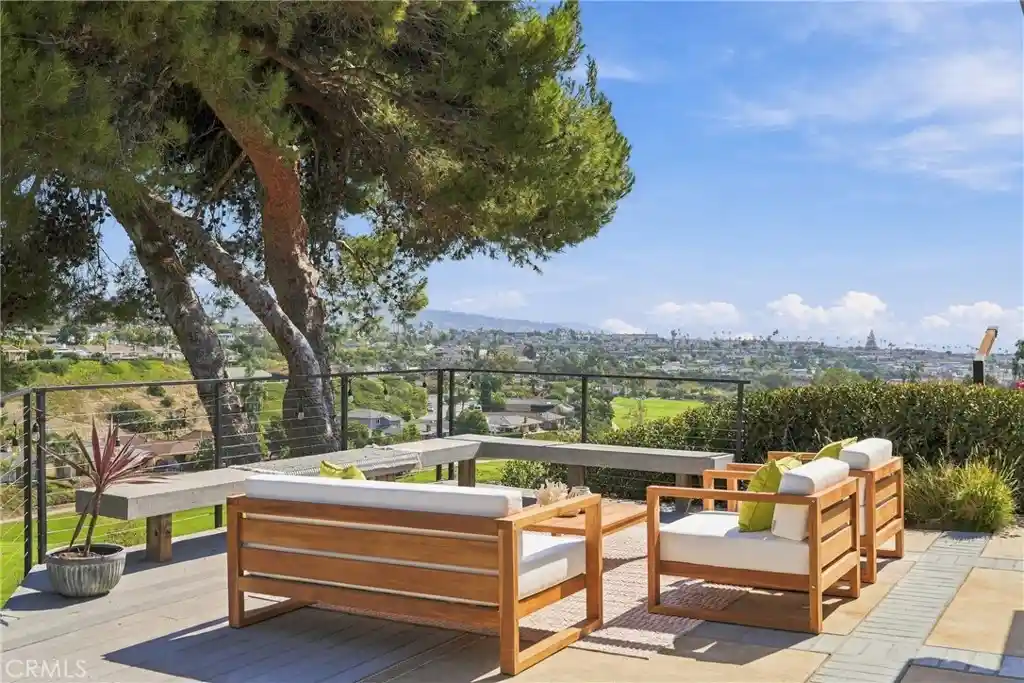
If you’re looking for a home with a serious ocean view, this is one you need to see. Set on a short, single-loaded street on The Hill, the property looks out across the Pacific, Catalina Island, Dana Point Harbor, the surrounding hills, and all the way toward Saddleback Mountain. The amount of width and depth in the view is what really stands out, and because of the long slope below the property, the rooftops below almost disappear from sight. The floor plan is versatile, with three bedrooms and two bathrooms on the main level, including a downstairs primary option and a guest room with a smooth stucco fireplace that could easily work as an office. The main living area is open, bright, and built around the view, with large picture windows bringing the ocean into sight the moment you walk through the front door. The kitchen has custom shaker cabinetry, quartz countertops, open shelving, a ZLINE six-burner range, stainless steel hood, counter-depth refrigerator, and a large waterfall-edge island. One of my favorite features is the stacking pocket door connecting the living room to the backyard. Instead of folding against the side like a typical bifold door, the panels disappear into the wall, leaving the entire opening clear and allowing the living space to flow directly outside. The backyard is where this property really separates itself. The sellers added a massive view deck that extends out over the slope and dramatically increases the amount of usable outdoor space. With glass railing around the perimeter, there’s very little between you and the view. Building a deck like this takes a considerable amount of engineering, permitting, time, and expense, and all of that work has already been done. Upstairs, the primary suite takes the view to another level. The room has vaulted ceilings, windows wrapping toward the corner of the home, and its own outdoor space. From here, the ocean view gets even deeper. The primary bathroom includes dual vanities, a separate water closet, a large frameless-glass shower, and a walk-in closet with built-ins. The home also has a newer roof, newer electrical panel, air conditioning, and remote-controlled shades and window treatments. There are homes higher up on The Hill, but you don’t need to be at the very top to get a dramatic view. Between the elevation, the long slope below the property, the single-loaded street, and the amount of outdoor space, this one checks so many important boxes that are difficult to duplicate.
- Houzeo last checked: 8 minutes ago
- Listing updated: November 4, 2026 at 6:46 pm
- Source: California Regional MLS-CA | MLS#: OC26182899

Property Details
Status
Active
Type
Single Family Residence
No. of Stories
2
County
City
Neighborhood
--
Year Built
1966
HOA Fees
-
Finished Area
2,412 sqft
Lot Size
14,454 sqft lot
Basement Area
- sqft
MLS Name
California Regional MLS
MLS Number
OC26182899
MLS Status
Active
Days on Market
76
Cumulative Days on Market
75

Continue Your Journey in App
Find your dream home, receive real-time updates, and many more!
Continue Your Journey in App
Find your dream home, receive real-time updates, and many more!
Location
Facts & Features
Rooms
Bedrooms & bathrooms
Bedrooms: 4
Bathrooms: 3
Interior
Appliances
Dishwasher, Freezer, Disposal, Gas Oven, Gas Range, Microwave, Refrigerator, Range Hood
Cooling
Central Air
Heating
Central
Window Features
Custom Coverings, Double Pane Windows
Sewer
Public Sewer
Flooring
Vinyl
Interior Features
Breakfast Bar, Built In Features, Balcony, Open Floorplan, Recessed Lighting, Storage, Bedroom On Main Level, Primary Suite
Construction
Year Built
Year Built: 1966
Home type
Single Family Residence
Property Condition
Updated Remodeled, Turnkey
Utilities & Energy
Parking Features
Direct Access, Driveway, Garage
Fireplace Features
Gas
Security Features
Carbon Monoxide Detectors, Smoke Detectors
Water Source
Public
Laundry Features
Inside, Laundry Room, Stacked
Pool Features
None
Other Features
Community Features
Curbs, Street Lights, Sidewalks
Patio And Porch Features
Concrete, Covered
Disclosures
Principal Is Real Estate Licensed
Lot Features
Landscaped
Subdivision Name
Rancho Margarita (rm)
Price History
| Date | Event | Price |
|---|---|---|
10/17/2026 Source: | Price Decreased | $3,150,000 -4.52% $1,306/sqft |
08/21/2026 Source: | Listed for Sale | $3,299,000 $1,368/sqft |
08/21/2026 Source: | Price Increased | $3,299,000 +34.65% $1,368/sqft |
12/27/2021 Source: | Price Increased | $2,450,000 +84.91% $1,016/sqft |
07/02/2020 Source: | Price Increased | $1,325,000 +5.16% $549/sqft |

Show more
Nearby Homes
Find Homes by Property Features in San Clemente, CA
Nearby New Homes For Sale


Based on information from California Regional Multiple Listing Service, Inc. as of Nov 05, 2026, 06:30PM and /or other sources. All data, including all measurements and calculations of area, is obtained from various sources and has not been, and will not be, verified by broker or MLS. All information should be independently reviewed and verified for accuracy. Properties may or may not be listed by the office/agent presenting the information. Information being provided is for consumers’ personal, non-commercial use and may not be used for any purpose other than to identify prospective properties consumers may be interested in purchasing. This website may not include listings or property addresses of sellers who have directed their listing brokers to withhold their listing or their property address from display on the Internet. © 2026 California Regional Multiple Listing Service. All Rights Reserved.
 Advertising Broker: William Johnson DRE #01463271 | William Johnson Brokerage
