- Overview
- Description
- Property Details
- Location
- HOA Management
- Facts & Features
- Getting Around
- Nearby Homes

Street View
$320,000
Monthly Est:$1,593
 3 Beds
 3 Baths
2 full baths + 1 half bath
 1,934sqft
419 Cedar Pines Dr, Greenville, SC 29615
$320,000
$1,593/moEst:
Get Pre-Approved
Townhouse
Built in 2011
$205/mo HOA
2,178 sqft lot
$165/sq.ft
Description
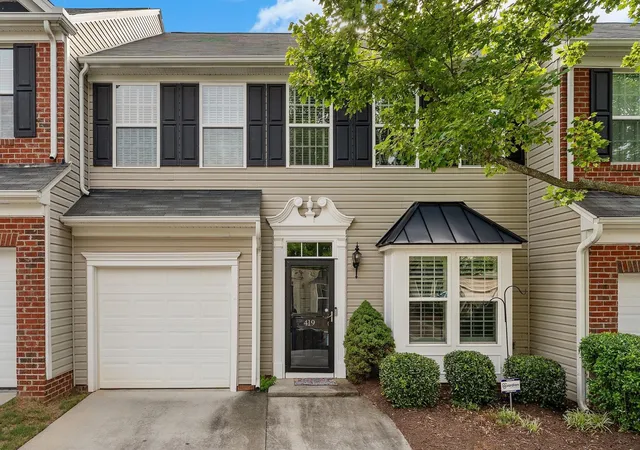
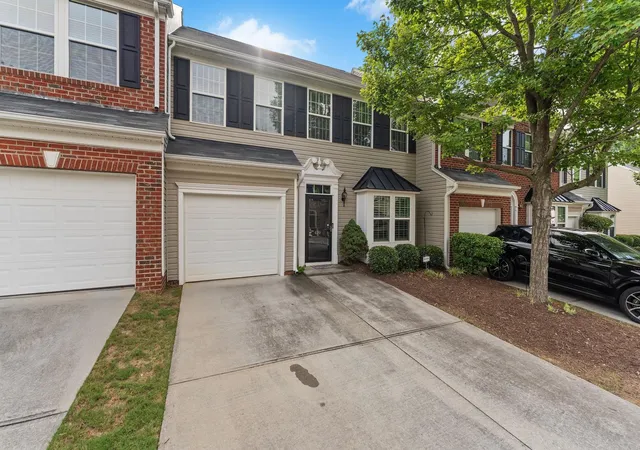
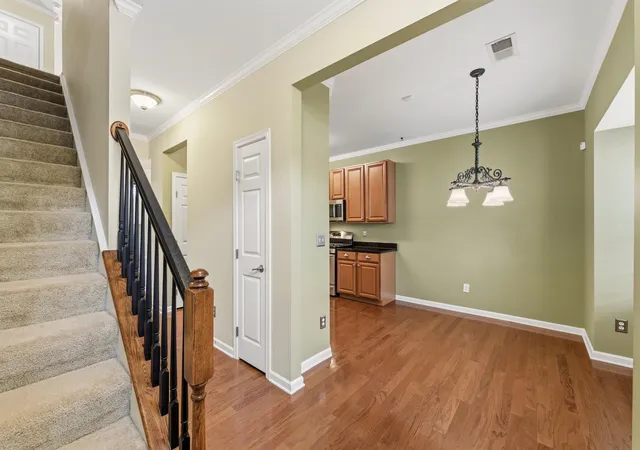
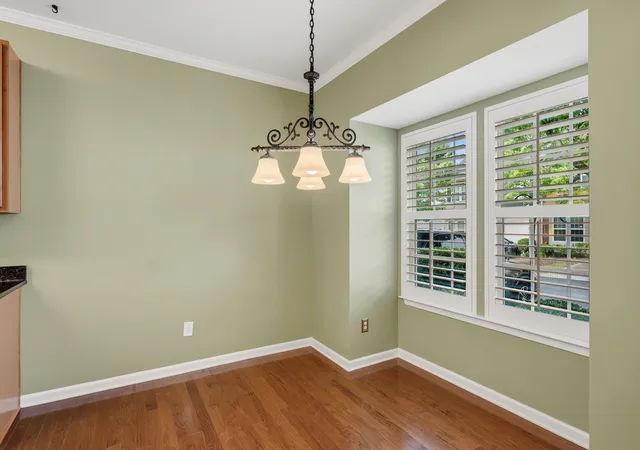
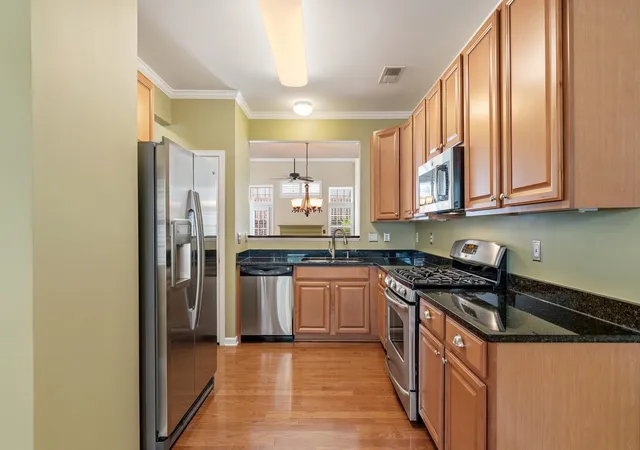
Welcome home to 419 Cedar Pines in the highly sought-after Townes at Pine Grove! Offering 1,934 square feet, 3 bedrooms, and 2.5 bathrooms, this is one of the largest townhomes in the community—and it combines comfort, convenience, and low-maintenance living in one incredible package. One of the home’s most desirable features is the primary suite on the main level—a rare find in townhome living! The main floor also features beautiful hardwood floors, an inviting open-concept layout, and a spacious living room centered around a cozy gas fireplace. The dining area flows seamlessly into the kitchen, making entertaining effortless while keeping everyone connected. The kitchen is sure to impress with granite countertops, beautiful cabinetry, stainless steel appliances, a gas range, and the refrigerator conveys with the home. Customized plantation shutters throughout the main level add timeless style and charm. Brand new water heater (2026)! Upstairs, you’ll find two additional bedrooms, a spacious loft that’s perfect for a second living area, home office, or playroom, plus an abundance of walk-in storage space that is hard to come by. Step outside to a private patio that’s ideal for relaxing or grilling, without the hassle of extensive yard maintenance. This home is perfect for busy professionals, those looking to simplify, or anyone who would rather spend their weekends enjoying the community pool than mowing the lawn! The Townes at Pine Grove offers wonderful neighborhood amenities, including a community pool and a peaceful pond that creates a welcoming entrance to the neighborhood. The location simply can’t be beat—just minutes from shopping, restaurants, medical facilities, and top-rated schools, with easy access to everything Greenville has to offer. Complete with a one-car garage, spacious floor plan, sought-after main-level primary suite, and an unbeatable location, 419 Cedar Pines is the perfect place to call home. Schedule your showing today!
- Houzeo last checked: 8 minutes ago
- Listing updated: September 12, 2026 at 1:01 am
- Listing Provided by: Wendy Cohen (888) 440-2798 | EXP Realty LLC (888) 440-2798
- Source: Spartanburg MLS-SC | MLS#: SPN341470

Property Details
Status
Active
Type
Townhouse
No. of Stories
-
County
City
Neighborhood
--
Year Built
2011
HOA Fees
$205/mo
Finished Area
1,934 sqft
Lot Size
2,178 sqft lot
Basement Area
- sqft
MLS Name
Spartanburg MLS
MLS Number
SPN341470
MLS Status
Active
Days on Market
31

Continue Your Journey in App
Find your dream home, receive real-time updates, and many more!
Download App
Continue Your Journey in App
Find your dream home, receive real-time updates, and many more!
Location
HOA Management
N/A
HOA Fees
$205/ Monthly
Amenities
 Amenities and services may be covered by one or multiple associations and service providers.
 Trash Pickup
 Pool
Pool
 Street Light
Lawn Service
Disclaimer: Amenities are based on third-party information and may vary; buyers must independently verify all amenities, as information is deemed reliable but not guaranteed.
Facts & Features
Rooms
Bedrooms & bathrooms
Bedrooms: 3
Bathrooms: 3
Bedroom 2
Level: 2
Area: 150.00 Square Feet
Dimensions: 15x10
Bedroom 3
Level: 2
Area: 169.00 Square Feet
Dimensions: 13x13
Breakfast Room
Level: 10x9
Area: -- Square Feet
Dimensions: 1
Dining Room
Level: 1
Area: 143.00 Square Feet
Dimensions: 11x13
Kitchen
Level: 1
Area: 110.00 Square Feet
Dimensions: 11x10
Laundry
Level: 1
Area: 18.00 Square Feet
Dimensions: 6x3
Living Room
Level: 1
Area: 169.00 Square Feet
Dimensions: 13x13
Loft
Level: 2
Area: 210.00 Square Feet
Dimensions: 21x10
Primary Bedroom
Level: 1
Area: 182.00 Square Feet
Dimensions: 14x13
Interior
Sewer
Public Sewer
Exterior Features
Windows Tilt
Interior Features
Cathedral Ceiling(s), Ceilings Some 9 Ft +, Fireplace, Walk In Closet(s), Solid Surface Counters, Pantry
Window Features
Windows Tilt
Flooring
Carpet, Ceramic Tile, Vinyl, Wood
Cooling
Central Air
Heating
Heat Pump
Appliances
Dishwasher, Disposal, Microwave, Gas Oven, Refrigerator
Construction
Year Built
Year Built: 2011
Home type
Townhouse
Foundation Details
Slab
Architectural Style
Traditional
Roof
Composition
Construction Materials
Brick Veneer, Vinyl Siding
Utilities & Energy
Basement
None
Security Features
Smoke Detector(s)
Fireplace Features
Windows Tilt, Gas Log
Pool Features
Windows Tilt
Parking Features
Attached, Garage Door Opener
Water Source
Public
Laundry Features
1st Floor, Electric Dryer Hookup, Washer Hookup
Other Features
Lot Features
Level
Subdivision Name
Other
Community Features
Street Lights, Pool, Lawn, Lake
Patio And Porch Features
Patio, Windows Tilt
Price History
| Date | Event | Price |
|---|---|---|
09/07/2026 Source: | Listed for Sale | $320,000 $165/sqft |

Getting Around 419 Cedar Pines Dr
Bike Score®

Somewhat Bikeable
38/100
Walk Score®

Car-Dependent
37/100
Data provided by Redfin
Nearby Homes



Find Homes by Property Features in Greenville, SC
Nearby New Homes For Sale


Based on information from the MLS through Oct 09, 2026, 06:16AM. The information provided by this website is for the personal, non-commercial use of consumers and may not be used for any purpose other than to identify prospective properties consumers may be interested in purchasing. The data is deemed reliable but is not guaranteed accurate by the Spartanburg MLS. The data relating to real estate for sale on this web site comes in part from the IDX program of the Spartanburg MLS. Real estate listings held by brokerage firms other than are marked with the IDX mark and the information about them includes the name of the listing broker. © 2026 Spartanburg Association of REALTORS® Multiple Listing Service. All Rights Reserved.
 Advertising Broker: Randy Longo | iSave Realty