- Overview
- Description
- Property Details
- Location
- HOA Management
- Facts & Features
- Getting Around
- Nearby Homes

Street View
$360,000
Monthly Est:$1,792
 4 Beds
 3 Baths
2 full baths + 1 half bath
 2,212sqft
419 Finch, Lexington, SC 29073
$360,000
$1,792/moEst:
Get Pre-Approved
Single Family Residence
Built in 2017
$-- HOA
6,098.4 sqft lot
$163/sq.ft
Description
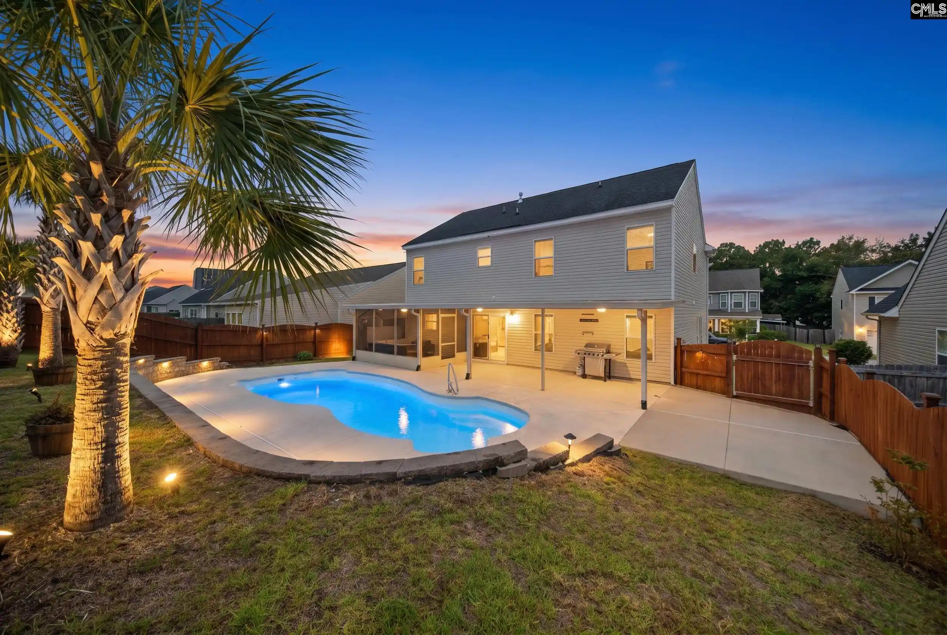
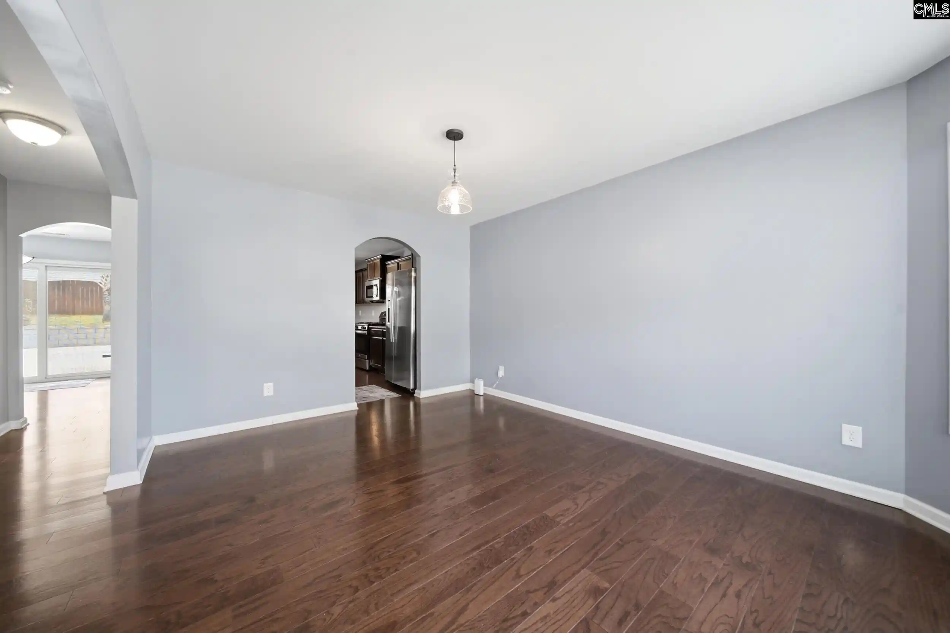
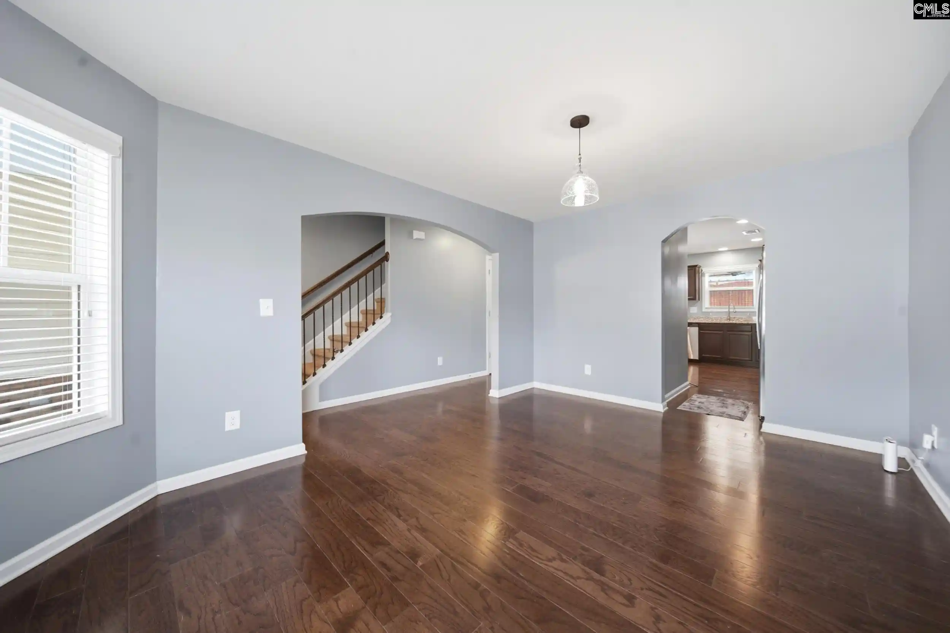
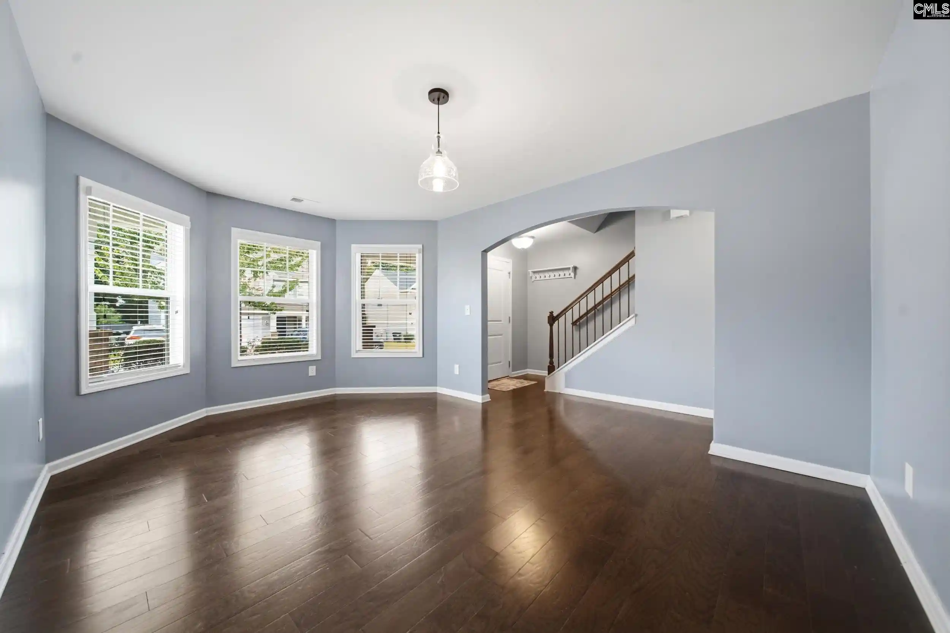
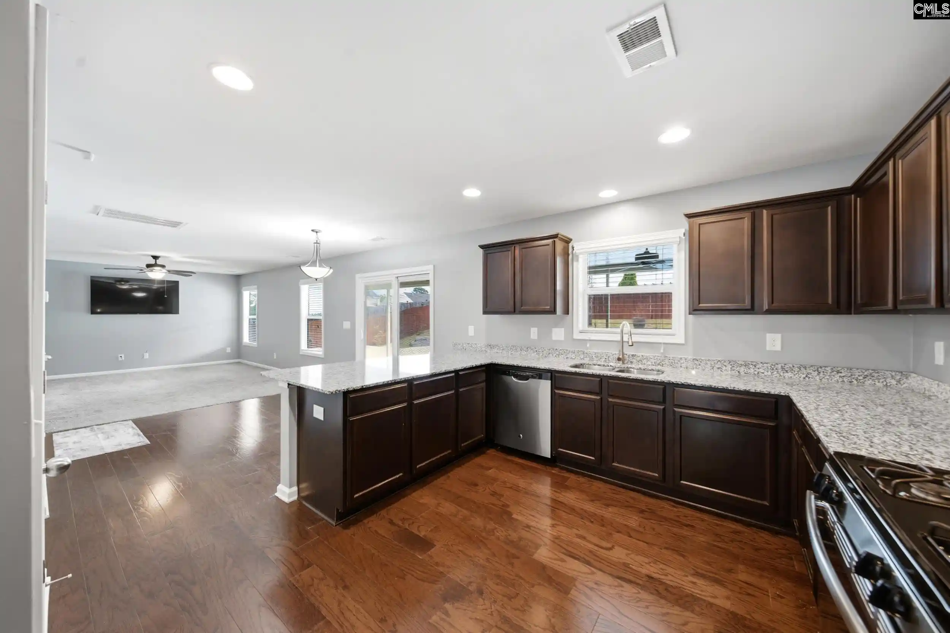
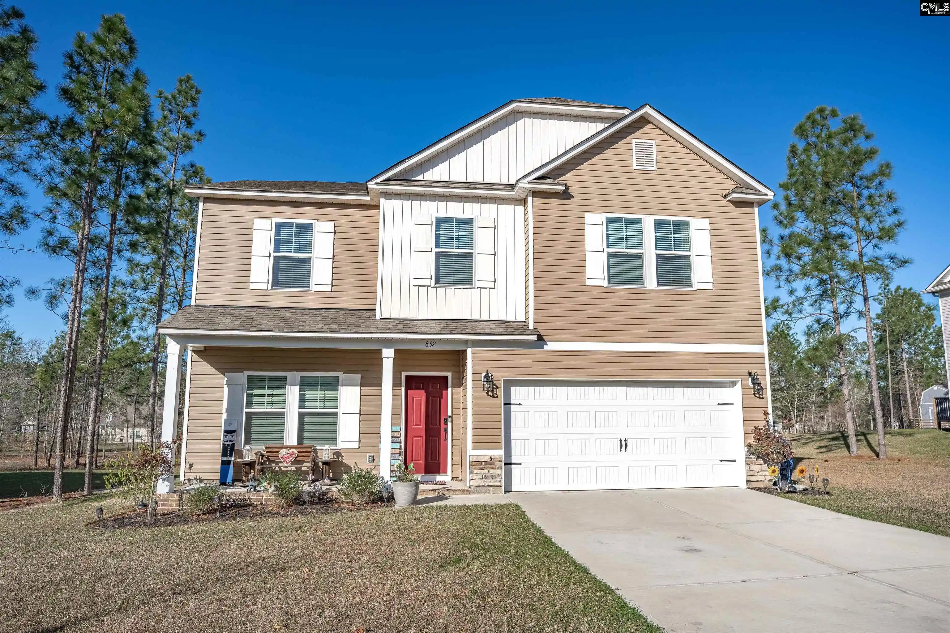
EXCITING NEW PRICE $360,000! Welcome home to this stunning, beautifully maintained 4 bedroom, 2.5 bathroom home with 2,212 square feet of stylish, thoughtfully designed living space in Lexington South Carolina. Built in 2017 and zoned for Lexington One Schools, this exceptional home perfectly blends modern comfort, functional design, and resort-style outdoor living. Step inside to discover a bright, inviting open-concept floor plan filled with natural light. The spacious living area flows seamlessly into the well-appointed eat-in kitchen, featuring granite countertops, a convenient breakfast bar, a spacious walk-in pantry, and abundant cabinets and counter space. The true centerpiece of this property is the spectacular backyard oasis. Enjoy your own private retreat featuring a gorgeous in-ground heated salt water swimming pool with vibrant color-changing LED lighting, a screened in porch including a relaxing hot tub with built-in bluetooth speakers. Creating the perfect setting for entertaining or unwinding year-round. The luxurious owner’s suite features soaring ceilings, a large walk-in closet, and a spa-inspired ensuite with a soaking tub and double vanity. The additional bedrooms have generous closet space, while the converted garage provides flexible living space ideal for a recreation room, home gym, media room. The garage features a durable epoxy coated floor, providing a clean and long lasting finish. Located just minutes from shopping, restaurants, fitness centers, grocery stores, and everyday conveniences, this home also has easy access to Downtown Columbia, Lake Murray, and Columbia Metropolitan Airport, all within approximately 30 minutes. Don’t miss your opportunity to own this exceptional Lexington SC property! Check out our Google, Facebook, YouTube for walk through video. Disclaimer: CMLS has not reviewed and, therefore, does not endorse vendors who may appear in listings.
- Houzeo last checked: 0 minutes ago
- Listing updated: October 1, 2026 at 7:14 pm
- Listing Provided by: Doreen Miller | Compass Carolinas LLC
- Source: Consolidated MLS-SC | MLS#: 640219

Property Details
Status
Pending
Type
Single Family Residence
No. of Stories
2
County
City
Neighborhood
--
Year Built
2017
HOA Fees
-
Finished Area
2,212 sqft
Lot Size
6,098.4 sqft lot
Basement Area
- sqft
MLS Name
Consolidated MLS
MLS Number
640219
Days on Market
64

Continue Your Journey in App
Find your dream home, receive real-time updates, and many more!
Download App
Continue Your Journey in App
Find your dream home, receive real-time updates, and many more!
Location
HOA Management
N/A
HOA Fees
$225/
Amenities
 Amenities and services may be covered by one or multiple associations and service providers.
 Common Area Maintenance
Disclaimer: Amenities are based on third-party information and may vary; buyers must independently verify all amenities, as information is deemed reliable but not guaranteed.
Facts & Features
Rooms
Bedrooms & bathrooms
Bedrooms: 4
Bathrooms: 3
Bedroom 3
Level: Second
Kitchen
Level: Main
Primary Bedroom
Level: Second
Bedroom 2
Level: Second
Living Room
Level: Main
Bedroom 4
Level: Second
Dining Room
Level: Main
Interior
Interior Features
Ceiling Fan, Garage Opener, Smoke Detector, Attic Pull Down Access, Attic Access
Sewer
Public
Exterior Features
Hot Tub, Patio, Shed, Landscape Lighting, Gutters Partial, Front Porch Covered, Back Porch Covered, Back Porch Screened
Heating
Central
Cooling
Central
Construction
Year Built
Year Built: 2017
Home type
Single Family Residence
Architectural Style
Traditional
Construction Materials
Brick Partial Abv Found, Vinyl
Foundation Details
Slab
Utilities & Energy
Pool Features
Inground Vinyl Pool
Parking Features
Garage Attached, Front Entry
Water Source
Public
Other Features
Subdivision Name
Estates Of Persimmon Hill
Price History
| Date | Event | Price |
|---|---|---|
10/01/2026 Source: | Pending | $360,000 $163/sqft |
08/04/2025 Source: | Off Market | $360,000 $163/sqft |

Nearby Homes

Find Homes by Property Features in Lexington, SC


Based on information from the Consolidated Multiple Listing Service (Alternatively, from Columbia MLS or CMLS) through Oct 09, 2026, 10:45AM. All information provided is deemed reliable, but is not guaranteed to be accurate and should be independently verified. IDX information is provided exclusively for personal, non-commercial use, and may not be used for any purpose other than to identify prospective properties consumers may be interested in purchasing. © 2026 Consolidated Multiple Listing Service, Inc. All Rights Reserved.
 Advertising Broker: Nicholas Huscroft | Chosen Realty