- Overview
- Description
- Property Details
- Location
- Facts & Features
- Getting Around
- Nearby Homes




$1,150,000
Monthly Est:$5,724
 3 Beds
 2 Baths
2 full baths
 1,721sqft
419 Fletcher Branch Rd, Vilas, NC 28692
$1,150,000
$5,724/moEst:
Get Pre-Approved
Single Family Residence
Built in 1934
$-- HOA
22 acres lot
$668/sq.ft
Description
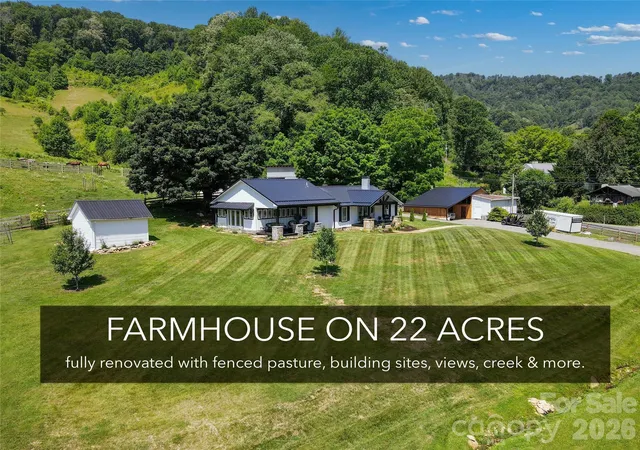
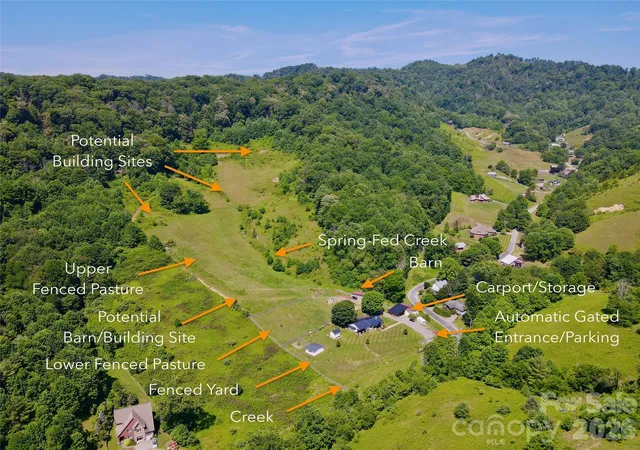
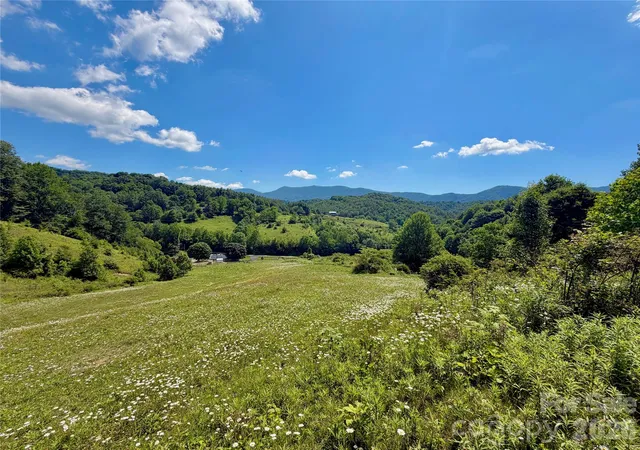
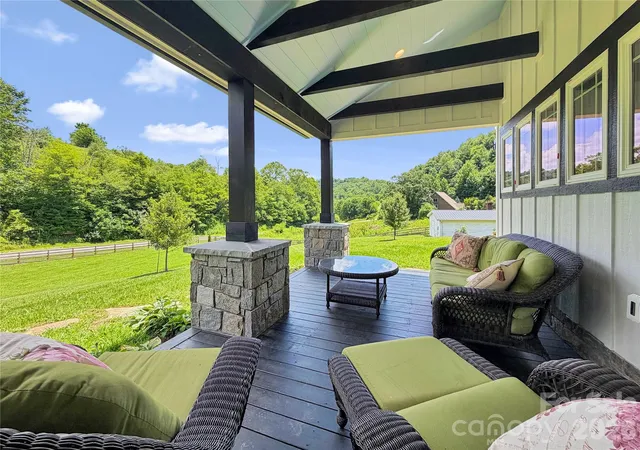
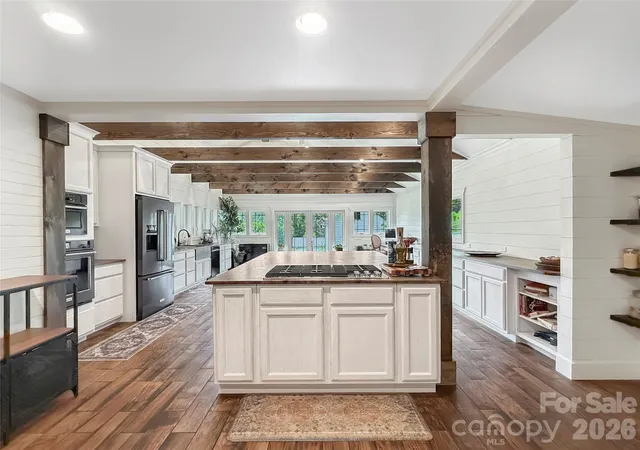
Welcome to Honeycreek Highlands, a rare and versatile 22-acre farm in the Cove Creek area of the High Country, just 15 minutes from Boone. At the heart of the property is a fully renovated 1930s farmhouse surrounded by rolling pasture, fenced pasture, mountain views, a meandering creek, established gardens, barns, and outbuildings. Currently operated as a small working farm, the property is well-suited for horses, livestock, gardening, homesteading, or simply enjoying the mountain lifestyle. Honeycreek Highlands can be enjoyed as it is today with outstanding long-term potential. With no zoning or deed restrictions, the acreage may lend itself to a multigenerational compound, additional residences, agritourism, or a short-term rental buildout. Several potential homesites are located higher on the property to capture broader mountain views. The farmhouse has undergone extensive renovation, including updated siding, windows, plumbing, electrical service, roof, septic system, and heating/air. A show-stopping kitchen addition completed in 2026 opened the home while preserving the warmth and character of the original structure. The oversized kitchen features vaulted ceilings, exposed beams, large windows, and custom black walnut and hickory countertops crafted from trees that came down on the property during Hurricane Helene, creating a meaningful connection between the home and its land. The spacious layout offers room for a large farmhouse dining table, ideal for everyday living and entertaining. Walls of windows overlook the fenced front yard, rolling hills, gardens, and rear pasture. Double doors create a seamless connection to the outdoor living areas and large vegetable garden. An adjacent shed offers future potential as an outdoor pavilion or gathering space. The single-level home includes three bedrooms and two bathrooms, including a new bath added with the recent expansion. Old and new have been thoughtfully blended, while wood paneling and original details preserve timeless farmhouse character. Outdoor living includes two covered front porches and a rear patio area ideal for a hot tub. The entire area around the home is fenced and accessed by an automatic gate, creating a secure space for pets and outdoor recreation. A gentle creek flows along the lower edge of the front yard. The driveway offers ample parking and leads to an oversized two-car carport incorporated into an original barn structure with generous storage. Two additional outbuildings sit near the home, including one improved with reclaimed fence wood and a concrete floor for a future studio, workshop, or creative space. The lower pasture includes a shed, chicken coop, wellhouse, and barn, while the upper fenced pasture provides generous room for horses or other animals. Beyond the established farm areas, the acreage rises toward the ridgeline with wooded terrain and striking rock outcroppings. Tucked near the end of a quaint country road just across from Cove Creek, Honeycreek Highlands feels well-insulated while remaining convenient to Boone, Valle Crucis, Watauga Lake, and destinations throughout the High Country. Rarely does a property offer this combination of usable acreage, farm infrastructure, residential charm, unrestricted potential, convenient access, and immersive natural beauty. View the virtual tour video. Honeycreek Highlands is more than a place to live—it is a property to experience, cultivate, and shape for generations to come.
- Houzeo last checked: 12 minutes ago
- Listing updated: October 7, 2026 at 1:08 pm
- Listing Provided by: Nate Wright (828) 457-5104 | Wright Brokers with Hyatt in the High Country (828) 457-5104
- Source: Canopy MLS | MLS#: 4403779

Property Details
Status
Active Under Contract
Type
Single Family Residence
No. of Stories
-
County
City
Neighborhood
--
Year Built
1934
HOA Fees
-
Finished Area
1,721 sqft
Lot Size
22 acres lot
Basement Area
- sqft
MLS Name
Canopy MLS
MLS Number
4403779
MLS Status
Under Contract-Show
Days on Market
98
Cumulative Days on Market
85

Continue Your Journey in App
Find your dream home, receive real-time updates, and many more!
Download App
Continue Your Journey in App
Find your dream home, receive real-time updates, and many more!
Location
Facts & Features
Rooms
Bedrooms & bathrooms
Bedrooms: 3
Bathrooms: 2
Interior
Appliances
Dishwasher, Dryer, Gas Cooktop, Propane Water Heater, Refrigerator, Tankless Water Heater, Washer, Washer/dryer
Sewer
Septic Installed
Exterior Features
Fence
Heating
Central, Heat Pump
Cooling
Central Air, Heat Pump
Construction
Year Built
Year Built: 1934
Home type
Single Family Residence
Architectural Style
Cottage, Farmhouse
Construction Materials
Hardboard Siding
Foundation Details
Crawl Space
Roof
Metal
Utilities & Energy
Parking Features
Detached Carport
Fireplace Features
Gas Log
Water Source
Well
Utilities
Cable Available, Fiber Optics
Laundry Features
Laundry Room, Main Level
Other Features
Patio And Porch Features
Covered, Front Porch, Patio
Subdivision Name
None
Lot Features
Cleared, Level, Pasture, Rolling Slope, Sloped, Creek/stream, Wooded, Views
Price History
| Date | Event | Price |
|---|---|---|
10/07/2026 Source: | Contingent (Active Under Contract) | $1,150,000 $668/sqft |
10/05/2026 Source: | Price Decreased | $1,150,000 -8.00% $668/sqft |
09/04/2026 Source: | Price Decreased | $1,250,000 -3.85% $726/sqft |
07/14/2026 Source: | Listed for Sale | $1,300,000 $755/sqft |

Nearby Homes

Find Homes by Property Features in Vilas, NC

Based on information submitted to the MLS GRID from Canopy MLS through Oct 21, 2026, 03:00AM. All data is obtained from various sources and may not have been verified by the broker or MLS GRID. Supplied Open House Information is subject to change without notice. All information should be independently reviewed and verified for accuracy. Properties may or may not be listed by the office/agent presenting the information. IDX information is provided exclusively for consumers’ personal, noncommercial use. It may not be used for any purpose other than to identify prospective properties which the consumers may be interested in purchasing. The data is deemed reliable but is not guaranteed by MLS GRID. The use of the MLS GRID Data may be subject to an end-user license agreement prescribed by the Member Participant’s applicable MLS, if any, and as amended from time to time. ©2026 Canopy MLS. All Rights Reserved.
 Advertising Broker: Nicholas Huscroft | Chosen Realty
