- Overview
- Description
- Property Details
- Location
- Facts & Features
- Getting Around
- Nearby Homes
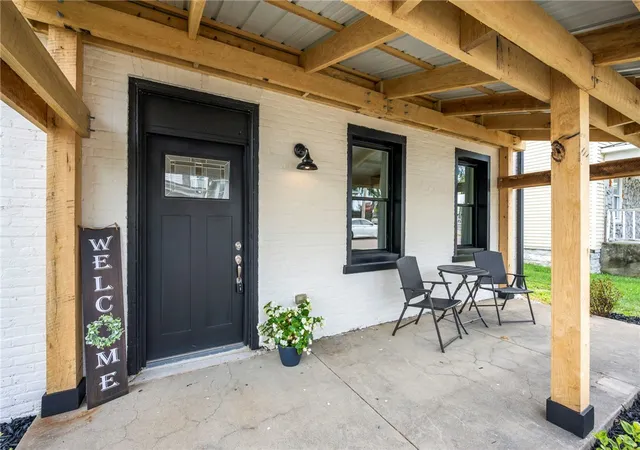

Street View
$179,900
Monthly Est:$895
 3 Beds
 1 Bath
1 full bath
 1,650sqft
419 Harrison St, Piqua, OH 45356
$179,900
$895/moEst:
Get Pre-Approved
Single Family Residence
Built in 1920
$-- HOA
5,663 sqft lot
$109/sq.ft
Description
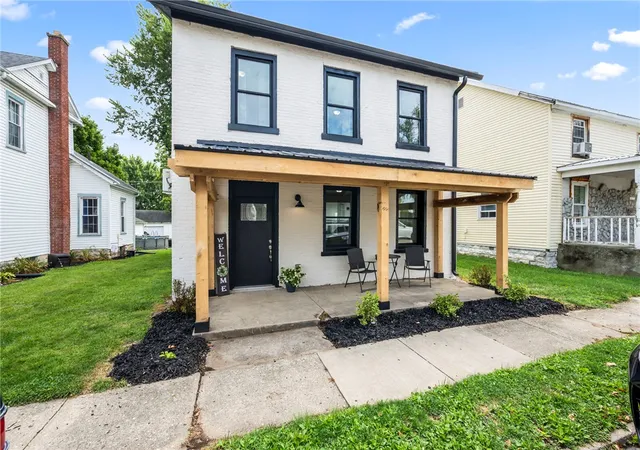
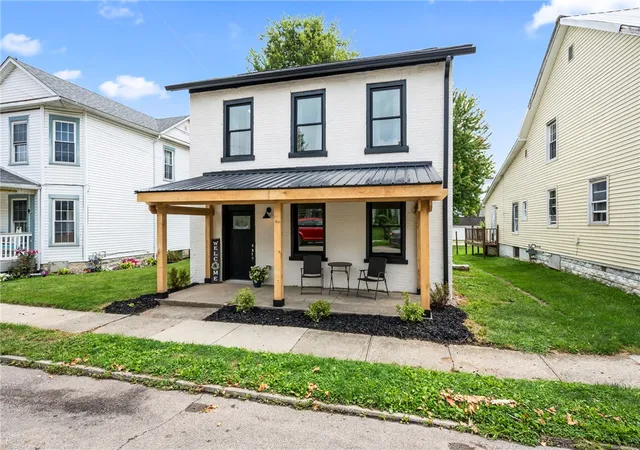
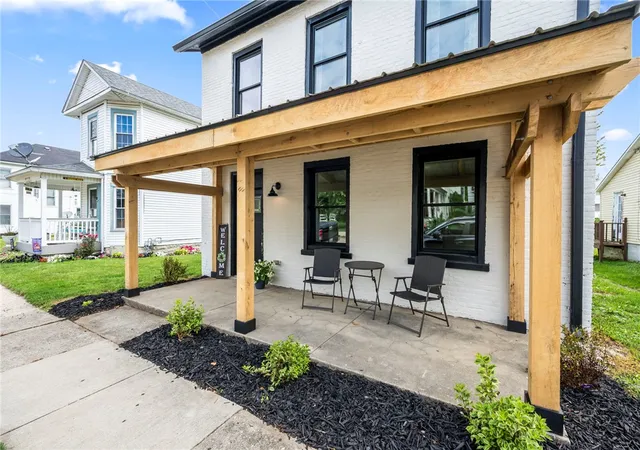
Completely remodeled and move-in ready! Welcome to 419 Harrison Street in Piqua, where modern updates meet everyday comfort. This beautifully renovated 3-bedroom, 1-bath home has been thoughtfully updated from top to bottom, offering a fresh, stylish interior that's ready for its next owner.
Step inside to discover bright, inviting living spaces with updated flooring, fresh paint, and a functional floor plan designed for comfortable living. The remodeled kitchen features modern cabinetry, updated countertops, and plenty of workspace, making meal preparation both easy and enjoyable. The updated bathroom showcases contemporary finishes, creating a clean and refreshed feel throughout.
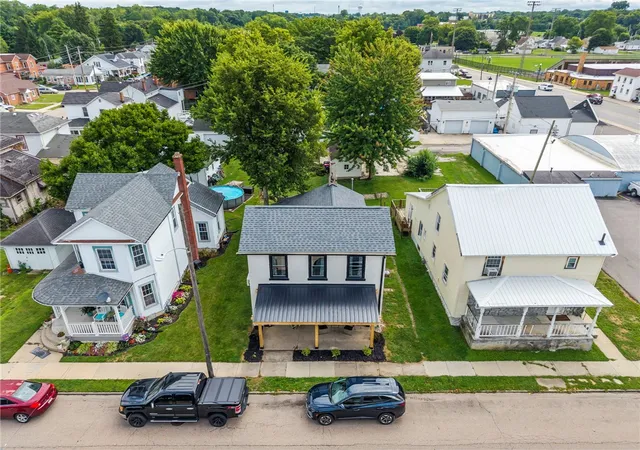
Outside, you'll appreciate the detached 1-car garage, providing secure parking, additional storage, or the perfect space for hobbies and projects. The yard offers plenty of room to relax, entertain, or enjoy outdoor activities.
Conveniently located near schools, parks, shopping, and dining, this home combines the charm of an established neighborhood with the peace of mind that comes from a complete renovation. Whether you're a first-time homebuyer, looking to downsize, or searching for an excellent investment opportunity, 419 Harrison Street is a property you won't want to miss.
- Houzeo last checked: 4 hours ago
- Listing updated: September 2, 2026 at 11:48 pm
- Listing Provided by: Derek Windle (937) 776-2022 | Keller Williams Home Town Rlty (937) 890-9111
- Source: Dayton Realtors MLS-OH | MLS#: 965984

Property Details
Status
Pending
Type
Single Family Residence
No. of Stories
2
County
City
Neighborhood
--
Year Built
1920
HOA Fees
-
Finished Area
1,650 sqft
Lot Size
5,663 sqft lot
Basement Area
- sqft
MLS Name
Dayton Realtors MLS
MLS Number
965984
MLS Status
Pending
Days on Market
64

Continue Your Journey in App
Find your dream home, receive real-time updates, and many more!
Download App
Continue Your Journey in App
Find your dream home, receive real-time updates, and many more!
Location
Facts & Features
Rooms
Bedrooms & bathrooms
Bedrooms: 3
Bathroom: 1
Bedroom
Level: Second
Area: 63.00 Square Feet
Dimensions: 9 x 7
Bedroom
Level: Second
Area: 252.00 Square Feet
Dimensions: 14 x 18
Laundry
Level: Main
Area: 42.00 Square Feet
Dimensions: 7 x 6
Kitchen
Level: Main
Area: 207.00 Square Feet
Dimensions: 9 x 23
Bedroom
Level: Main
Area: 182.00 Square Feet
Dimensions: 14 x 13
LivingRoom
Level: Main
Area: 465.00 Square Feet
Dimensions: 15 x 31
EntryFoyer
Level: Main
Area: 24.00 Square Feet
Dimensions: 6 x 4
Interior
Exterior Features
Porch
Cooling
Wall Units
Heating
Electric
Construction
Year Built
Year Built: 1920
Home type
Single Family Residence
Construction Materials
Brick
Utilities & Energy
Basement
Other
Parking Features
Detached, Garage, One Car Garage
Other Features
Patio And Porch Features
Porch
Price History
| Date | Event | Price |
|---|---|---|
09/02/2026 Source: | Pending | $179,900 $109/sqft |
08/06/2026 Source: | Listed for Sale | $179,900 $109/sqft |

Nearby Homes


Find Homes by Property Features in Piqua, OH

Based on information from Dayton Realtors® MLS through Oct 09, 2026, 02:30PM. Information is provided exclusively for consumers’ personal, non-commercial use, that it may not be used for any purpose other than to identify prospective properties consumers may be interested in purchasing. The data is deemed reliable but is not guaranteed accurate by the MLS. The MLS may, at its discretion, require use of other disclaimers as necessary to protect participants and/or the MLS from liability. This website may not include listings or property addresses of sellers who have directed their listing brokers to withhold their listing or their property address from display on the Internet. © 2026 Dayton Area Board of Realtors®, Inc. All rights reserved.
 Advertising Broker: Nicholas Huscroft | Chosen Realty