Realty Solution
Powered by 
- 9
- Overview
- Description
- Property Details
- Location
- Facts & Features
- Getting Around
- Nearby Homes


Listed by: Sean Curts (818) 357-8969 DRE #01496255 | The ONE Luxury Properties (805) 418-6330
$2,200,000
Monthly Est:$10,950
 4 Beds
 4 Baths
3 full baths + 1 half bath
 3,986sqft
419 Helga Ct, Newbury Park, CA 91320
$2,200,000
$10,950/moEst:
Get Pre-Approved
Single Family Residence
Built in 1999
$-- HOA
3.14 acres lot
$552/sq.ft
Description
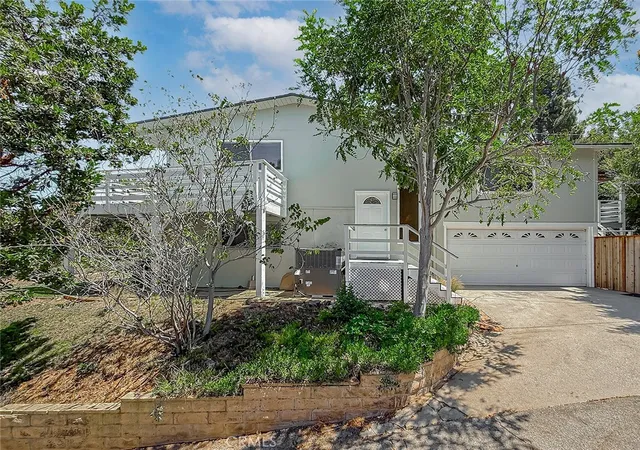
STUNNING, freshly updated, custom estate with BREATHTAKING PANORAMIC VIEWS of the Conejo Valley! Perched atop a scenic mountain on over 3 acres, this exceptional property offers nearly 4,000 square feet of refined living space, featuring 4 bedrooms and 4 bathrooms. Step inside to soaring ceilings, hardwood flooring, recessed lighting and an abundance of windows that flood the home with natural light while perfectly framing the incredible vistas. The expansive chef's kitchen is designed for both everyday living and entertaining, showcasing granite countertops, stainless steel appliances, modern white cabinetry and an oversized center island with seating--all opening seamlessly to the inviting family room with a striking fireplace. The main level also features a gorgeous side deck with mountain views, a dedicated office, formal dining room, guest bathroom, laundry room, pantry and direct access to the 3-car garage, offering both functionality and convenience. Upstairs, the luxurious primary suite is a true retreat, complete with its own fireplace, private balcony capturing sweeping mountain views, a spacious ensuite bathroom with dual vanities and a generous walk-in closet. A secondary bedroom boasts a large glass slider leading to a private balcony with more stunning views, while the additional bedrooms offer ample closet space and picturesque surroundings. Two full guest bathrooms, an office and a large gym or bonus room complete the upper level. Designed for ultimate indoor-outdoor living, the entertainer's backyard is nothing short of spectacular, featuring a pristine infinity pool, spa, cascading waterfall, fire pit and rose garden, all set against a dramatic natural backdrop. The expansive grounds provide ample space for entertaining/gardening and include a fruit orchard, as well as numerous outdoor amenities, with direct access to scenic community trails. Best yet, the home includes a Tesla roof with three backup batteries, so you can power your home with the sun and never miss a beat in a blackout. Additional amenities - freshly painted interior/exterior and brand new tile flooring in the kitchen/family room areas. This one-of-a-kind view estate offers a rare opportunity to experience serene, elevated living surrounded by nature--yet just minutes from city conveniences. Welcome home!
- Houzeo last checked: 1 hour ago
- Listing updated: October 15, 2026 at 5:33 pm
- Source: California Regional MLS-CA | MLS#: 226004541

Property Details
Status
Active Under Contract
Type
Single Family Residence
No. of Stories
2
County
City
Neighborhood
--
Year Built
1999
HOA Fees
-
Finished Area
3,986 sqft
Lot Size
3.14 acres lot
Basement Area
- sqft
MLS Name
California Regional MLS
MLS Number
226004541
MLS Status
ActiveUnderContract
Days on Market
42
Cumulative Days on Market
139

Continue Your Journey in App
Find your dream home, receive real-time updates, and many more!
Continue Your Journey in App
Find your dream home, receive real-time updates, and many more!
Location
Facts & Features
Rooms
Bedrooms & bathrooms
Bedrooms: 4
Bathrooms: 4
Interior
Exterior Features
Rain Gutters
Appliances
Dishwasher, Gas Cooking, Disposal, Microwave, Range, Refrigerator
Cooling
Central Air, Zoned
Sewer
Public Sewer
Interior Features
Balcony, Separate Formal Dining Room, High Ceilings, Pantry, Recessed Lighting, All Bedrooms Up, Primary Suite, Walk In Pantry, Walk In Closets
Heating
Central
Window Features
Double Pane Windows
Construction
Year Built
Year Built: 1999
Home type
Single Family Residence
Architectural Style
Custom, Traditional
Construction Materials
Stucco
Property Condition
Updated Remodeled
Utilities & Energy
Parking Features
Door Multi, Direct Access, Driveway, Garage, Garage Door Opener, Private, Side By Side
Fireplace Features
Family Room, Gas, Primary Bedroom
Laundry Features
Gas Dryer Hookup, Inside, Laundry Room
Pool Features
Infinity, In Ground, Private, Waterfall
Other Features
Patio And Porch Features
Concrete
Lot Features
Back Yard, Cul De Sac, Landscaped, Secluded, Yard
Price History
| Date | Event | Price |
|---|---|---|
10/08/2026 Source: | Contingent (Active Under Contract) | $2,200,000 $552/sqft |
09/22/2026 Source: | Price Decreased | $2,200,000 -2.65% $552/sqft |
09/11/2026 Source: | Price Decreased | $2,260,000 -1.70% $567/sqft |
09/01/2026 Source: | Price Decreased | $2,299,000 -3.20% $577/sqft |
08/14/2026 Source: | Price Increased | $2,375,000 +5.09% $596/sqft |

Show more
Nearby Homes

Find Homes by Property Features in Newbury Park, CA


Based on information from California Regional Multiple Listing Service, Inc. as of Nov 04, 2026, 12:45PM and /or other sources. All data, including all measurements and calculations of area, is obtained from various sources and has not been, and will not be, verified by broker or MLS. All information should be independently reviewed and verified for accuracy. Properties may or may not be listed by the office/agent presenting the information. Information being provided is for consumers’ personal, non-commercial use and may not be used for any purpose other than to identify prospective properties consumers may be interested in purchasing. This website may not include listings or property addresses of sellers who have directed their listing brokers to withhold their listing or their property address from display on the Internet. © 2026 California Regional Multiple Listing Service. All Rights Reserved.
 Advertising Broker: William Johnson DRE #01463271 | William Johnson Brokerage
