- Overview
- Description
- Property Details
- Location
- Facts & Features
- Getting Around
- Nearby Homes

Street View
$299,900
Monthly Est:$1,493
 3 Beds
 2 Baths
2 full baths
 1,616sqft
419 N 66Th St, Belleville, IL 62223
$299,900
$1,493/moEst:
Get Pre-Approved
Single Family Residence
Built in 1923
$-- HOA
38,332.8 sqft lot
$186/sq.ft
Description
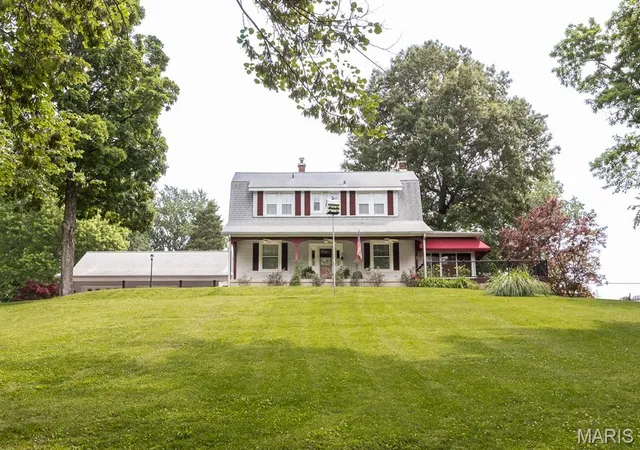
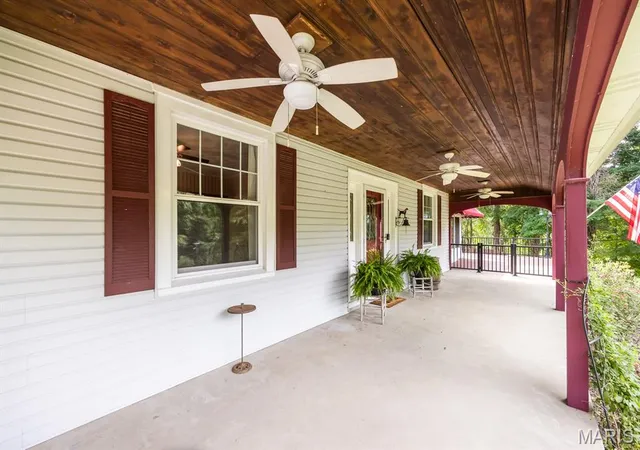
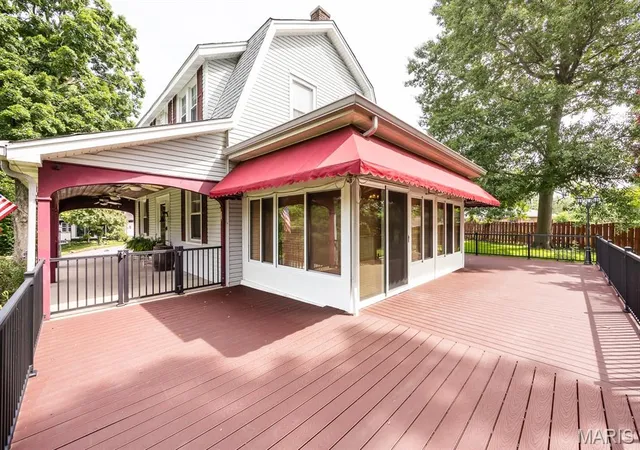
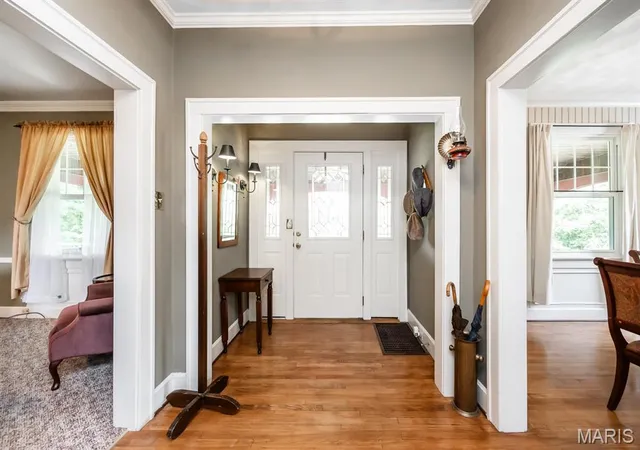
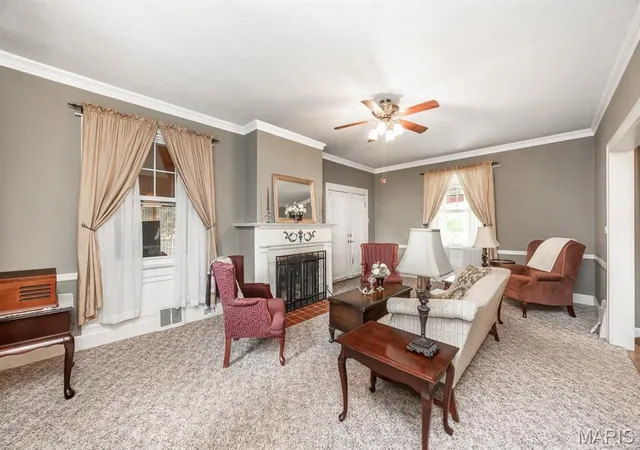
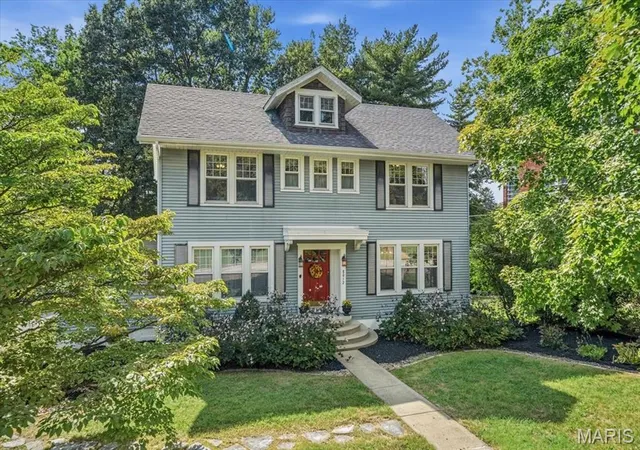
Charming 3 bed/2 bath 2 story Craftsman home on tranquil, wooded lot has all the feel of being in the country with all the convenience of being located minutes from everything! Massive covered front porch with wood inlay ceiling leads to the spacious foyer with wood flooring. Generous sized living room with gas fireplace and large windows is perfect for family gatherings. The adjacent sun room has a lodge feel with surrounding windows that allows views of the gorgeous wooded lot and has heated LVP flooring. Step out onto the extensive, maintenance free vinyl deck that wraps front to back of home that is perfect for entertaining. The sizable dining room can host a large group and has charming built in. Quaint kitchen with Corian counter top offers ample cabinetry and modern appliances. A huge laundry/mudroom combo has full bath with gorgeous walk in shower. An unattached 30 x 35 3 car garage offers tons of storage for cars, mowers, etc and still plenty of room make an awesome man cave area! The back of the building has beautiful pergola over brick patio. Never lose power with whole house generator which is included. Close to SAFB, downtown St. Louis. Truly, a one of a kind home!
- Houzeo last checked: 11 minutes ago
- Listing updated: October 5, 2026 at 5:31 am
- Listing Provided by: Ann Hoerner (618) 560-8291 | Nester Realty (618) 236-0400
- Source: MARIS MLS-MO | MLS#: MIS26033585

Property Details
Status
Active
Type
Single Family Residence
No. of Stories
-
County
City
Neighborhood
--
Year Built
1923
HOA Fees
-
Finished Area
1,616 sqft
Lot Size
38,332.8 sqft lot
Basement Area
- sqft
MLS Name
MARIS MLS
MLS Number
MIS26033585
MLS Status
Active
Days on Market
128
Cumulative Days on Market
124

Continue Your Journey in App
Find your dream home, receive real-time updates, and many more!
Download App
Continue Your Journey in App
Find your dream home, receive real-time updates, and many more!
Location
Facts & Features
Rooms
Bedrooms & bathrooms
Bedrooms: 3
Bathrooms: 2
Living Room
Level: Main
Area: 294.00 Square Feet
Dimensions: 21x14
Dining Room
Level: Main
Area: 156.00 Square Feet
Dimensions: 13x12
Kitchen
Level: Main
Area: 90.00 Square Feet
Dimensions: 10x9
Sunroom
Level: Main
Area: 220.00 Square Feet
Dimensions: 20x11
Primary Bedroom
Level: Upper
Area: 273.00 Square Feet
Dimensions: 21x13
Bedroom 2
Level: Upper
Area: 104.00 Square Feet
Dimensions: 13x8
Bedroom 3
Level: Upper
Area: 143.00 Square Feet
Dimensions: 13x11
Bathroom
Level: Upper
Bathroom 2
Level: Main
Interior
Appliances
Dishwasher, Microwave, Free Standing Gas Range, Refrigerator
Exterior Features
Awning(s), No Step Entry
Cooling
Central Air, Electric
Sewer
Aerobic Septic
Heating
Forced Air, Natural Gas
Interior Features
Built In Features, Cedar Closet(s), Entrance Foyer, Shower, Two Story Entrance Foyer, Workshop/hobby Area
Construction
Year Built
Year Built: 1923
Home type
Single Family Residence
Architectural Style
Craftsman
Construction Materials
Vinyl Siding
Roof
Architectural Shingle
Utilities & Energy
Utilities
Electricity Connected, Sewer Connected, Water Connected
Laundry Features
Main Level
Fireplace Features
Gas, Living Room
Electric
220 Volts, Ameren
Basement
8 Ft + Pour
Water Source
Public
Other Features
Lot Features
Back Yard, Gentle Sloping, Irregular Lot
Disclosures
Seller Property Disclosure
Patio And Porch Features
Awning(s), Covered, Deck, Front Porch, Wrap Around
Subdivision Name
Penns 2nd Sub
Price History
| Date | Event | Price |
|---|---|---|
09/10/2026 Source: | Price Decreased | $299,900 -11.77% $186/sqft |
08/01/2026 Source: | Price Decreased | $339,900 -5.56% $210/sqft |
06/03/2026 Source: | Listed for Sale | $359,900 -4.03% $223/sqft |
06/02/2026 Source: | Coming Soon | $375,000 $232/sqft |

Nearby Homes


Find Homes by Property Features in Belleville, IL


Based on information from Mid America Regional Information Systems, Inc. through Oct 09, 2026, 11:03AM. All data is obtained from various sources and may not have been verified by broker or MLS GRID. Supplied Open House Information is
subject to change without notice. All information should be independently reviewed and verified for accuracy. Properties may or may not be listed by the office/agent presenting the information. Some IDX listings have been excluded from this website.
Properties displayed may be listed or sold by various participants in the MLS. Property data presented reflect information otherwise available from public records. The REALTOR® providing this information may not have represented the buyer or seller
in some or all of the transactions.
IDX information is provided exclusively for consumers’ personal noncommercial use, that it may not be used for any purpose other than to identify prospective properties consumers may be interested in purchasing, that the data is deemed reliable but is not guaranteed by MLS GRID, and that the use of the MLS GRID Data may be subject to an end user license agreement prescribed by the Member Participant’s applicable MLS if any and as amended from time to time. © 2026 Mid America Regional Information Systems, Inc. All Rights Reserved.
 Advertising Broker: Nicholas Huscroft | Chosen Realty