- Overview
- Description
- Property Details
- Location
- HOA Management
- Facts & Features
- Getting Around
- Nearby Homes
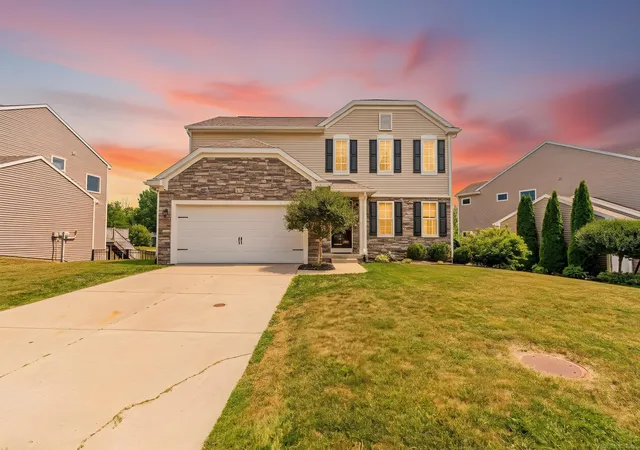
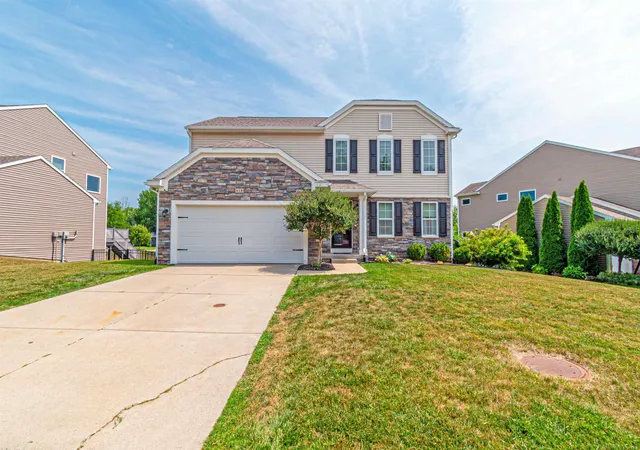
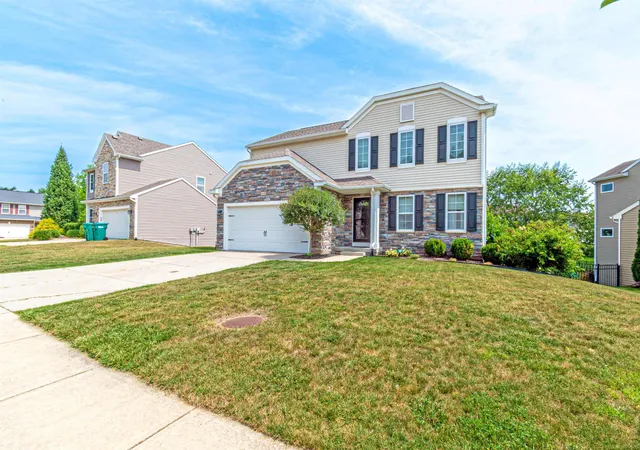

Street View
$410,000
Monthly Est:$2,041
 4 Beds
 3 Baths
2 full baths + 1 half bath
 2,640sqft
419 Ridgewood Dr, Ortonville, MI 48462
$410,000
$2,041/moEst:
Get Pre-Approved
Single Family Residence
Built in 2015
$55/mo HOA
7,405.2 sqft lot
$155/sq.ft
Description
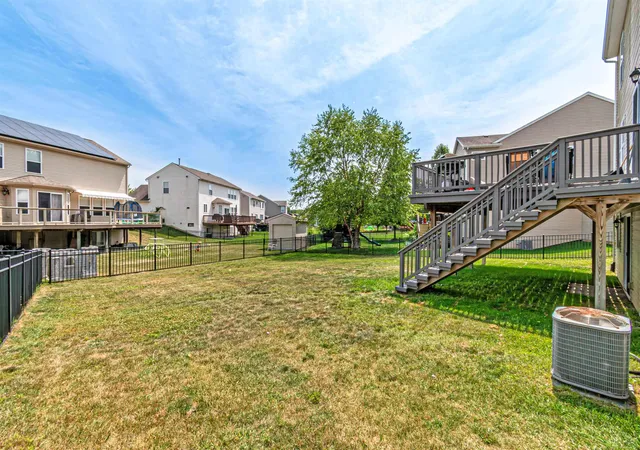
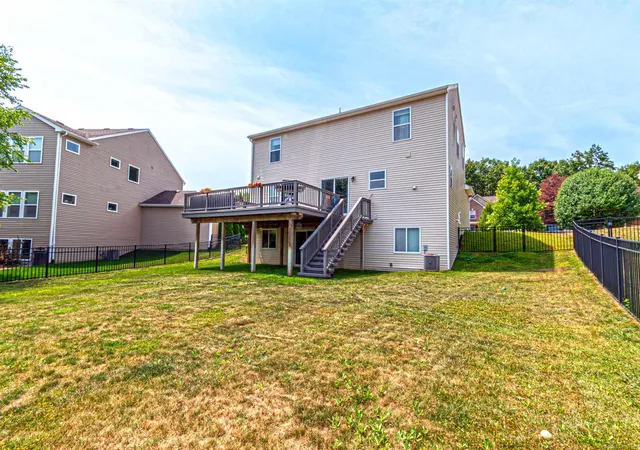
Welcome home to this beautifully maintained 2015 built residence, offering the space, flexibility, and modern design today’s buyers are looking for! The open concept main level is perfect for everyday living and entertaining, featuring a spacious kitchen with stainless steel appliances that flows seamlessly into the great room with a cozy fireplace, or step through the door wall to enjoy the elevated composite deck. With four generously sized bedrooms and three bathrooms, there is plenty of room for everyone but the true standout is the fully finished walkout basement. This incredible additional living space offers endless possibilities, maybe a craft room, home theater, fitness area, playroom, home office, or an optional fifth bedroom. With direct access to the backyard, it is ideal for guests, or creating the ultimate entertaining space. Step outside and enjoy the fenced yard and dedicated outdoor living area, perfect for relaxing, hosting friends, or enjoying warm Michigan evenings. An attached garage, dedicated laundry room, and thoughtful layout add everyday convenience to this move-in-ready home. Modern, spacious, and incredibly versatile this is the one you have been waiting for!
- Houzeo last checked: 7 hours ago
- Listing updated: August 24, 2026 at 1:18 pm
- Listing Provided by: Albert LaForte IV (586) 344-3961 DRE #6506043885 | Keller Williams Paint Creek (248) 609-8000
- Source: MiRealSource MLS-MI | MLS#: 50217706

Property Details
Status
Pending
Type
Single Family Residence
No. of Stories
2
County
City
Neighborhood
--
Year Built
2015
HOA Fees
$55/mo
Finished Area
2,640 sqft
Lot Size
7,405.2 sqft lot
Basement Area
- sqft
MLS Name
MiRealSource MLS
MLS Number
50217706
MLS Status
Pending
Days on Market
59
Cumulative Days on Market
17

Continue Your Journey in App
Find your dream home, receive real-time updates, and many more!
Download App
Continue Your Journey in App
Find your dream home, receive real-time updates, and many more!
Location
HOA Management
N/A
HOA Fees
$165/ Quarterly
Disclaimer: Amenities are based on third-party information and may vary; buyers must independently verify all amenities, as information is deemed reliable but not guaranteed.
Facts & Features
Rooms
Bedrooms & bathrooms
Bedrooms: 4
Bathrooms: 3
Interior
Cooling
Central Air
Heating
Natural Gas, Forced Air
Appliances
Gas Water Heater
Sewer
Community
Construction
Year Built
Year Built: 2015
Home type
Single Family Residence
Construction Materials
Stone, Vinyl Siding
Architectural Style
Colonial
Foundation Details
Basement
Utilities & Energy
Basement
Finished, Walk Out Access, Poured, Sump Pump
Fireplace Features
Gas, Living Room
Laundry Features
First
Water Source
Shared Well
Other Features
Subdivision Name
Long Lake Village Condo Occpn 1752 Brandon Townshi
Lot Features
Sidewalks
Disclosures
Signed Disclosure
Price History
| Date | Event | Price |
|---|---|---|
08/23/2026 Source: | Pending | $410,000 $155/sqft |
08/07/2026 Source: | Coming Soon | $410,000 $155/sqft |
08/07/2026 Source: | Off Market | $410,000 $155/sqft |
08/07/2026 Source: | Listed for Sale | $410,000 $155/sqft |


Nearby Homes
Find Homes by Property Features in Ortonville, MI


Based on information from MiRealSource through Oct 05, 2026, 03:00PM . All information is provided exclusively for personal, non-commercial use, and may not be used for any purpose other than to identify prospective properties consumers may be interested in purchasing. The accuracy of all information, regardless of source, is not guaranteed or warranted. All information should be independently verified. Provided through IDX via MiRealSource, Inc. Courtesy of MiRealSource Shareholder. © 2026 MiRealSource. All Rights Reserved.
 Advertising Broker: Andover Real Estate | Andover Real Estate