- Overview
- Description
- Property Details
- Location
- Facts & Features
- Getting Around
- Nearby Homes
 New Construction
 No HOA
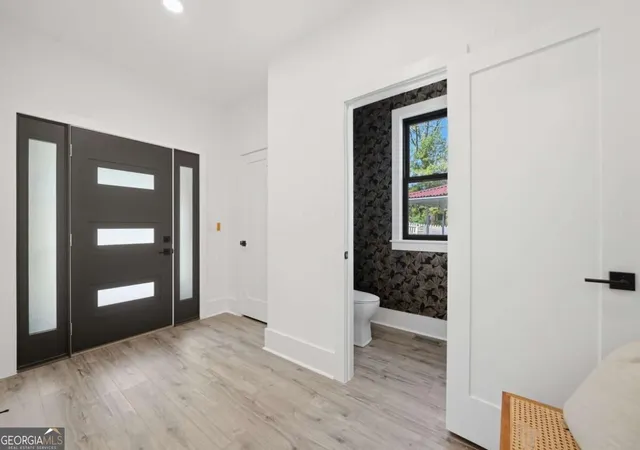

Street View
$1,685,000
Monthly Est:$8,387
 3 Beds
 6 Baths
4 full baths + 2 half baths
 4,600sqft
419 Westside Dr, Roswell, GA 30075
$1,685,000
$8,387/moEst:
Get Pre-Approved
Single Family Residence
Built in 2026
$-- HOA
12,283.92 sqft lot
$366/sq.ft
Description
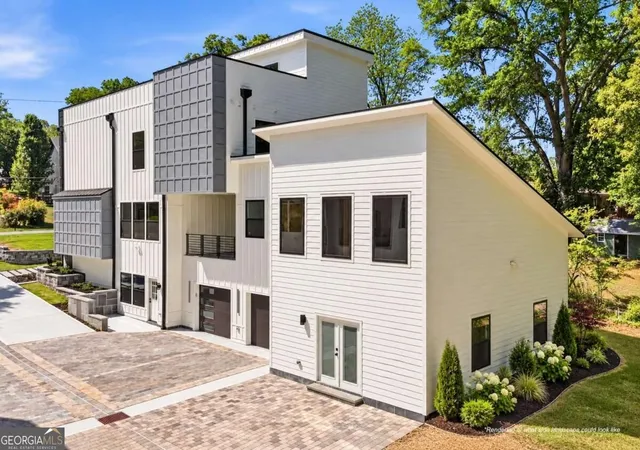
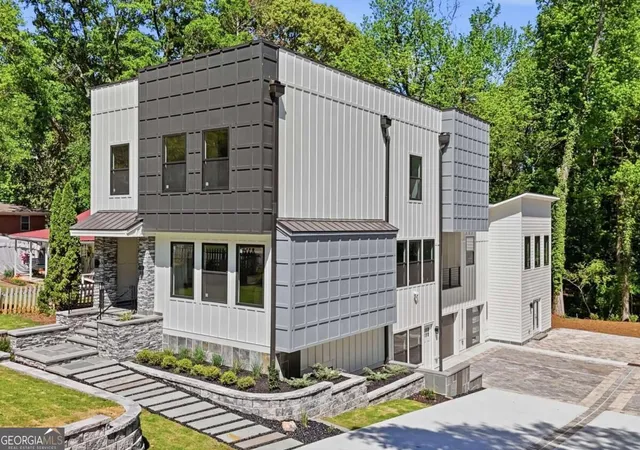
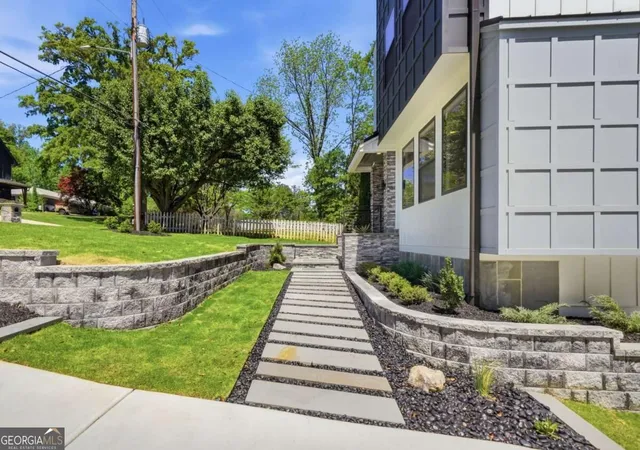
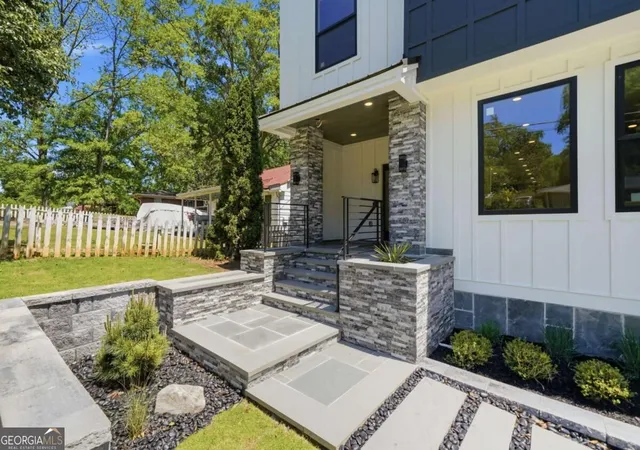
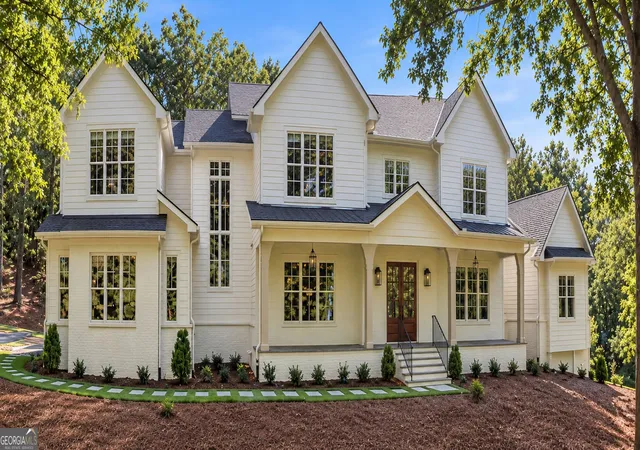
Experience elevated modern living in this thoughtfully designed new construction home located in the heart of Historic Downtown Roswell just moments from the charm of Canton Street and within walking distance of Barrington Hall, a beautifully preserved 1800s historic home and museum, and Vickery Creek Park, known for its scenic trails, waterfalls, and natural beauty. Saint Francis School is approximately one mile away, adding to the appeal of this highly desirable location. Blending clean architectural lines with high-end finishes and functional design, this residence offers a refined yet comfortable living experience just moments from Canton Street, Roswell Junction, and the areaCOs vibrant dining and shopping scene. The main living area is bright and open, anchored by a sleek modern fireplace and designed for effortless flow into the dining space and chef-inspired kitchen. The kitchen stands out with a premium Thermador appliance package, quartz countertops, a statement waterfall island, and custom cabinetry, creating a space that is both visually striking and highly functional. The primary suite serves as a private retreat, featuring large windows, a spacious layout, and a spa-like bathroom complete with a freestanding soaking tub, glass-enclosed shower, dual vanities, and a well-appointed walk-in closet. Secondary bedrooms offer flexibility for guests, work, or everyday living, paired with beautifully finished bathrooms that reflect the homeCOs modern aesthetic. A true highlight of the home is the expansive ~1,100 sq ft rooftop terrace, equipped with gas, and drain connections, offering an exceptional opportunity to create a custom outdoor living and entertaining space. An additional covered side deck provides even more space to relax and enjoy the surroundings. The lower level adds versatility with a 2-car garage featuring epoxy flooring and EV charging outlets, along with an approximately 800 sq ft unfinished in-law suite. With key infrastructure already in place (plumbing, electrical and gas line), this area is ideal for future expansion, guest accommodations, Airbnb investment or additional living space. Additional features include foam insulation, high-efficiency HVAC systems, two tankless gas water heaters, a hot water circulation system, elevator shaft for future installation, radon vents, irrigation system, and bluestone entry and patio. Don't miss this rare opportunity to own a modern, design-forward home in one of RoswellCOs most desirable locations, where lifestyle, convenience, and thoughtful design come together.
- Houzeo last checked: 0 minutes ago
- Listing updated: October 28, 2026 at 7:22 pm
- Listing Provided by: | Keller Williams Realty Partners (678) 494-0644
- Source: Georgia MLS-GA | MLS#: 10880338

Property Details
Status
Active
Type
Single Family Residence
No. of Stories
-
County
City
Neighborhood
--
Year Built
2026
HOA Fees
-
Finished Area
4,600 sqft
Lot Size
12,283.92 sqft lot
Basement Area
- sqft
MLS Name
Georgia MLS
MLS Number
10880338
MLS Status
New
Days on Market
9

Continue Your Journey in App
Find your dream home, receive real-time updates, and many more!
Continue Your Journey in App
Find your dream home, receive real-time updates, and many more!
Location
Facts & Features
Rooms
Bedrooms & bathrooms
Bedrooms: 3
Bathrooms: 6
Interior
Exterior Features
Balcony, Other
Heating
Central, Hot Water, Natural Gas
Flooring
Laminate, Other
Interior Features
In Law Floorplan, Other, Walk In Closet(s)
Appliances
Dishwasher, Disposal, Double Oven, Gas Water Heater, Microwave, Other, Refrigerator, Tankless Water Heater
Cooling
Ceiling Fan(s), Central Air
Window Features
Double Pane Windows
Sewer
Public Sewer
Construction
Year Built
Year Built: 2026
Home type
Single Family Residence
Construction Materials
Concrete, Other
Foundation Details
Slab
Property Condition
New Construction
Roof
Concrete, Other
Architectural Style
Contemporary
Utilities & Energy
Fireplace Features
Family Room, Living Room
Parking Features
Garage
Water Source
Public
Laundry Features
In Hall, Upper Level
Security Features
Carbon Monoxide Detector(s), Smoke Detector(s)
Basement
Bath/stubbed, Daylight, Exterior Entry, Unfinished
Electric
220 Volts
Utilities
Cable Available, Electricity Available, High Speed Internet, Natural Gas Available, Sewer Available, Underground Utilities, Water Available
Other Features
Community Features
None
Lot Features
Level
Patio And Porch Features
Patio
Subdivision Name
Downtown Roswell
Vegetation
Cleared
Price History
| Date | Event | Price |
|---|---|---|
10/28/2026 Source: | Listed for Sale | $1,685,000 -0.82% $366/sqft |
10/10/2026 Source: | Listing Removed | $1,699,000 $369/sqft |
08/23/2026 Source: | Off Market | $1,699,000 $369/sqft |
08/23/2026 Source: | Listed for Sale | $1,699,000 $369/sqft |
08/20/2026 Source: | Price Decreased | $1,699,000 -5.56% $369/sqft |


Show more
Nearby Homes
Find Homes by Property Features in Roswell, GA
Nearby New Homes For Sale


Information Deemed Reliable But Not Guaranteed. © 2026 Georgia Multiple Listing Service. All Rights Reserved.
 Advertising Broker: Fred McGill | Simple Showing, Inc
