- Overview
- Description
- Property Details
- Location
- Facts & Features
- Getting Around
- Nearby Homes
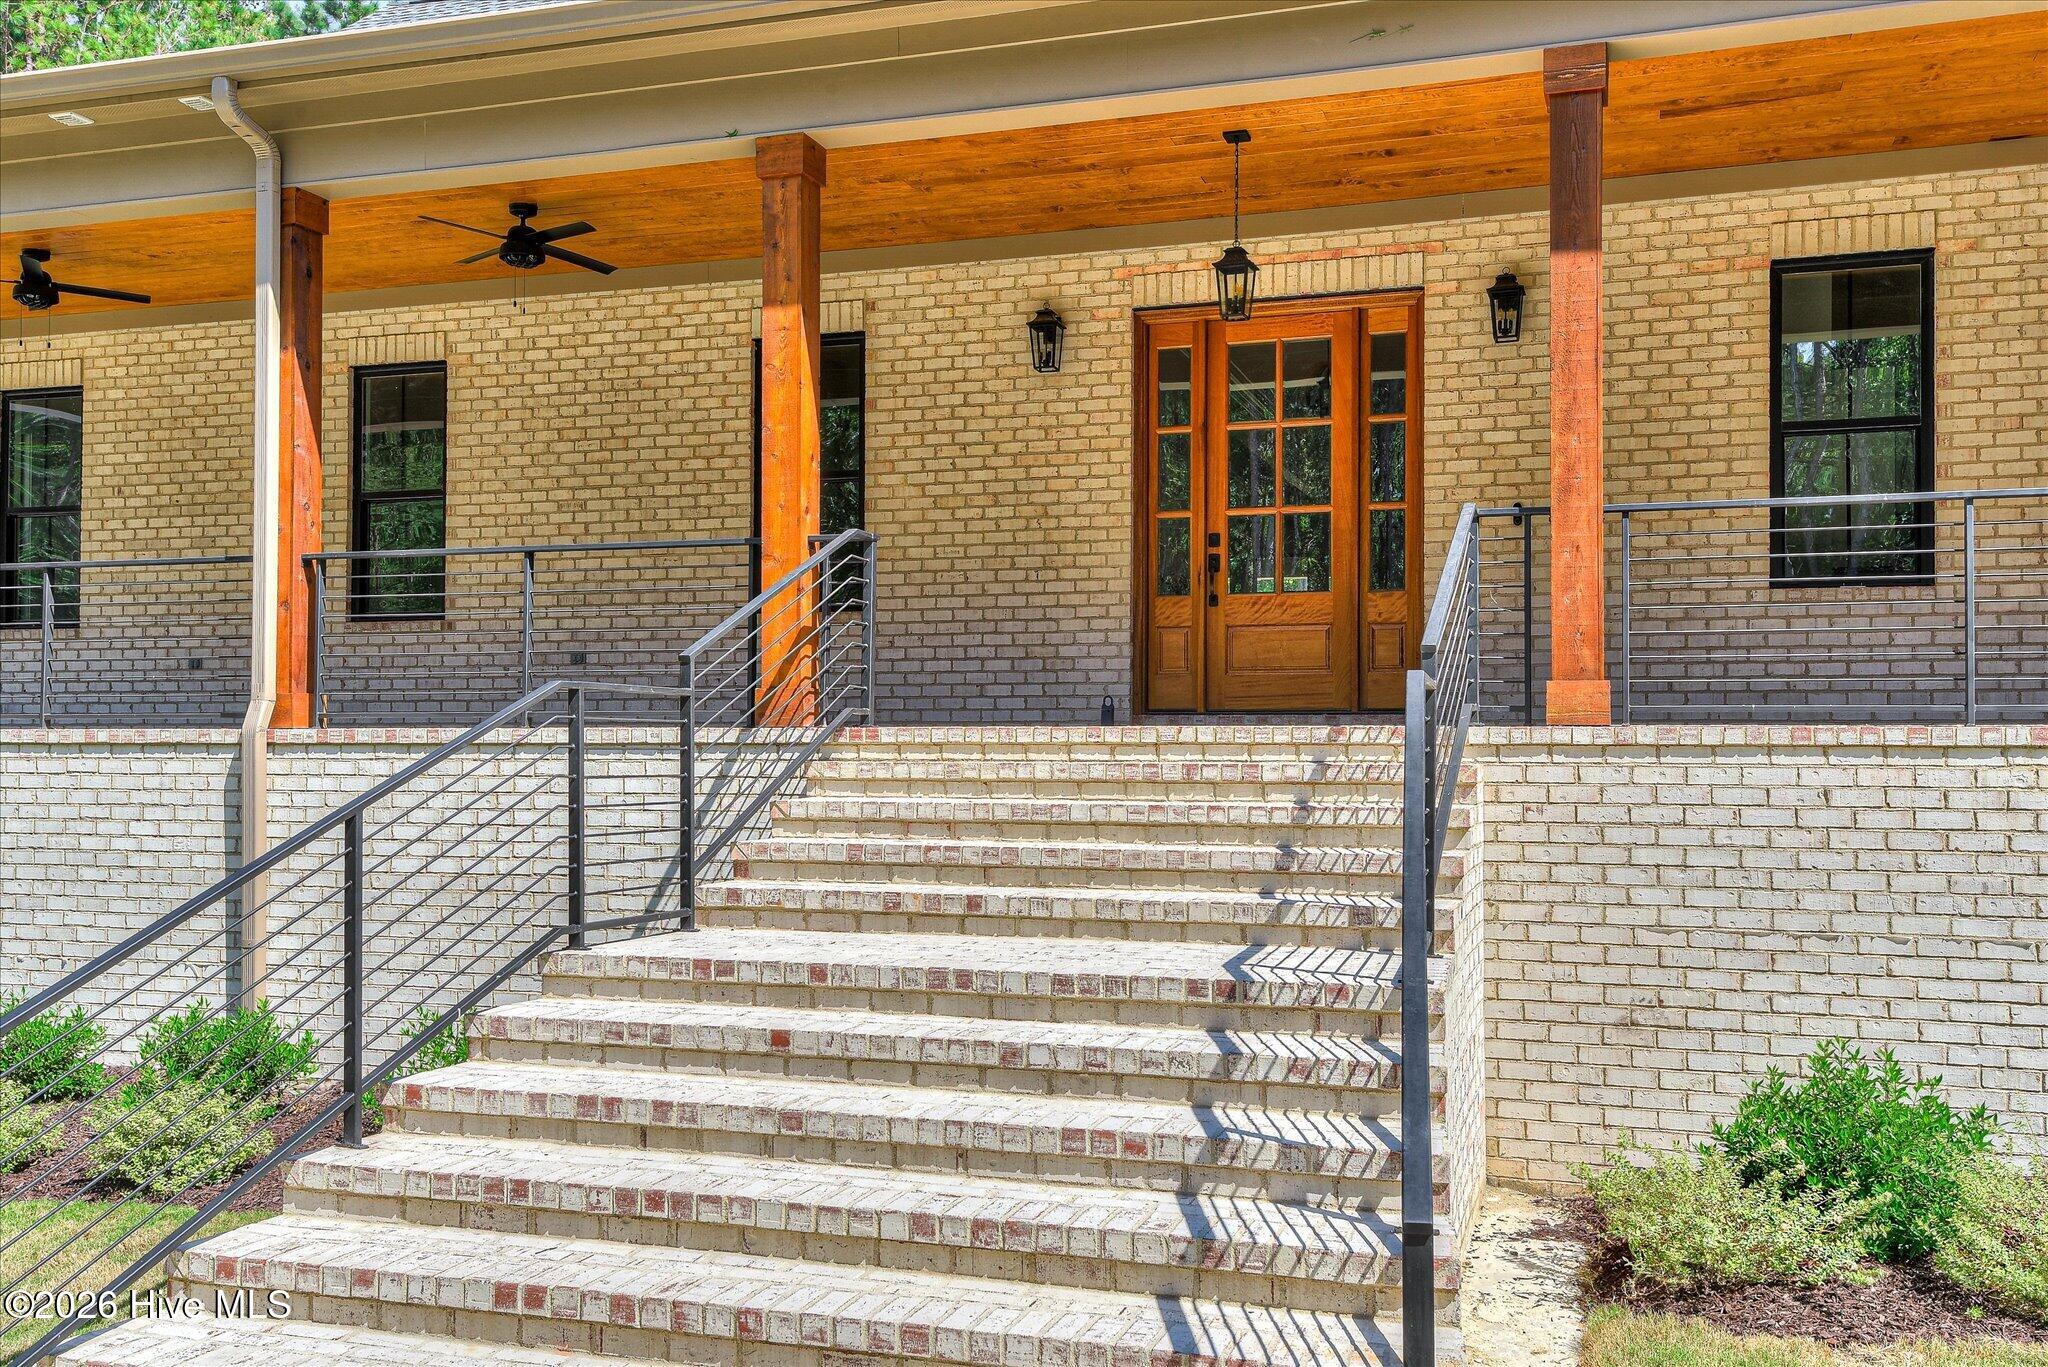

Street View
$1,295,000
Monthly Est:$6,446
 6 Beds
 7 Baths
6 full baths + 1 half bath
 5,229sqft
4191 Old Lincolnton Rd, Appling, GA 30802
$1,295,000
$6,446/moEst:
Get Pre-Approved
Single Family Residence
Built in 2026
$-- HOA
10 acres lot
$248/sq.ft
Description
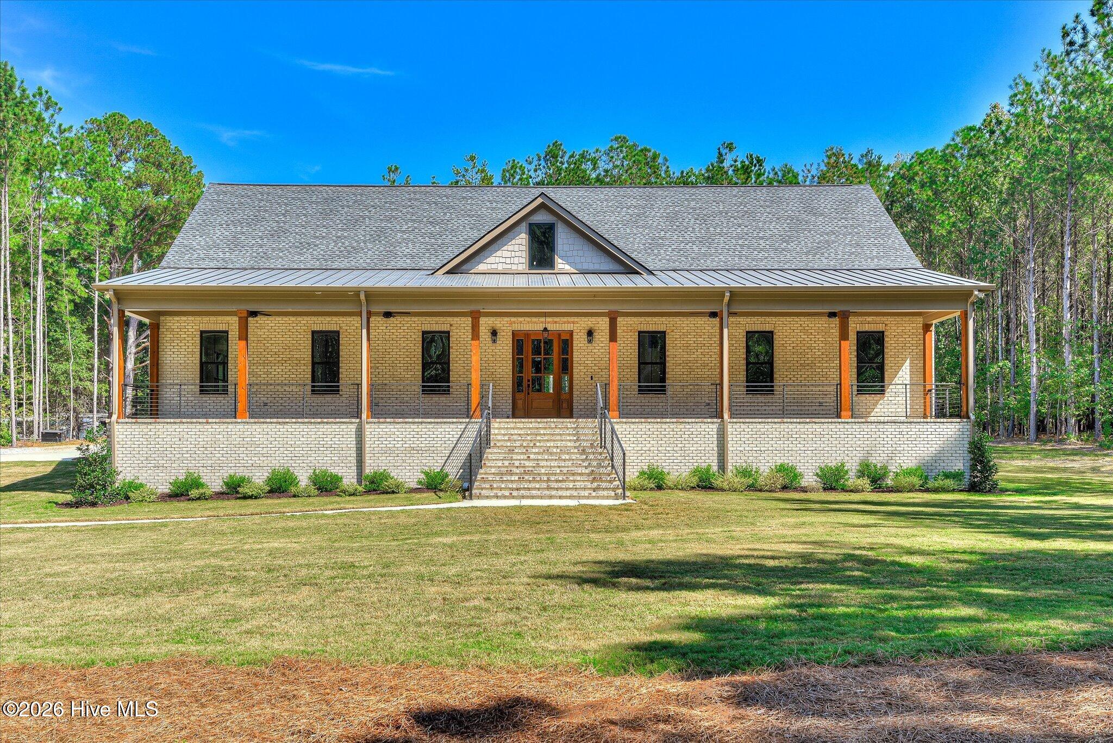
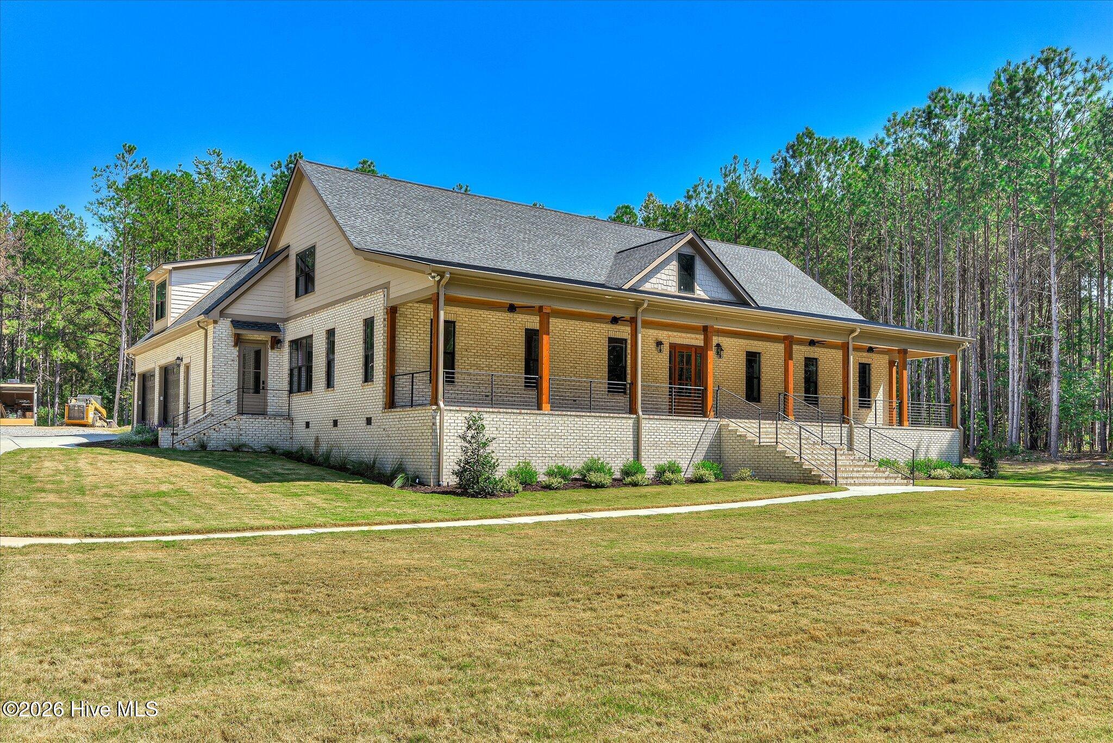
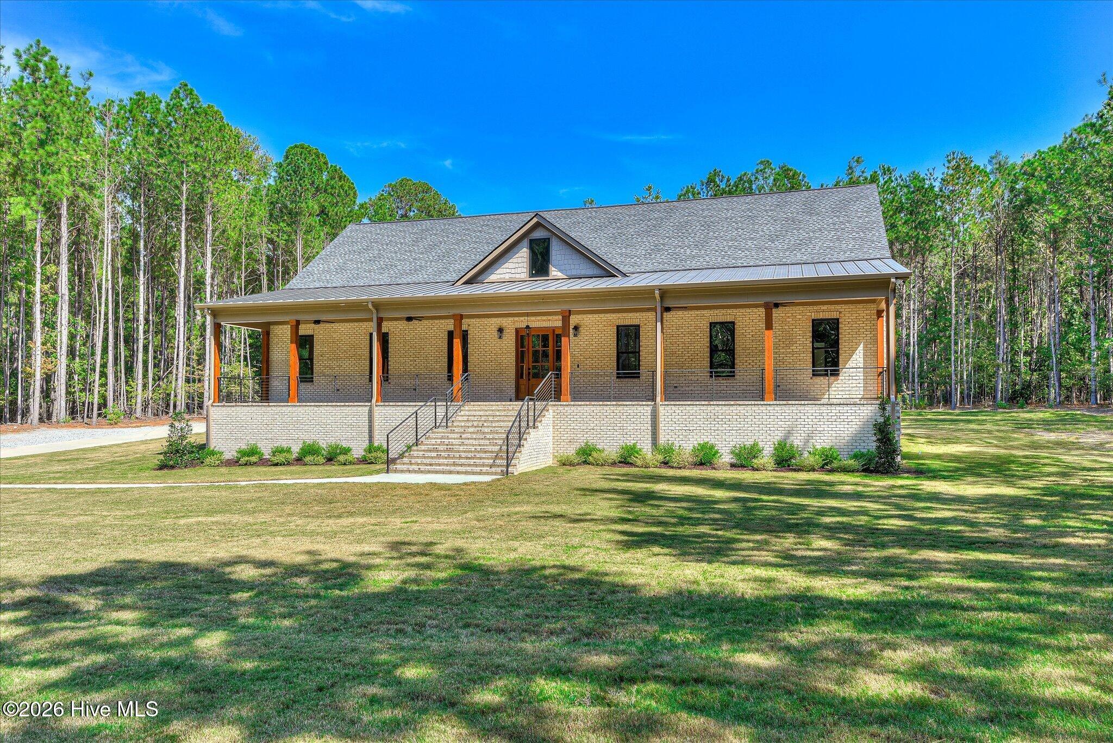
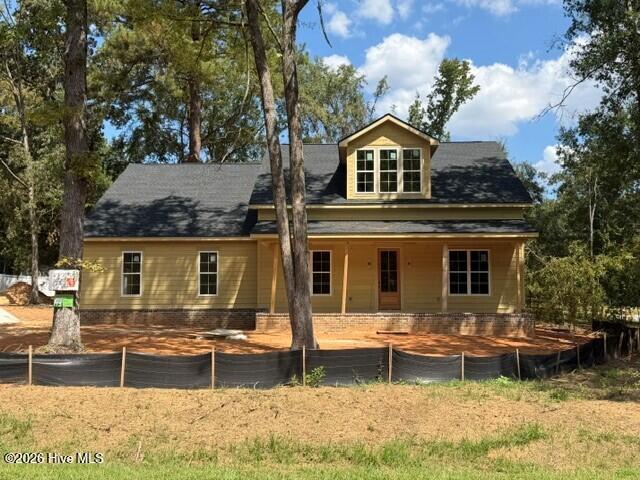
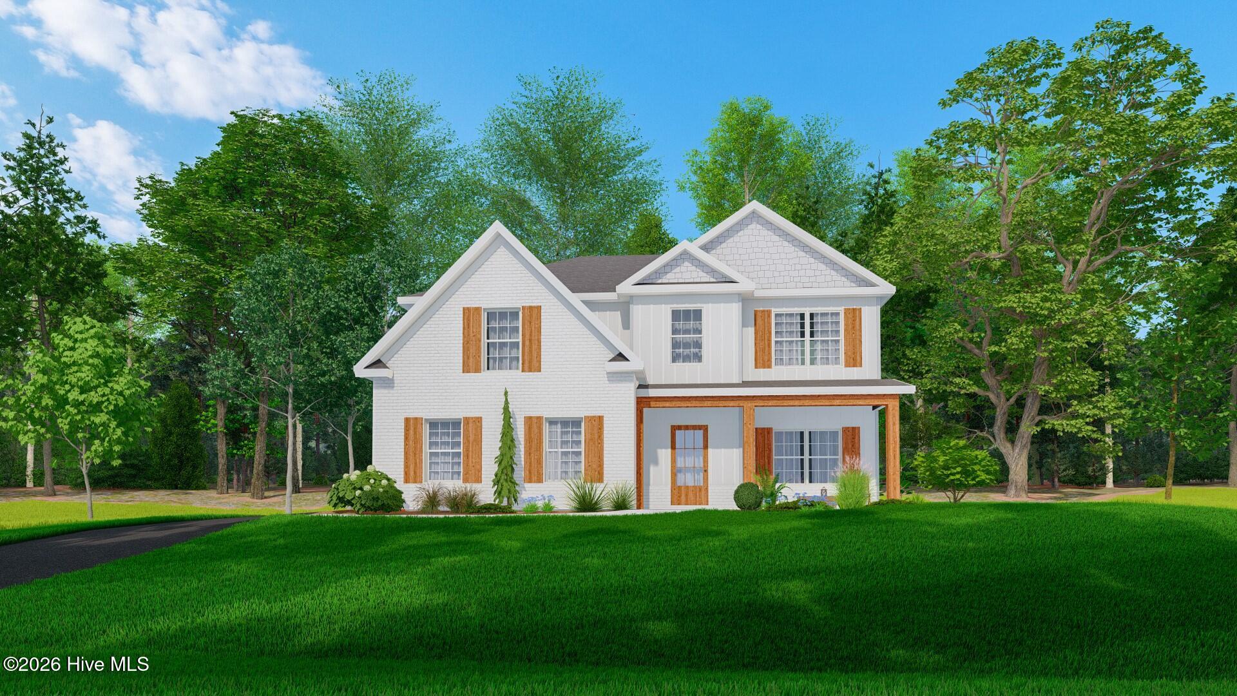
Set on 10 private acres in Appling, just minutes from Clarks Hill Lake and only half a mile from Clarks Hill Marina, this all-brick residence offers 5,229 square feet with six bedrooms, six-and-a-half baths, and a private ensuite for every bedroom. Hardwood floors run throughout the home, and the open floor plan creates an easy connection between the main living, dining, and entertaining spaces.
The kitchen is designed on a grand scale with an oversized island, 36-inch gas range with stainless-steel vent hood, three ovens, pot filler, under-counter microwave, and abundant workspace. An adjoining scullery adds a sink and ice maker, creating a dedicated space for coffee, cocktails, and entertaining while keeping the main kitchen uncluttered.
The main-level owner's suite features a spacious bath with a large walk-in shower, two separate vanities--including one with a makeup counter--and an oversized custom walk-in closet with its own laundry area. Also on the main level, a separate mother-in-law suite is conveniently located near the side entrance and includes a private living room, large walk-in closet with washer and dryer hookups, and an accessible bath with a curbless roll-in shower.
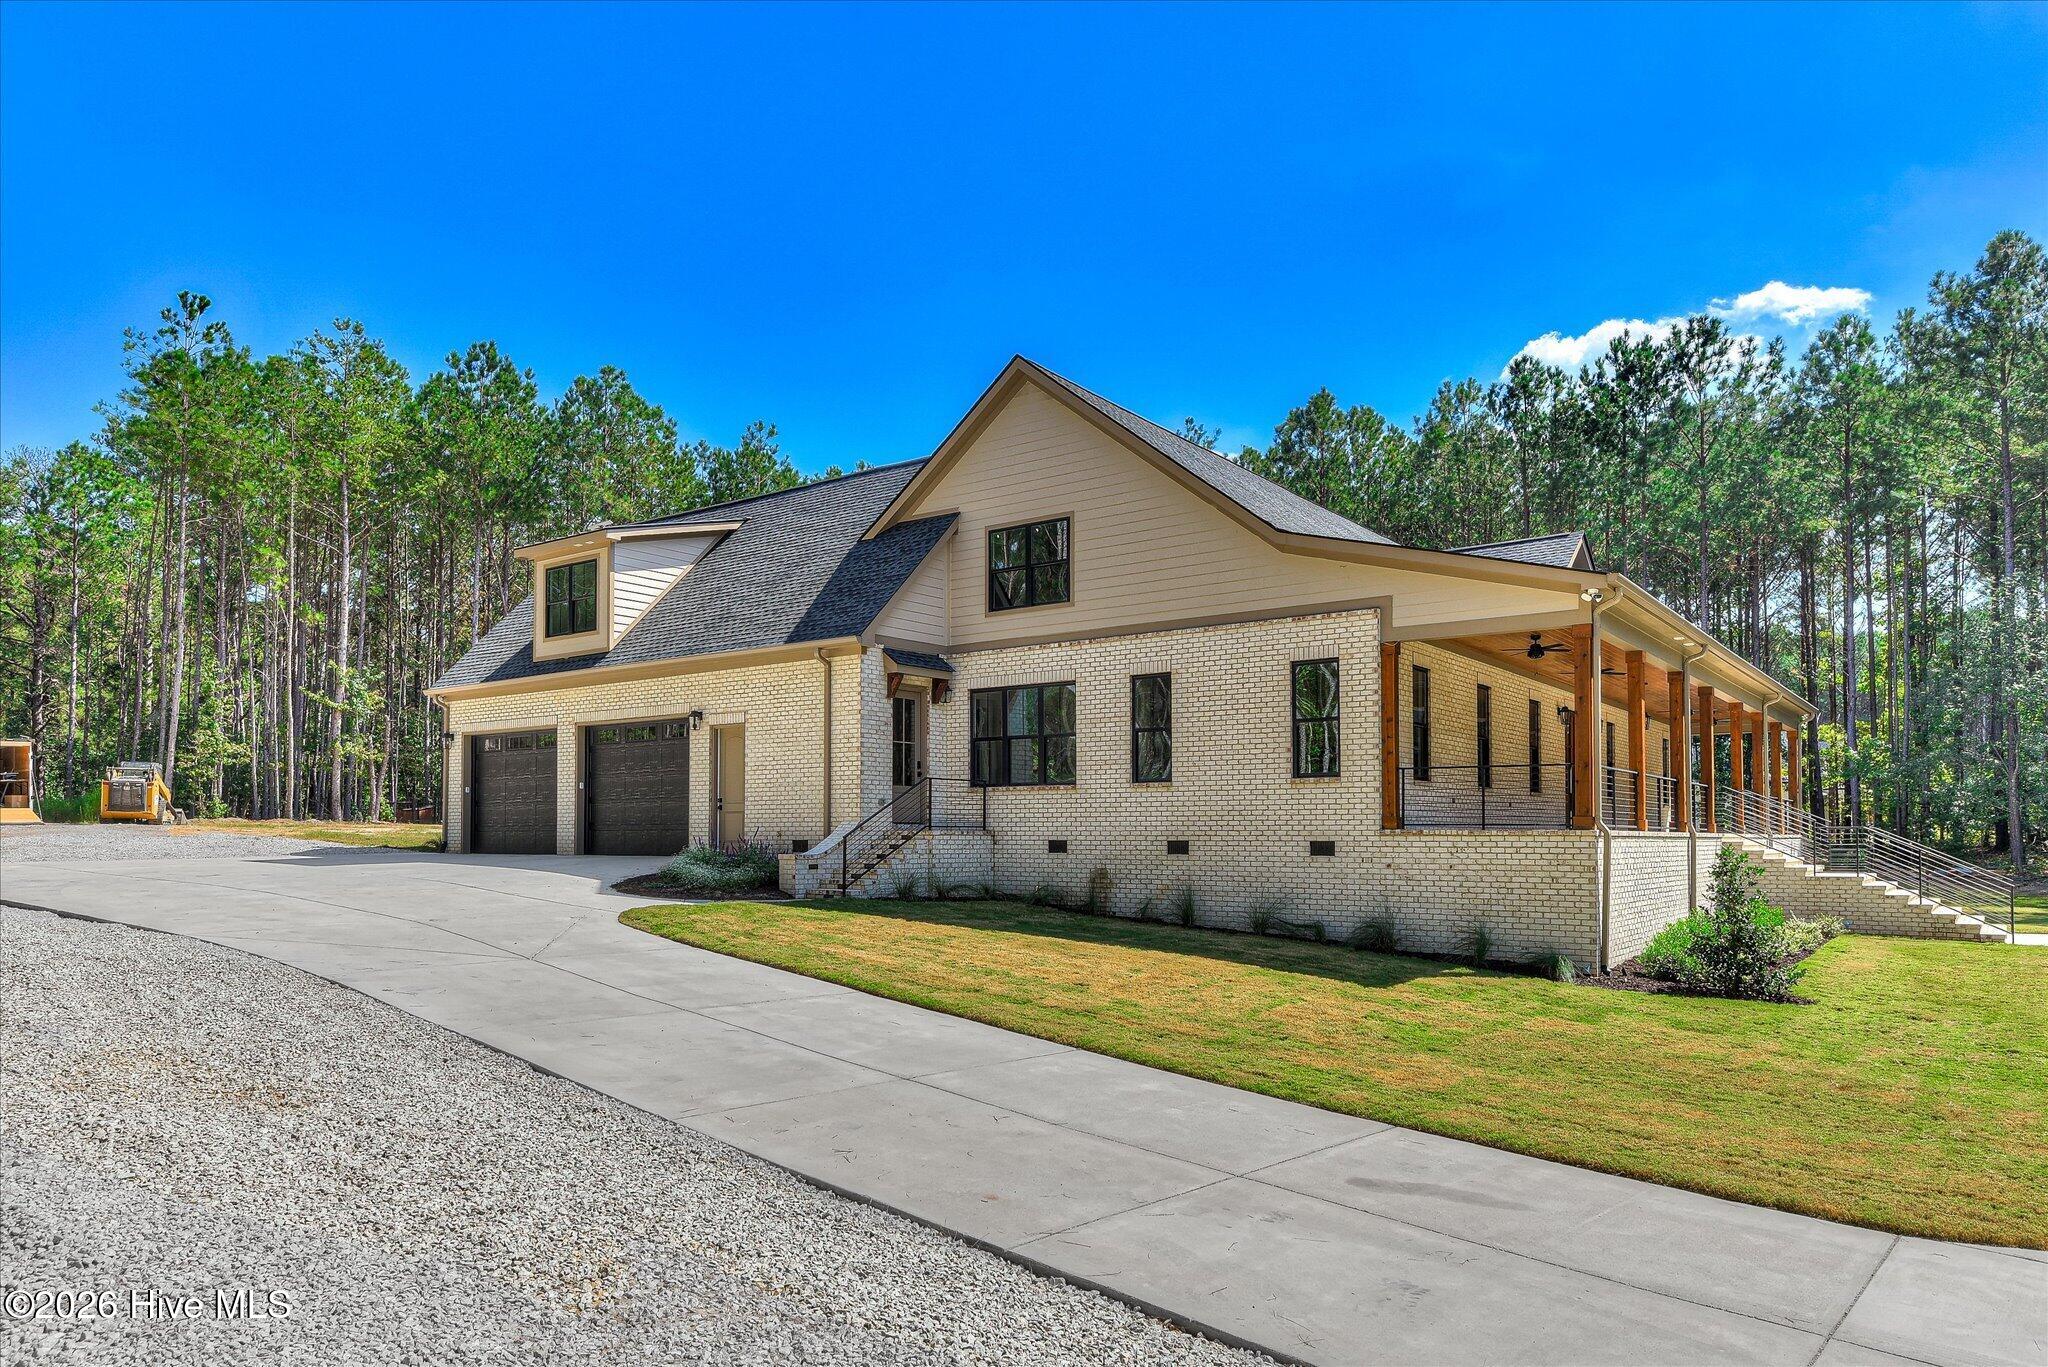
Upstairs are three additional bedrooms, each with a private ensuite. A separate back staircase leads to the sixth bedroom and full bath above the oversized two-car garage, providing excellent separation for guests, older children, or a private office suite. The garage features 8-foot doors and even includes a dedicated dog-washing station. Wired for a future generator!
Outdoor living is one of the property's defining features. The expansive covered back porch is designed for year-round use with a linear gas fireplace and built-in heaters. An impressive outdoor kitchen includes three Coyote grills, a sink, refrigerator, built-in drawers, and integrated trash storage--creating a true extension of the home's entertaining space.
With 10 acres, exceptional bedroom flexibility, multiple laundry areas, extensive entertaining spaces, and close proximity to Clarks Hill Lake, this property offers the space and privacy of a country estate while remaining convenient to the Augusta area.
- Houzeo last checked: 12 minutes ago
- Listing updated: October 3, 2026 at 12:33 pm
- Listing Provided by: The Stone Team (706) 831-3301 DRE #327646 | Meybohm Real Estate - Wheeler
- Source: Hive MLS-NC | MLS#: 100607852

Property Details
Status
Active
Type
Single Family Residence
No. of Stories
2
County
City
Neighborhood
--
Year Built
2026
HOA Fees
-
Finished Area
5,229 sqft
Lot Size
10 acres lot
Basement Area
- sqft
MLS Name
Hive MLS
MLS Number
100607852
MLS Status
Active
Days on Market
6

Continue Your Journey in App
Find your dream home, receive real-time updates, and many more!
Download App
Continue Your Journey in App
Find your dream home, receive real-time updates, and many more!
Location
Facts & Features
Rooms
Bedrooms & bathrooms
Bedrooms: 6
Bathrooms: 7
Bedroom 2
Level: Upper
Area: Square Feet
Dimensions: 165.00
Kitchen
Level: Main
Area: Square Feet
Dimensions: 231.00
Bedroom 3
Level: Upper
Area: Square Feet
Dimensions: 143.00
Bedroom 4
Level: Upper
Area: Square Feet
Dimensions: 242.00
Bedroom 5
Level: Upper
Area: Square Feet
Dimensions: 561.00
Master Bedroom
Level: Main
Area: Square Feet
Dimensions: 240.00
Great Room
Level: Main
Area: Square Feet
Dimensions: 528.00
Breakfast Room
Level: Main
Area: Square Feet
Dimensions: 121.00
Bedroom 6
Level: Upper
Area: Square Feet
Dimensions: 380.00
Den
Level: Main
Area: Square Feet
Dimensions: 132.00
Interior
Exterior Features
Gas Grill, Outdoor Kitchen, Gas Log, Outdoor Grill
Flooring
Brick, Ceramic Tile, Hardwood
Cooling
Central Air
Appliances
Vented Exhaust Fan, Electric Oven, Built In Microwave, Built In Electric Oven, Ice Maker, Double Oven, Dishwasher, Gas Range
Heating
Electric, Heat Pump
Interior Features
Master Downstairs, Walk In Closet(s), Entrance Foyer, Generator Plug, Kitchen Island, Apt/suite, Ceiling Fan(s), Pantry, Walk In Shower, Eat In Kitchen, Gas Log, Walk In Closet(s)
Construction
Year Built
Year Built: 2026
Home type
Single Family Residence
Foundation Details
Crawl Space
Construction Materials
Brick, Wood Frame
Property Condition
New Construction
Roof
Architectural Shingle
Utilities & Energy
Utilities
Water Connected
Laundry Features
Dryer Hookup, Washer Hookup
Fireplace Features
Gas Log
Water Source
Well
Parking Features
Garage Faces Side, Attached, Gravel, Concrete, Garage Door Opener, Garage, Parking Pad
Other Features
Subdivision Name
Not In Subdivision
Patio And Porch Features
Covered, Porch, Front Porch, Rear Porch
Price History
| Date | Event | Price |
|---|---|---|
10/02/2026 Source: | Listed for Sale | $1,295,000 $248/sqft |

Nearby Homes
Find Homes by Property Features in Appling, GA
Nearby New Homes For Sale

Based on information from the Hive MLS, through Oct 09, 2026, 02:30PM. This website may not include listings or property addresses of sellers who have directed their listing brokers to withhold their listing or their property address from display on the Internet. The data relating to real estate on this web site comes in part from the Internet Data Exchange program of Hive MLS, and is updated as of Oct 09, 2026, 02:30PM. All information is deemed reliable but not guaranteed and should be independently verified. All properties are subject to prior sale, change, or withdrawal. Neither listing broker(s) nor Chosen Realty LLC nor Houzeo shall be responsible for any typographical errors, misinformation, or misprints, and shall be held totally harmless from any damages arising from reliance upon these data. IDX information is provided exclusively for personal, non-commercial use, and may not be used for any purpose other than to identify prospective properties consumers may be interested in purchasing. © 2026 Hive MLS. All Rights Reserved.
 Advertising Broker: Nicholas Huscroft | Chosen Realty