- Overview
- Description
- Property Details
- Location
- Facts & Features
- Getting Around
- Nearby Homes

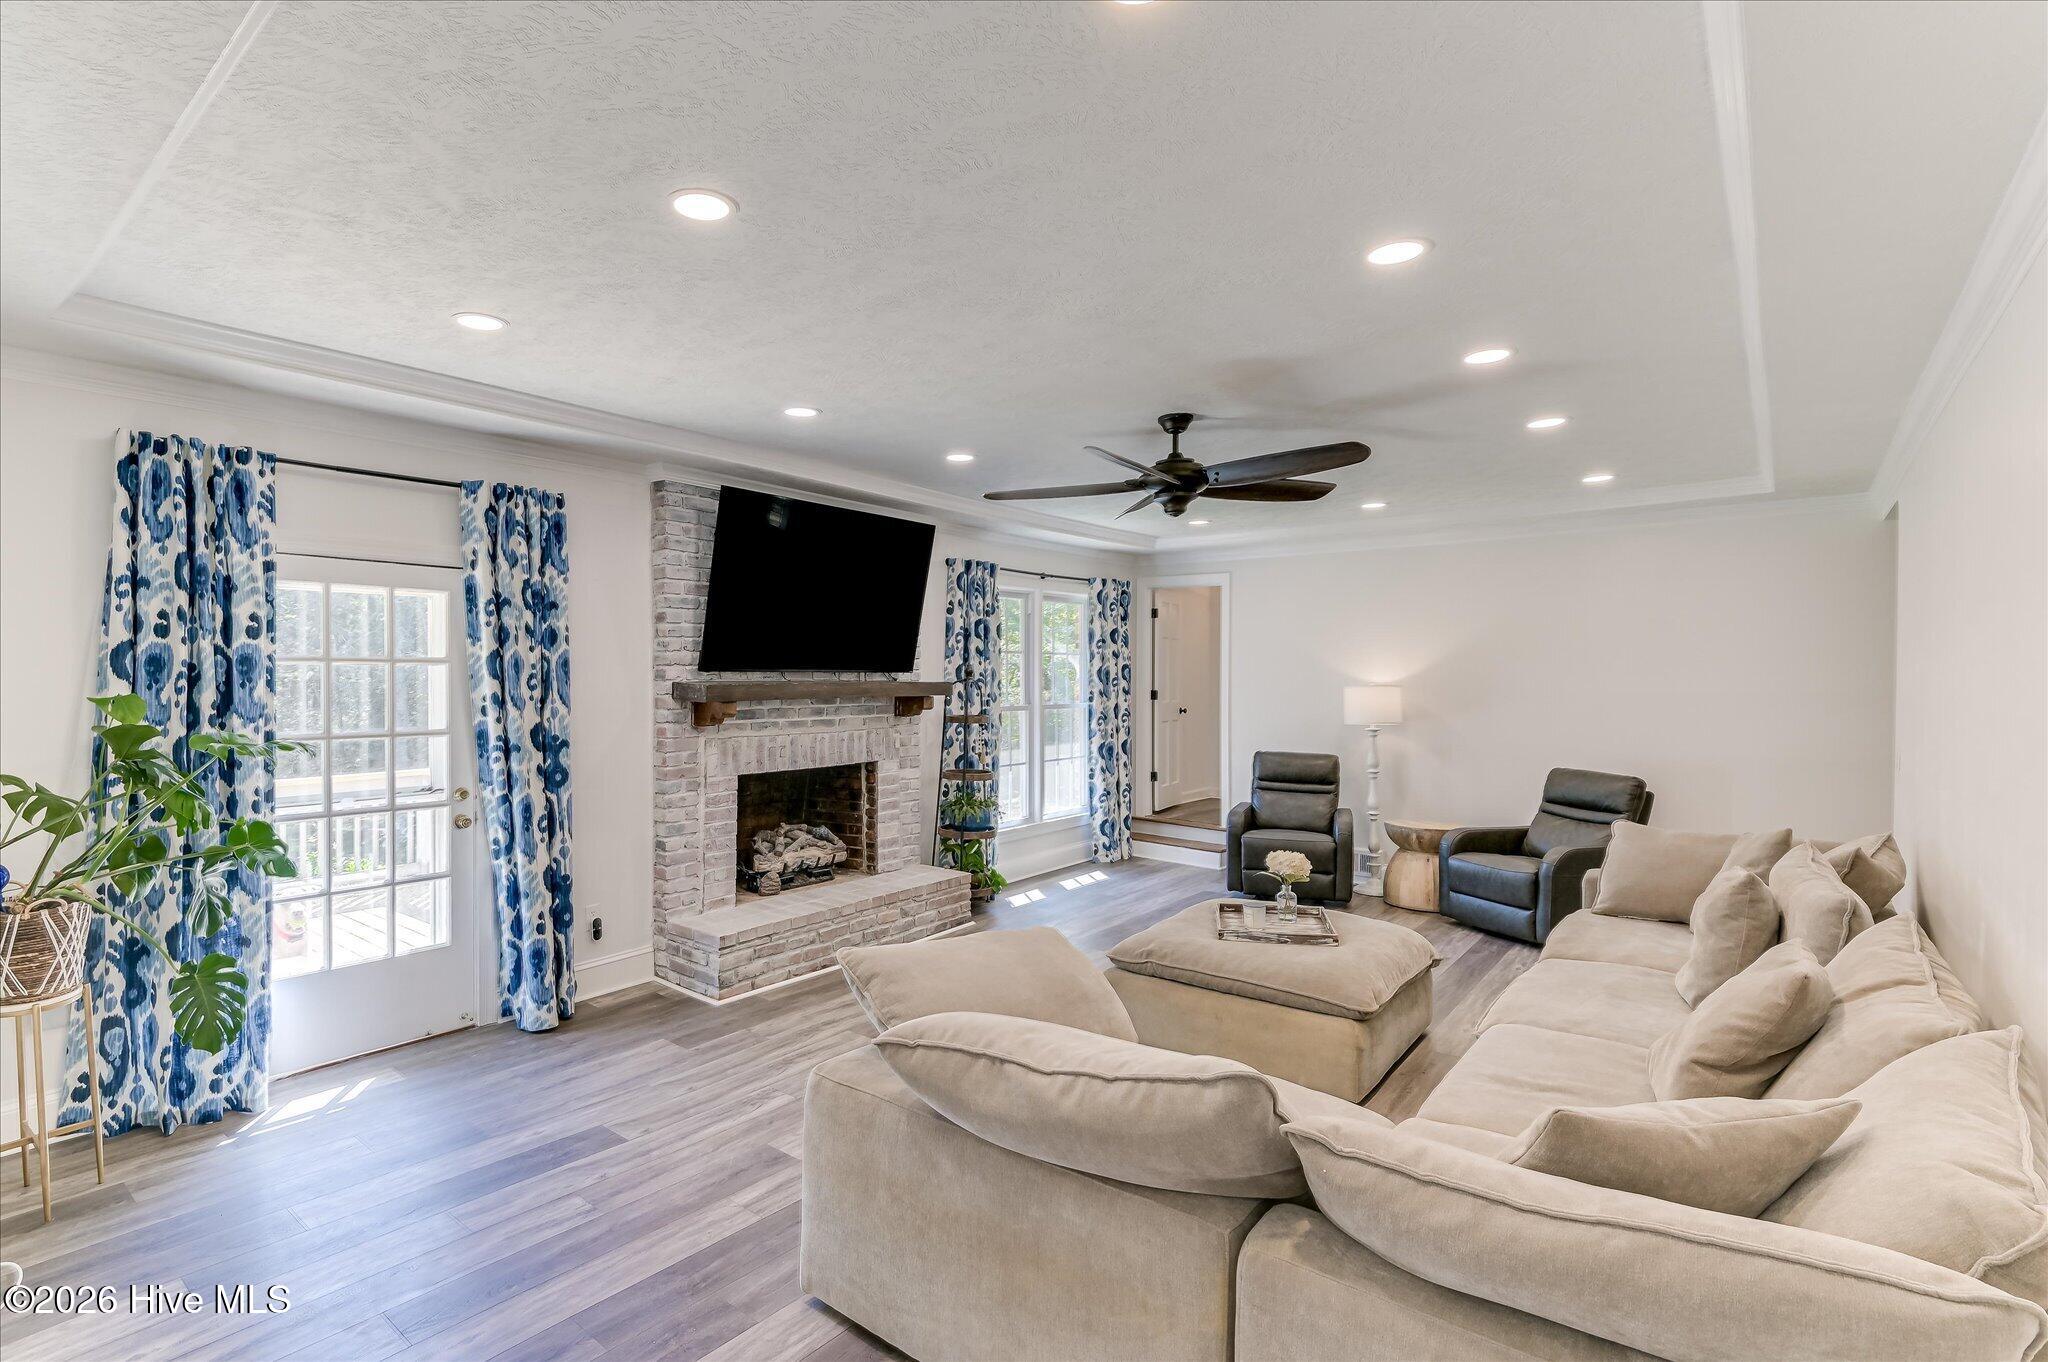


$629,000
Monthly Est:$3,131
 3 Beds
 4 Baths
3 full baths + 1 half bath
 3,404sqft
2583 Scotts Fry Rd, Appling, GA 30802
$629,000
$3,131/moEst:
Get Pre-Approved
Single Family Residence
Built in 1978
$-- HOA
6.82 acres lot
$185/sq.ft
Description
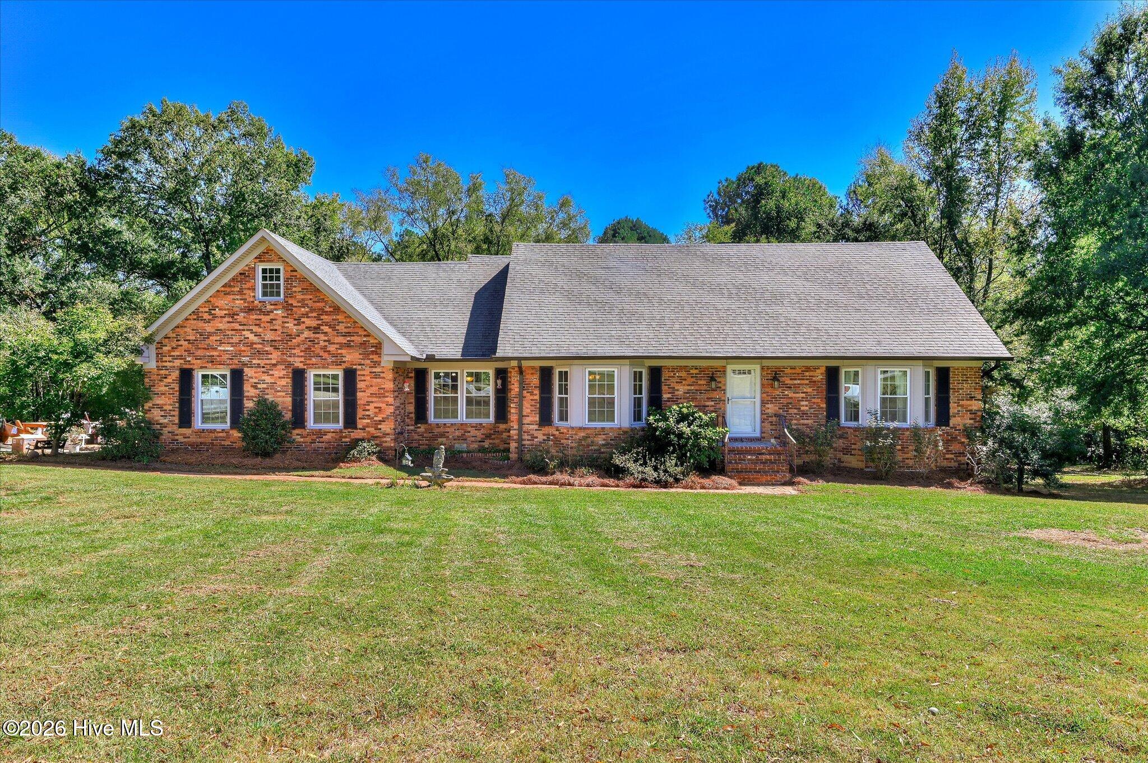
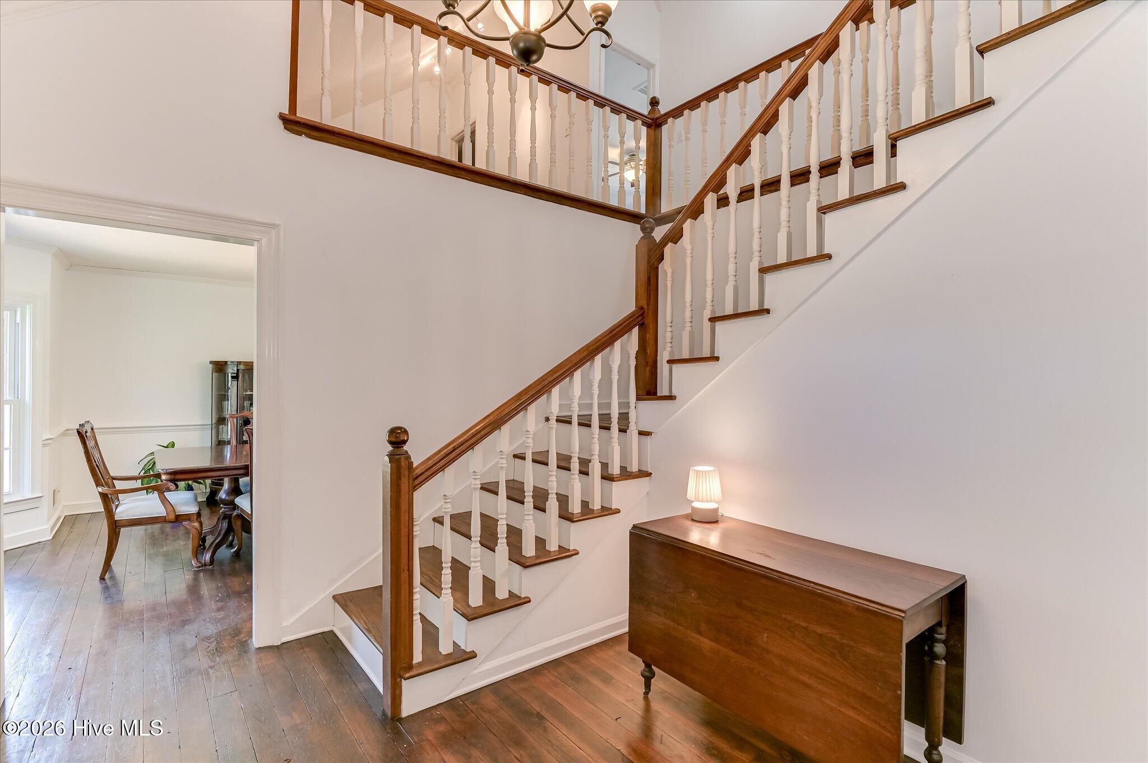
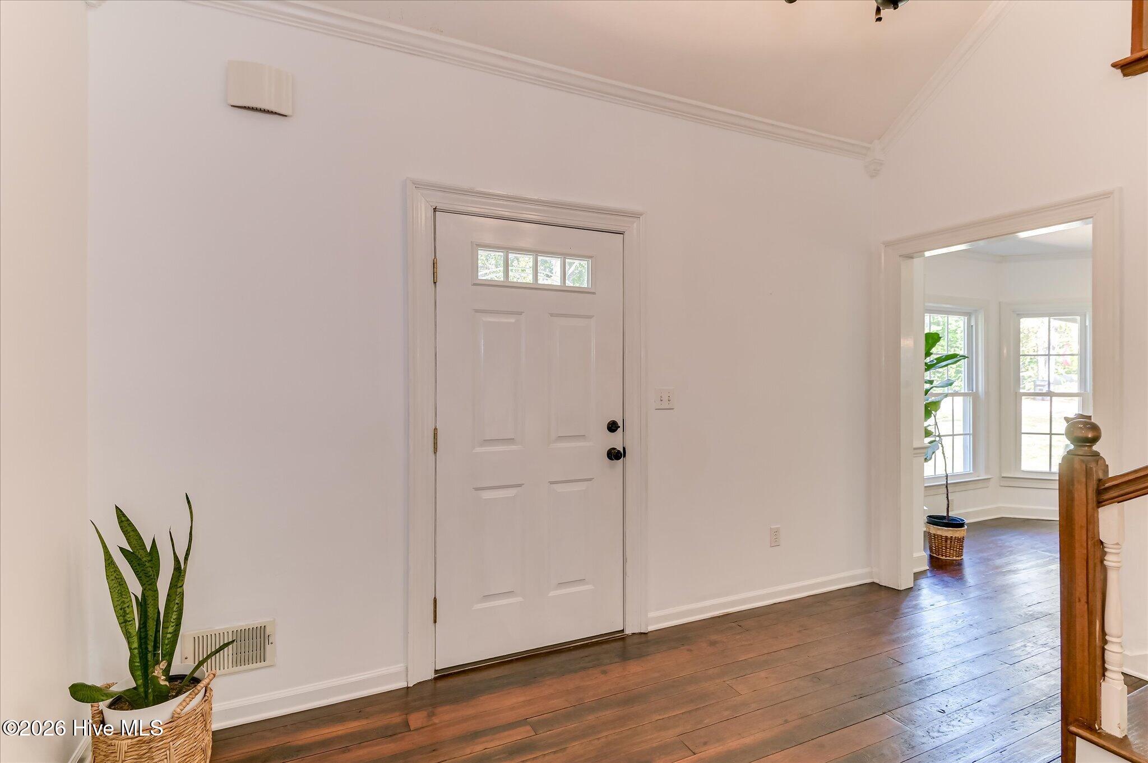
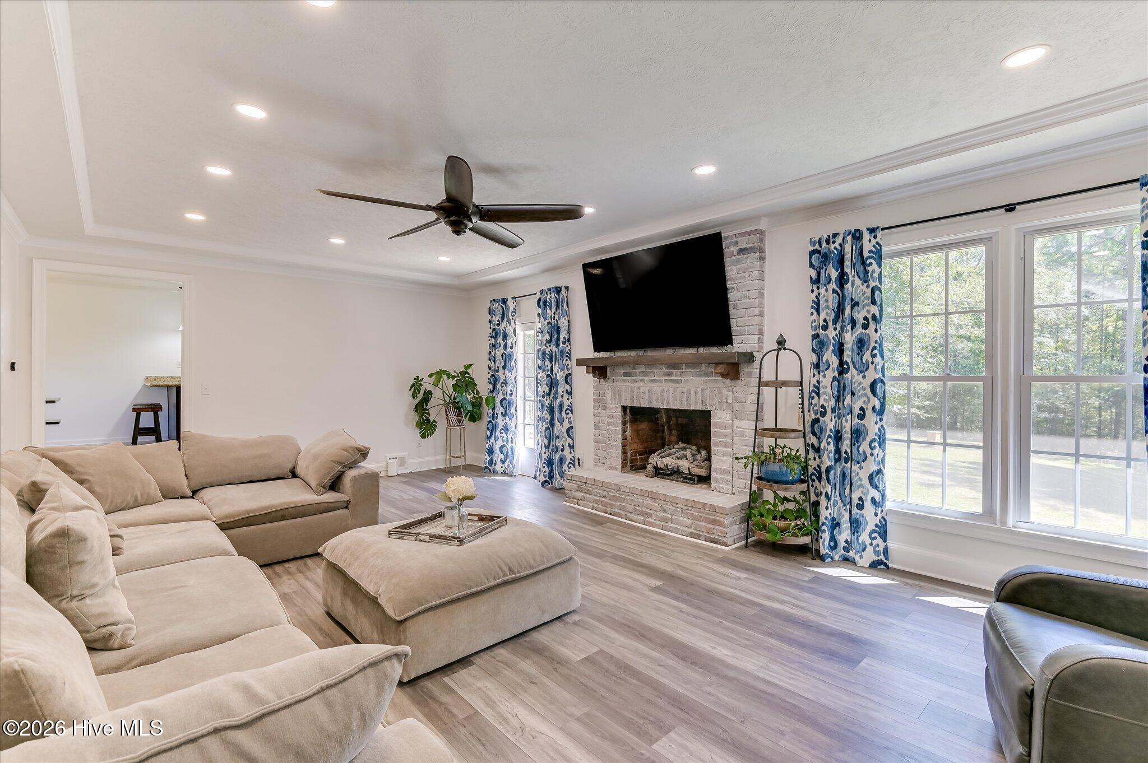
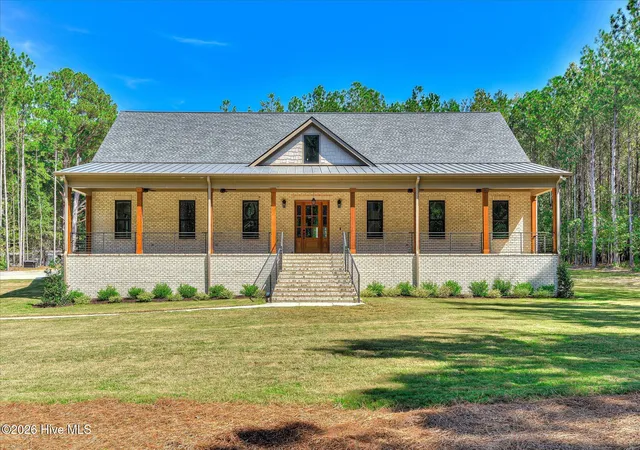
Private Oasis on 6.82 Acres with Workshop & Unfinished Basement! Imagine having room to roam, space to grow, and the freedom to live the tranquil country lifestyle you've always dreamed of! Nestled on 6.82 pristine, wooded acres, this beautiful all-brick home offers 3 bedrooms, 3.5 bathrooms, and 3,404 square feet of functional, inviting living space. Designed for both comfort and practical living, the residence features a spacious floor plan plus a large bonus room perfect for a media room, or guest space. Two loft areas are perfect for a home office. Outdoors, the possibilities are endless: bring your animals, park your equipment, or host weekend games on the expansive grounds. A standout feature is the detached, wired workshop equipped with power, water, and AC—ideal for mechanics, craftsmen, or hobbyists. Need even more space? The unfinished walk out basement with brick fireplace offers incredible potential to expand—customize it into an additional living space , rec room, gym, or ultimate storage hub. Whether you're looking to start a mini-homestead, host lively outdoor gatherings, or simply unwind in complete privacy, this property delivers a rare lifestyle opportunity. Schedule your tour today and start living the dream! *Seller is a licensed REALTOR®
- Houzeo last checked: 9 minutes ago
- Listing updated: October 29, 2026 at 9:26 pm
- Listing Provided by: Kim Pond (706) 842-8202 DRE #GA 364924 | SC 95950 | Heartland Real Estate (706) 955-2999
- Source: Hive MLS-NC | MLS#: 100609996

Property Details
Status
Active
Type
Single Family Residence
No. of Stories
2
County
City
Neighborhood
--
Year Built
1978
HOA Fees
-
Finished Area
3,404 sqft
Lot Size
6.82 acres lot
Basement Area
- sqft
MLS Name
Hive MLS
MLS Number
100609996
MLS Status
Active
Days on Market
16

Continue Your Journey in App
Find your dream home, receive real-time updates, and many more!
Continue Your Journey in App
Find your dream home, receive real-time updates, and many more!
Location
Facts & Features
Rooms
Bedrooms & bathrooms
Bedrooms: 3
Bathrooms: 4
Great Room
Level: Main
Area: Square Feet
Dimensions: 400.00
Bedroom 2
Level: Second
Area: Square Feet
Dimensions: 240.00
Master Bedroom
Level: Main
Area: Square Feet
Dimensions: 225.00
Bedroom 3
Level: Second
Area: Square Feet
Dimensions: 256.00
Bonus Room
Level: Second
Area: Square Feet
Dimensions: 527.00
Breakfast Room
Level: Main
Area: Square Feet
Dimensions: 176.00
Laundry
Level: Main
Area: Square Feet
Dimensions: 88.00
Dining Room
Level: Main
Area: Square Feet
Dimensions: 180.00
Kitchen
Level: Main
Area: Square Feet
Dimensions: 168.00
Interior
Heating
Propane, Fireplace(s), Electric, Forced Air, Hot Water
Interior Features
Master Downstairs, Walk In Closet(s), Tray Ceiling(s), Entrance Foyer, Mud Room, Kitchen Island, Ceiling Fan(s), Pantry, Walk In Shower, Basement, Eat In Kitchen, Gas Log, Smart Thermostat, Walk In Closet(s), Wi Fi Thermostat
Cooling
Central Air, Attic Fan, Ceiling Fan(s), Multi Units
Appliances
Vented Exhaust Fan, Electric Cooktop, Down Draft, Built In Electric Oven, Self Cleaning Oven, Dishwasher, Sump Pump
Exterior Features
Garden, Gas Log
Flooring
Lvt/lvp, Carpet, Tile, Hardwood
Construction
Year Built
Year Built: 1978
Home type
Single Family Residence
Property Condition
Updated Remodeled
Roof
Architectural Shingle
Construction Materials
Brick, Wood Frame
Foundation Details
Combination, Slab, Crawl Space
Utilities & Energy
Security Features
Smoke Detector(s)
Utilities
Cable Available, Water Connected, Cable High Speed, High Speed Internet
Laundry Features
Dryer Hookup, Washer Hookup, Laundry Room, Utility Sink
Water Source
County Water
Basement
Exterior Entry, Bath Stubbed, Interior Entry, Unfinished, Walk Out Access
Parking Features
Garage Faces Side, Detached, Gravel, Aggregate, Garage
Fireplace Features
Gas Log
Other Features
Lot Features
Wooded, Creek, Split Possible
Subdivision Name
Not In Subdivision
Patio And Porch Features
Deck
Price History
| Date | Event | Price |
|---|---|---|
10/13/2026 Source: | Listed for Sale | $629,000 $185/sqft |

Nearby Homes


Find Homes by Property Features in Appling, GA
Nearby New Homes For Sale

Based on information from the Hive MLS, through Oct 30, 2026, 10:00AM. This website may not include listings or property addresses of sellers who have directed their listing brokers to withhold their listing or their property address from display on the Internet. The data relating to real estate on this web site comes in part from the Internet Data Exchange program of Hive MLS, and is updated as of Oct 30, 2026, 10:00AM. All information is deemed reliable but not guaranteed and should be independently verified. All properties are subject to prior sale, change, or withdrawal. Neither listing broker(s) nor Chosen Realty LLC nor Houzeo shall be responsible for any typographical errors, misinformation, or misprints, and shall be held totally harmless from any damages arising from reliance upon these data. IDX information is provided exclusively for personal, non-commercial use, and may not be used for any purpose other than to identify prospective properties consumers may be interested in purchasing. © 2026 Hive MLS. All Rights Reserved.
 Advertising Broker: Nicholas Huscroft | Chosen Realty
