- Overview
- Description
- Property Details
- Location
- Facts & Features
- Getting Around
- Nearby Homes




$499,900
Monthly Est:$2,488
 3 Beds
 3 Baths
2 full baths + 1 half bath
 1,900sqft
5505 Mended Fences Dr, Appling, GA 30802
$499,900
$2,488/moEst:
Get Pre-Approved
Single Family Residence
Built in 2026
$-- HOA
2.85 acres lot
$263/sq.ft
Description
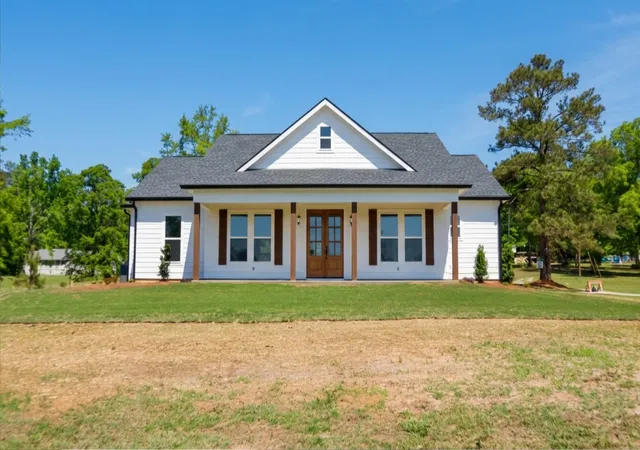
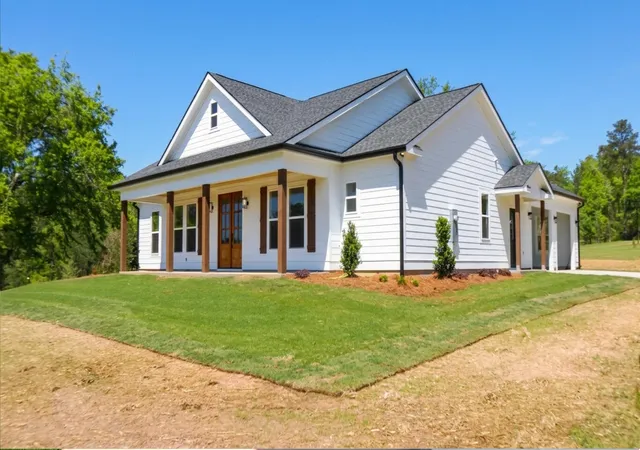
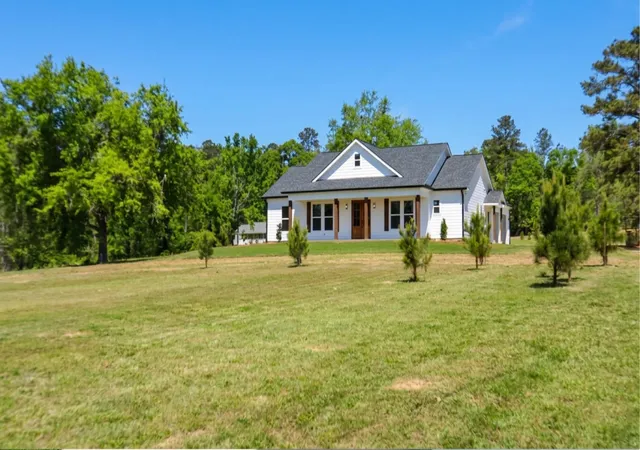
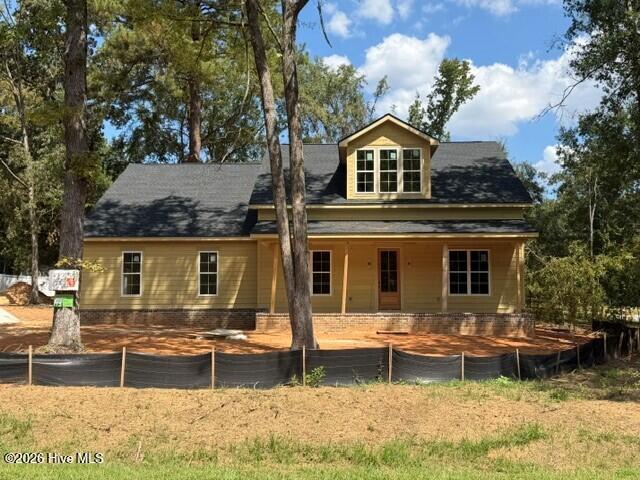
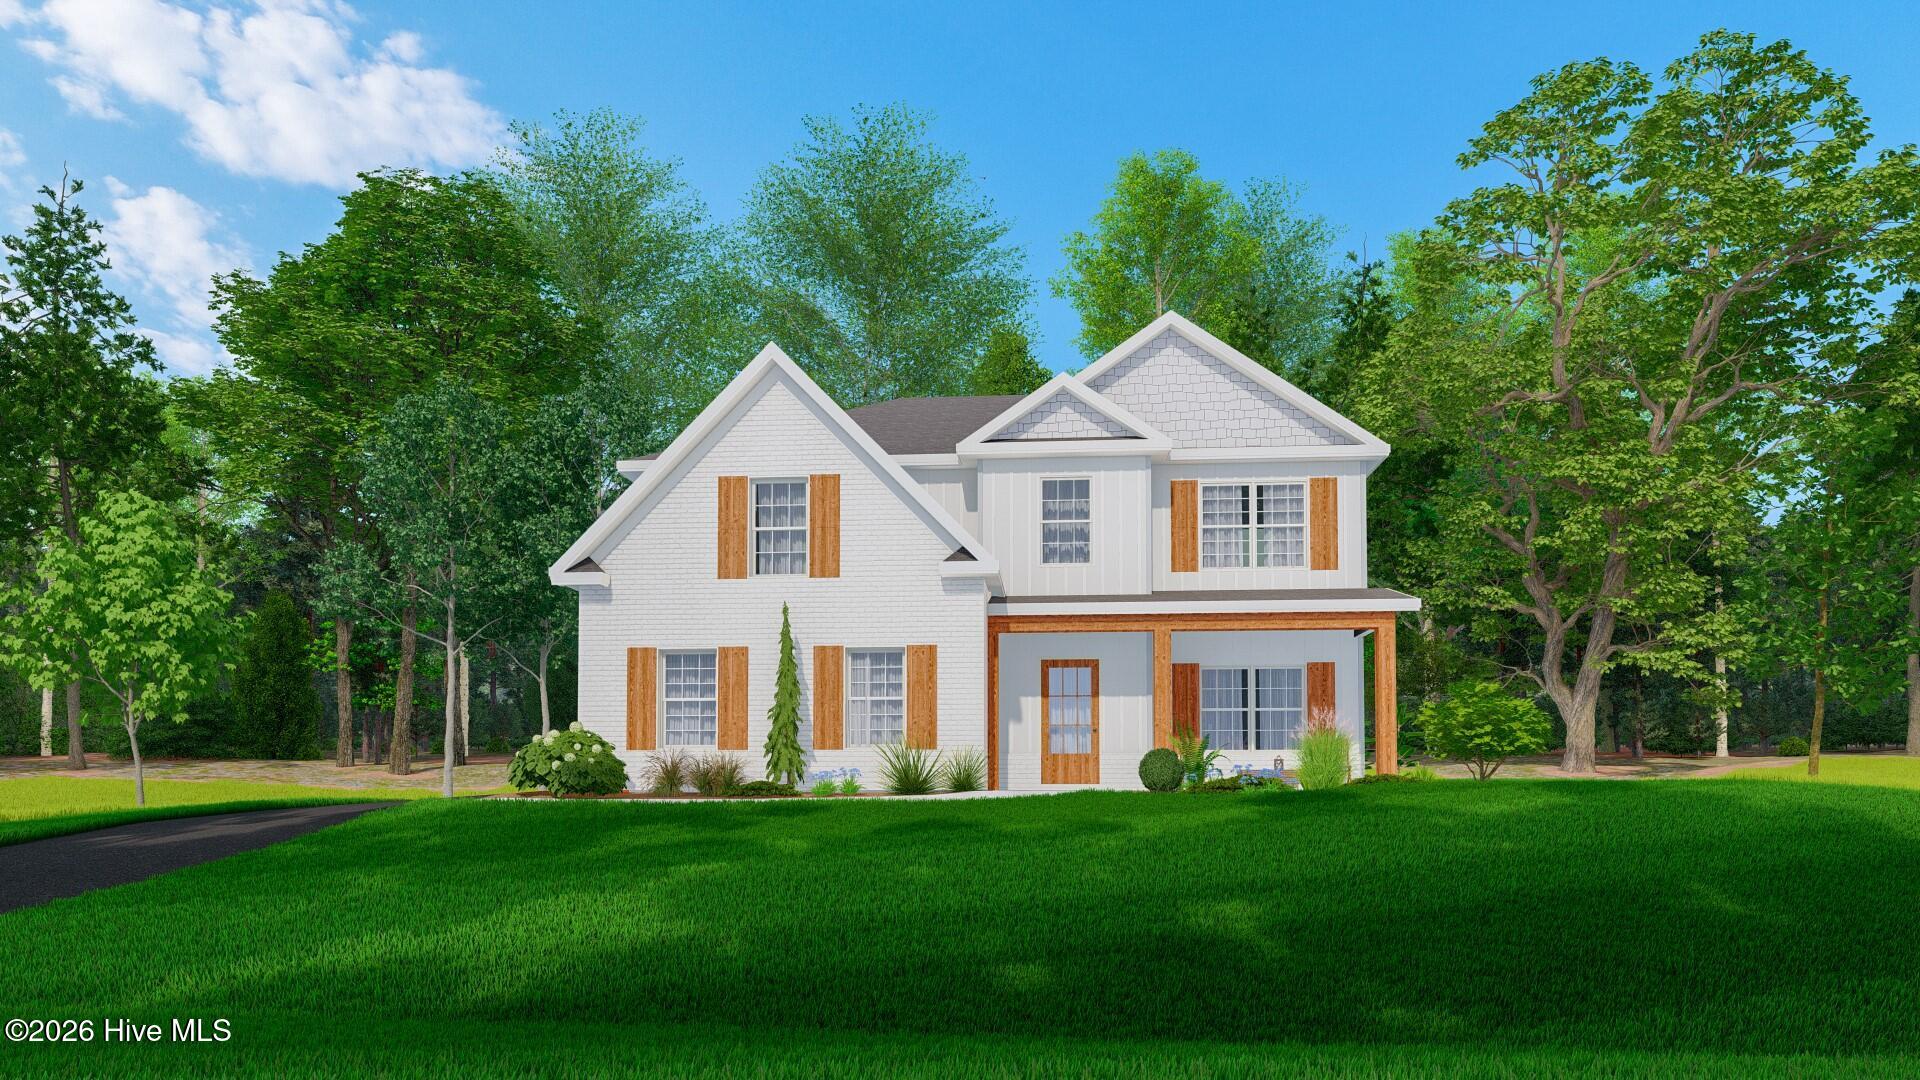
Welcome to your brand-new dream home in Columbia County only a few driving minutes away from the Greenbrier Schools and approximately 10 minutes away from Clarks Hill - Strom Thurmond Lake!!! This beautifully crafted 3-bedroom, 2.5-bath new construction sits on a spacious 2.8-acre flat lot, offering the perfect blend of privacy and modern comfort.
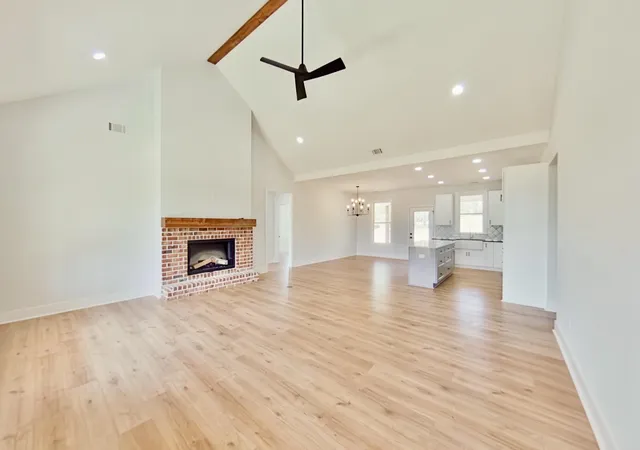
Step inside to an open floor plan featuring vaulted ceilings and a split-bedroom layout, ideal for both everyday living and entertaining. The home is finished with luxury vinyl plank flooring and tile throughout, combining durability with stylish appeal. The heart of the home is the eat-in kitchen, complete with granite countertops, stainless steel appliances, and a charming farmhouse sink.
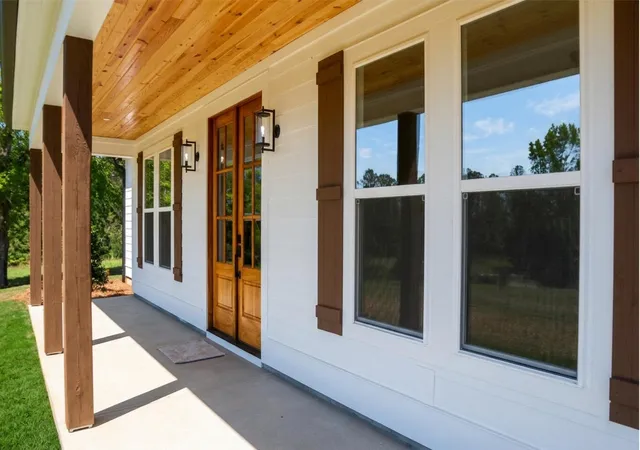
Enjoy peaceful views of the pond out your front windows or just relaxing on your covered front porch. The large laundry room adds convenience, while the two-car garage provides ample storage and parking.
Outside, the home is sodded/seeded and equipped with an irrigation system, making lawn maintenance a breeze. Topped with architectural shingles, this home offers both quality construction and curb appeal.
Don't miss the opportunity to own this stunning home with acreage, and modern finishes.
Builder's Preferred Lender is Kevin Gaines at Fairway Home Mortgage (NMLS #1981463) is offering a special promotion providing 1% off the buyer's interest rate for the first year (or the equivalent dollar value towards closing costs) at no cost to the buyer! Buyers must qualify with Kevin Gaines at Fairway Home Mortgage to participate. Offer available to qualified borrowers only. Rate buydown applies for the first year and is subject to change without notice. Standard Fairway underwriting and property approval required.
- Houzeo last checked: 3 hours ago
- Listing updated: September 13, 2026 at 1:52 pm
- Listing Provided by: John C Beard (706) 449-7708 DRE #280305, Seth Paxton Thompson (706) 825-7233 DRE #376767 | Douglas Lane Real Estate Group
- Source: Hive MLS-NC | MLS#: 98256190

Property Details
Status
Active
Type
Single Family Residence
No. of Stories
1
County
City
Neighborhood
--
Year Built
2026
HOA Fees
-
Finished Area
1,900 sqft
Lot Size
2.85 acres lot
Basement Area
- sqft
MLS Name
Hive MLS
MLS Number
98256190
MLS Status
Active
Days on Market
176

Continue Your Journey in App
Find your dream home, receive real-time updates, and many more!
Download App
Continue Your Journey in App
Find your dream home, receive real-time updates, and many more!
Location
Facts & Features
Rooms
Bedrooms & bathrooms
Bedrooms: 3
Bathrooms: 3
Bedroom 2
Level: Main
Area: Square Feet
Dimensions: 156.00
Master Bedroom
Level: Main
Area: Square Feet
Dimensions: 224.00
Other
Level: Main
Area: Square Feet
Dimensions: 9.00
Other
Level: Main
Area: Square Feet
Dimensions: 150.00
Laundry
Level: Main
Area: Square Feet
Dimensions: 140.00
Dining Room
Level: Main
Area: Square Feet
Dimensions: 228.00
Great Room
Level: Main
Area: Square Feet
Dimensions: 400.00
Kitchen
Level: Main
Area: Square Feet
Dimensions: 209.00
Bedroom 3
Level: Main
Area: Square Feet
Dimensions: 156.00
Interior
Interior Features
Walk In Closet(s), Kitchen Island, Pantry, Walk In Closet(s)
Appliances
Built In Microwave, Range, Disposal, Dishwasher
Window Features
Thermal Windows
Exterior Features
Thermal Doors
Flooring
Lvt/lvp, Ceramic Tile
Cooling
Central Air, Ceiling Fan(s)
Heating
Fireplace(s), Electric, Heat Pump
Construction
Year Built
Year Built: 2026
Home type
Single Family Residence
Property Condition
New Construction
Foundation Details
Slab
Roof
Composition
Construction Materials
Concrete, Fiber Cement
Utilities & Energy
Security Features
Smoke Detector(s)
Water Source
Well
Laundry Features
Dryer Hookup, Washer Hookup, Utility Sink
Utilities
Cable Available, Sewer Connected, Water Connected
Basement
None
Parking Features
Attached, Concrete, Garage Door Opener, Garage
Other Features
Patio And Porch Features
Covered, Porch, Front Porch, Rear Porch, Side Porch
Lot Features
Other
Subdivision Name
Not In Subdivision
Price History
| Date | Event | Price |
|---|---|---|
07/23/2026 Source: | Price Decreased | $529,900 -3.64% $279/sqft |
05/01/2026 Source: | Listed for Sale | $549,900 -3.51% $289/sqft |
04/15/2026 Source: | Price Increased | $569,900 +14.00% $300/sqft |
04/15/2026 Source: | Price Decreased | $499,900 -9.09% $263/sqft |
04/15/2026 Source: | Off Market | $549,900 +3.77% $289/sqft |

Show more
Nearby Homes
Find Homes by Property Features in Appling, GA
Nearby New Homes For Sale

Based on information from the Hive MLS, through Oct 09, 2026, 02:30PM. This website may not include listings or property addresses of sellers who have directed their listing brokers to withhold their listing or their property address from display on the Internet. The data relating to real estate on this web site comes in part from the Internet Data Exchange program of Hive MLS, and is updated as of Oct 09, 2026, 02:30PM. All information is deemed reliable but not guaranteed and should be independently verified. All properties are subject to prior sale, change, or withdrawal. Neither listing broker(s) nor Chosen Realty LLC nor Houzeo shall be responsible for any typographical errors, misinformation, or misprints, and shall be held totally harmless from any damages arising from reliance upon these data. IDX information is provided exclusively for personal, non-commercial use, and may not be used for any purpose other than to identify prospective properties consumers may be interested in purchasing. © 2026 Hive MLS. All Rights Reserved.
 Advertising Broker: Nicholas Huscroft | Chosen Realty